Skip main navigation
Off market
  • $1,129,400

    2325 Sloan Dr, La Verne, CA 91750

    3beds
    1,814sqft
    SingleFamily
    Built in 1985
    7,548 Square Feet Lot
    $1,129,400 Zestimate®
    $623/sqft
    $4,507 Estimated rent

    Home value

    $1,129,400

    $1.07M - $1.19M

    $4,507/mo

    Zestimate® history
    Loading
    Loading...

    Owner options

    List your home for rent

    $4,507/mo

    Rent Zestimate®

    Find your next renter with Zillow Rental Manager. Plus, with online applications, you can quickly screen prospective tenants – for free.

    Learn more

    $4,507/mo

    Rent Zestimate®

    Refinance and save

    $7,337/mo

    Est. payment

    Refinancing to a lower rate could help reduce your monthly payments and save thousands over the life of the loan.

    See today's rates

    $7,337/mo

    Est. payment

    Explore your selling options

    Work with a Zillow partner agent

    Leverage their expertise and Zillow's premium Showcase listings to get your home seen by more buyers.

    Get started

    List with your own agent

    Get your home in front of millions of buyers by listing it on Zillow.

    Learn how to do it

    Sell it yourself

    Take full control of how buyers see your home on Zillow by listing For Sale by Owner (FSBO).

    List your home

    What's special

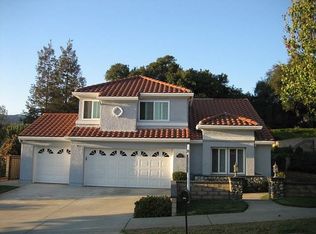
    This stunning property located behind the gates of one of North La Verne's most desirable gated communities embodies the essence of luxury & escapism. Nestled away from the street against the hillside of a wilderness reserve, the beautiful California Oaks make for an unparalleled & commanding backdrop. With no neighbors located behind the property & its distance from the street, this property offers the ultimate levels of privacy & the tranquility of nature. The home is meticulously designed by the owner who has poured nothing but love & respect into this property. Clean crown & base floorboards throughout give this home an open, relaxed feel that is easy to maintain. Fresh exterior paint, automatic landscape lighting in front, back, & side yards. All new interior paint, a spotless garage with neat storage solutions & separate laundry room, Brand New soft, stylish carpeting & LED retrofitted lighting are only a few of the amenities. The updated Cooks Kitchen also boasts new modern Thermador appliances with tasteful finishes. This property incorporates the gorgeous surrounding landscape into the freshly painted tranquil blue pool & spa that defy luxury and relaxation. With so many more features offered in this home, it is truly a property that has every necessity, and is located close to an abundance of parks, bike paths and walking trails for you to enjoy. Call today to arrange a personalized property viewing.

    This property is off market, which means it's not currently listed for sale or rent on Zillow. This may be different from what's available on other websites or public sources.

    Facts & features

    Interior

    Bedrooms & bathrooms
    • Bedrooms: 3
    • Bathrooms: 3
    • Full bathrooms: 3
    Heating
    • Forced air, Electric, Gas
    Cooling
    • Central
    Appliances
    • Included: Dishwasher, Freezer, Garbage disposal, Microwave, Range / Oven, Refrigerator
    • Laundry: Individual Room, Inside, Gas Dryer Hookup, Washer Hookup
    Features
    • Recessed Lighting, Granite Counters, Two Story Ceilings, Copper Plumbing Full, Phone System, Open Floorplan, Cathedral Ceiling(s), Ceiling Fan(s), Built-in Features, Crown Molding, High Ceilings, Tray Ceiling(s)
    • Flooring: Tile, Carpet, Hardwood
    • Doors: French Doors, Sliding Doors, ENERGY STAR Qualified Doors
    • Windows: Custom Covering, Screens, Double Pane Windows, Plantation Shutters, Insulated Windows, ENERGY STAR Qualified Windows
    • Has fireplace: Yes
    • Fireplace features: Family Room, Gas Starter, Raised Hearth, Decorative, Wood Burning
    • Common walls with other units/homes: No Common Walls
    Interior area
    • Total interior livable area: 1,814 sqft

    Property

    Parking
    • Total spaces: 3
    • Parking features: Garage - Attached
    Accessibility
    • Accessibility features: 36 inch or more wide halls, Doors - Swing in
    Features
    • Levels: Two
    • Patio & porch: Slab, Patio Open, Concrete, Patio, Brick
    • Exterior features: Stucco
    • Pool features: In Ground, Private, Filtered, Heated, Gunite, Waterfall, Fenced, Tile, Permits, Gas Heat
    • Spa features: In Ground, Private, Gunite, Heated, Permits
    • Fencing: Wrought Iron, Excellent Condition, Block
    • Has view: Yes
    • View description: Park, Mountain
    Lot
    • Size: 7,548 Square Feet
    • Features: Front Yard, Secluded, Sprinklers In Rear, Level with Street, Landscaped, Yard, Treed Lot, Sprinkler System, Lawn, Patio Home, Sprinklers In Front, Lot 6500-9999, Sprinklers Timer, Garden, 0-1 Unit/Acre, Level
    Details
    • Parcel number: 8678050007
    • Special conditions: Standard

    Construction

    Type & style
    • Home type: SingleFamily
    • Architectural style: Conventional
    Materials
    • Roof: Tile
    Condition
    • Turnkey, Updated/Remodeled
    • Year built: 1985

    Utilities & green energy

    • Electric: Standard, 220 Volts in Laundry
    • Sewer: Public Sewer
    • Water: Public
    • Utilities for property: Underground Utilities, Water Connected, Phone Connected, Sewer Connected, Electricity Connected, Natural Gas Connected, Cable Connected

    Community & HOA

    HOA
    • Has HOA: Yes
    • Amenities included: Controlled Access
    • HOA fee: $135 monthly
    Location
    • Region: La Verne

    Financial & listing details

    • Price per square foot: $623/sqft
    • Tax assessed value: $930,889
    • Annual tax amount: $11,046
    • Road surface type: Maintained

    Price history

    DateEventPrice
    9/22/2020Sold$860,000+0%$474/sqft
    Source: CRMLS #CV20134496 Report a problem
    8/15/2020Pending sale$859,900$474/sqft
    Source: COMPASS #CV20134496 Report a problem
    8/13/2020Listed for sale$859,900$474/sqft
    Source: COMPASS #CV20134496 Report a problem
    8/1/2020Pending sale$859,900$474/sqft
    Source: COMPASS #CV20134496 Report a problem
    7/11/2020Listed for sale$859,900+32.3%$474/sqft
    Source: COMPASS #CV20134496 Report a problem
    8/25/2008Sold$650,000+20.4%$358/sqft
    Source: Public Record Report a problem
    2/20/2004Sold$540,000$298/sqft
    Source: Public Record Report a problem

    Public tax history

    YearProperty taxesTax assessment
    2025$11,046 +3.7%$930,889 +2%
    2024$10,652 +2.3%$912,637 +2%
    2023$10,412 +1.6%$894,743 +2%
    2022$10,245 +1.1%$877,200 +2%
    2021$10,136 +13.2%$860,000 +12.4%
    2020$8,957 $765,364 +2%
    2019$8,957 +5.9%$750,358 +2%
    2018$8,458 $735,646 +7.1%
    2017$8,458 +6.7%$687,000
    2016$7,927 +0%$687,000
    2015$7,924 +15.6%$687,000 +17%
    2014$6,852 $587,000 +19.7%
    2012-- $490,400 -20.3%
    2011-- $615,000
    2010-- $615,000 -5.4%
    2009-- $650,000 +10.5%
    2008-- $588,013 +2%
    2007-- $576,484 +2%
    2006-- $565,181
    2005-- $565,181 +63.1%
    2004-- $346,459 +1.9%
    2003-- $340,110 +2%
    2002-- $333,442 +4%
    2000-- $320,496
    Find assessor info on the county website

    Neighborhood: North La Verne

    Nearby schools

    GreatSchools rating
    Schools provided by the listing agent
    • Elementary: Oak Mesa
    • Middle: Ramona
    • High: Bonita
    • District: Bonita Unified

    Source: The MLS. This data may not be complete. We recommend contacting the local school district to confirm school assignments for this home.

    Get a cash offer in 3 minutes
    Find out how much your home could sell for in as little as 3 minutes with a no-obligation cash offer.
    Estimated market value
    $1,129,400
    Get a cash offer in 3 minutes
    Find out how much your home could sell for in as little as 3 minutes with a no-obligation cash offer.
    Estimated market value
    $1,129,400