Skip main navigation
Off market
  • $5,091,800

    2325 Stratton Woods Vw, Colorado Springs, CO 80906

    6beds
    10,066sqft
    SingleFamily
    Built in 2004
    5 Acres Lot
    $5,091,800 Zestimate®
    $506/sqft
    $5,336 Estimated rent

    Home value

    $5,091,800

    $4.48M - $5.80M

    $5,336/mo

    Zestimate® history
    Loading
    Loading...

    Owner options

    List your home for rent

    $5,336/mo

    Rent Zestimate®

    Find your next renter with Zillow Rental Manager. Plus, with online applications, you can quickly screen prospective tenants – for free.

    Learn more

    $5,336/mo

    Rent Zestimate®

    Refinance and save

    $23,690/mo

    Est. payment

    Refinancing to a lower rate could help reduce your monthly payments and save thousands over the life of the loan.

    See today's rates

    $23,690/mo

    Est. payment

    Explore your selling options

    Work with a Zillow partner agent

    Leverage their expertise and Zillow's premium Showcase listings to get your home seen by more buyers.

    Get started

    List with your own agent

    Get your home in front of millions of buyers by listing it on Zillow.

    Learn how to do it

    Sell it yourself

    Take full control of how buyers see your home on Zillow by listing For Sale by Owner (FSBO).

    List your home

    What's special

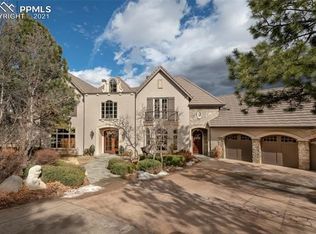
    This architectural masterpiece is a tremendous example of modern genius design and extraordinary quality on a lush 5 acre lot. 5 Types of hand cut stone grace the exterior and interior. The exterior features copper gutters, earth stone wood, bridge to home is made of Ipe and an abundance of dramatic lighting. Stunning refinished hardwood floors, custom hand made powder coated steel rails, custom light fixtures, 6 magnificent fireplaces, clear alder wood and custom windows that capture the most breathtaking city and mountain views. The gourmet kitchen features cherry quarter sawn custom cabinets that are book matched. A huge center island with prep sink and built ins, walk-in pantry, Thermodor 6 gas burner and griddle with down draft, double ovens, 2 dishwashers, butlers pantry with wine fridge, built in Miele coffee maker, prep sink , an abundance of cabinets, planning desk and a breakfast nook that walks out to the patio offering an enchanting garden with waterfalls, lush trees and unbelievable views for miles! The main level library offers a private space with exquisite millwork by Randy Hall and is entirely made from walnut wood. The master suite is fit for a King and Queen with a lovely sitting area, fireplace, adjoining bath with jetted tub, steam shower, separate vanities, 2 separate water closets, an enormous walk in closet with built ins, dressing area and a redwood platform leads to the deck where you will enjoy star gazing and phenomenal sunrises and sunsets. The office is gorgeous with rich cherry wood built ins, ceiling and the most inspiring views. An enormous exercise room, a home theatre and custom built temperature controlled wine cellar offers all the finest luxuries you would expect. The lower level showcases a fabulous space to entertain with a fully equipped wet bar, huge 2nd family room with gas fireplace, an adjoining spacious recreation room and a walk out to the patio. Prime location with hiking/biking trail system, schools & shopping.

    This property is off market, which means it's not currently listed for sale or rent on Zillow. This may be different from what's available on other websites or public sources.
    Facts & features

    Interior

    Bedrooms & bathrooms
    • Bedrooms: 6
    • Bathrooms: 8
    • Full bathrooms: 4
    • 3/4 bathrooms: 1
    • 1/2 bathrooms: 3
    Heating
    • Other
    Features
    • Basement: Finished
    Interior area
    • Total interior livable area: 10,066 sqft

    Property

    Parking
    • Parking features: Garage - Attached
    Features
    • Exterior features: Wood
    Lot
    • Size: 5 Acres
    Details
    • Parcel number: 7427101041

    Construction

    Type & style
    • Home type: SingleFamily
    Materials
    • Frame
    • Roof: Other
    Condition
    • Year built: 2004

    Community & HOA

    HOA
    • Has HOA: Yes
    • HOA fee: $254 monthly
    Location
    • Region: Colorado Springs

    Financial & listing details

    • Price per square foot: $506/sqft
    • Tax assessed value: $5,537,577
    • Annual tax amount: $25,476

    Price history

    DateEventPrice
    8/10/2021Sold$4,376,000-2.8%$435/sqft
    Source: Public Record Report a problem
    7/6/2021Pending sale$4,500,000$447/sqft
    Source: RE/MAX International #5341704 Report a problem
    6/13/2021Listed for sale$4,500,000+827.8%$447/sqft
    Source: RE/MAX International #5341704 Report a problem
    6/20/2002Sold$485,000$48/sqft
    Source: Public Record Report a problem

    Public tax history

    YearProperty taxesTax assessment
    2024$25,476 +25.3%$371,010
    2023$20,328 -5.3%$371,010 +24.4%
    2022$21,471 $298,340 -2.8%
    2021-- $306,930 +14.5%
    2020$19,238 +1.2%$268,060
    2019$19,018 +3.1%$268,060 +4.7%
    2018$18,439 -0.4%$256,110
    2017$18,514 +0.4%$256,110 -0.7%
    2016$18,439 +8.3%$257,810 +6%
    2014$17,028 $243,220
    Find assessor info on the county website

    Neighborhood: Southwest Colorado Springs

    Nearby schools

    GreatSchools rating
    Get a cash offer in 3 minutes
    Find out how much your home could sell for in as little as 3 minutes with a no-obligation cash offer.
    Estimated market value
    $5,091,800
    Get a cash offer in 3 minutes
    Find out how much your home could sell for in as little as 3 minutes with a no-obligation cash offer.
    Estimated market value
    $5,091,800