Skip main navigation
Off market
Street View
  • $2,449,700

    2325 Stryker Ave, Vienna, VA 22181

    6beds
    6,110sqft
    SingleFamily
    Built in 2022
    0.5 Acres Lot
    $2,449,700 Zestimate®
    $401/sqft
    $7,848 Estimated rent

    Home value

    $2,449,700

    $2.30M - $2.62M

    $7,848/mo

    Zestimate® history
    Loading
    Loading...

    Owner options

    List your home for rent

    $7,848/mo

    Rent Zestimate®

    Find your next renter with Zillow Rental Manager. Plus, with online applications, you can quickly screen prospective tenants – for free.

    Learn more

    $7,848/mo

    Rent Zestimate®

    Refinance and save

    $12,378/mo

    Est. payment

    Refinancing to a lower rate could help reduce your monthly payments and save thousands over the life of the loan.

    See today's rates

    $12,378/mo

    Est. payment

    Explore your selling options

    Work with a Zillow partner agent

    Leverage their expertise and Zillow's premium Showcase listings to get your home seen by more buyers.

    Get started

    List with your own agent

    Get your home in front of millions of buyers by listing it on Zillow.

    Learn how to do it

    Sell it yourself

    Take full control of how buyers see your home on Zillow by listing For Sale by Owner (FSBO).

    List your home

    What's special

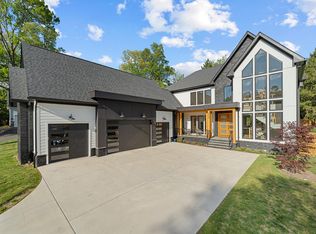
    Another GORGEOUS new modern Dunhill Builders Masterpiece awaits you! Prepare to be impressed from the moment you arrive and step up to the welcoming front porch with custom trimmed wood columns and ceiling, and situated on a rare huge half acre lot on this quiet street! Entering the grand foyer, sun drenched rooms abound with 10' ceilings and wide plank white oak hardwood floors. You will love the impeccable attention to details of this home featuring over 6, 100 square feet of living space with 6 large bedrooms and walk-in closets and 6 lovely bathrooms. No need to decide if you will use your main level bedroom as an office or not - you will have both wonderful rooms on the main level with the office showcasing glass french doors. The amazing gourmet kitchen with high end stainless steel appliances includes a JennAir 48" six burner gas range with griddle, JennAir 30" and 24" custom panel refrigerator, drawer microwave, and custom panel dishwasher. Custom cabinets and white oak open shelving compliments the beautiful quartz countertops and large island. The formal dining room has floor to ceiling windows and connects to the butlers pantry with more custom cabinets and a wine beverage refrigerator. Come and gather in the bright family room open to the kitchen with a 12' wide glass door which leads to the stunning screened in porch. Here you will find a gas fireplace so you can enjoy the outdoors (even in cooler weather), stone flooring, fir ceiling, ceiling fan, and recessed lights. The screened in porch leads to a stone rear patio with gas fire pit perfect for entertaining or relaxing. Spacious mud room and beautiful full bathroom round out the main level. On the upper level the owner's suite is pure elegance with tray ceiling, hardwood floors, and a truly luxurious spa-like bathroom with heated tile flooring, a breathtaking shower with double wall showerheads, double vanities, and a separate soaking tub thoughtfully placed within the shower. Two oversized walk-in closets with custom shelving are fantastic! A bonus room off one of the walk-in closets can be used for extra storage or a quiet sitting area. The laundry room, conveniently located on this level, also has tons of cabinets and shelving. Three other generous bedrooms with en-suite bathrooms and walk-in closets complete the upper level. Heading downstairs to the lower level you will be delighted with the rec room with built-ins, gas fireplace, wet bar complete with another wine beverage refrigerator, theatre room, exercise room, and game area. Also, you will find another light filled bedroom with walk-in closet and en-suite bathroom. French doors open to the walk-up stairs and expansive, professionally landscaped lush backyard with room for a pool. Other great exterior features include a stone water table, hardiplank, tongue and groove wood soffits, and fabulous quality black Andersen windows! What a terrific location in the highly sought after Madison Thoreau Flint Hill school pyramid! Enjoy all the wonderful Vienna and Oakton amenities, including shopping, restaurants, parks, and entertainment. So convenient to 123, I66, and other major commuter routes. This dream home is certainly not to be missed!

    This property is off market, which means it's not currently listed for sale or rent on Zillow. This may be different from what's available on other websites or public sources.
    Facts & features

    Interior

    Bedrooms & bathrooms
    • Bedrooms: 6
    • Bathrooms: 6
    • Full bathrooms: 6
    Heating
    • Heat pump, Solar
    Appliances
    • Included: Microwave
    Features
    • Flooring: Tile
    • Basement: Yes
    • Has fireplace: Yes
    Interior area
    • Total interior livable area: 6,110 sqft

    Property

    Parking
    • Parking features: On-street, Garage
    Features
    • Exterior features: Other
    Lot
    • Size: 0.5 Acres
    Details
    • Parcel number: 0372090031

    Construction

    Type & style
    • Home type: SingleFamily
    Materials
    • Other
    • Roof: Composition
    Condition
    • Year built: 2022

    Community & HOA

    Location
    • Region: Vienna

    Financial & listing details

    • Price per square foot: $401/sqft
    • Tax assessed value: $2,144,350
    • Annual tax amount: $24,789

    Price history

    DateEventPrice
    4/6/2023Sold$2,295,000-0.2%$376/sqft
    Source: Bright MLS #VAFX2096516 Report a problem
    3/11/2023Pending sale$2,299,000$376/sqft
    Source: Weichert Pro #VAFX2096516 Report a problem
    3/11/2023Contingent$2,299,000$376/sqft
    Source: Bright MLS #VAFX2096516 Report a problem
    3/8/2023Price change$2,299,000-4%$376/sqft
    Source: Bright MLS #VAFX2096516 Report a problem
    10/21/2022Price change$2,395,000-3.7%$392/sqft
    Source: Bright MLS #VAFX2096516 Report a problem
    9/27/2022Listed for sale$2,488,000$407/sqft
    Source: Bright MLS #VAFX2096516 Report a problem
    9/23/2022Listing removed$2,488,000$407/sqft
    Source: Bright MLS #VAFX2073434 Report a problem
    9/7/2022Price change$2,488,000-2.4%$407/sqft
    Source: Bright MLS #VAFX2073434 Report a problem
    7/20/2022Price change$2,549,000+0.2%$417/sqft
    Source: Bright MLS #VAFX2073434 Report a problem
    6/13/2022Price change$2,544,000-0.2%$416/sqft
    Source: Bright MLS #VAFX2073434 Report a problem
    6/3/2022Listed for sale$2,549,000+220.6%$417/sqft
    Source: Bright MLS #VAFX2073434 Report a problem
    8/11/2021Sold$795,000$130/sqft
    Source: Public Record Report a problem

    Public tax history

    YearProperty taxesTax assessment
    2025$24,789 -2.4%$2,144,350 -2.2%
    2024$25,394 +14%$2,192,010 +11.1%
    2023$22,270 +325.3%$1,973,400 +331%
    2022$5,236 $457,900 -28.6%
    2021-- $641,290 -1.2%
    2020$7,685 +14.2%$649,310 +14.2%
    2019$6,726 +4%$568,330 +4%
    2018$6,467 +0.7%$546,400 -1.2%
    2017$6,423 +2.4%$553,220 +2.1%
    2016$6,274 +8.3%$541,580 +4.4%
    2015$5,792 +6.2%$518,980 +6%
    2014$5,453 $489,680 +6.5%
    2013-- $459,850 +2.2%
    2012-- $449,850 +3.6%
    2011-- $434,050
    2010-- $434,050 -17.1%
    2009-- $523,470 -2.1%
    2008-- $534,970 -3.1%
    2007-- $551,950 +63.3%
    2003-- $338,000 +24.8%
    2002-- $270,900 +20.3%
    2001-- $225,180
    Find assessor info on the county website

    Neighborhood: 22181

    Nearby schools

    GreatSchools rating
    Get a cash offer in 3 minutes
    Find out how much your home could sell for in as little as 3 minutes with a no-obligation cash offer.
    Estimated market value
    $2,449,700
    Get a cash offer in 3 minutes
    Find out how much your home could sell for in as little as 3 minutes with a no-obligation cash offer.
    Estimated market value
    $2,449,700