
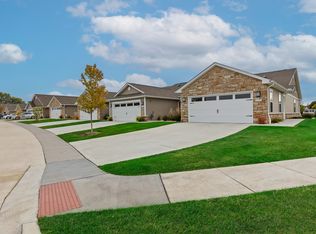
Welcome home to this wonderfully remodeled two-bedroom, two-full-bath ground level ranch home with a two-car garage for your convenience. No stairs to climb! This end unit gives you the privacy you will grow to enjoy. The entire home has modern vinyl plank flooring that is easy to maintain and classy to entertain. The modern light fixtures, all-new white cabinetry in the kitchen with Quartz countertops, and stainless steel appliances make you proud to call it home.
Located in 308 school district. Closer to shopping dining and transportation
1st Floor Laundry in Unit, Separate Dining Room
Exterior Property Features: Patio, Private Entrance, End Unit
Tenants pay for Water, Electricity, Gas, Garbage and Internet. No smoking
Background verification will be done separately outside of Zillow. Tenants pay for it. First month includes One month rent as deposit and rent for that month.
minimum Lease duration is 1 year.
Townhouse for rent
Accepts Zillow applications
$2,300/moFees may apply
2325 Summerlin Dr, # 2325, Aurora, IL 60503
2beds
1,168sqft
Price may not include required fees and charges. Price shown reflects the lease term provided. Learn more|
Townhouse
Available now
No pets
Air conditioner, central air
In unit laundry
Attached garage parking
Central, forced air
What's special
Modern light fixturesModern vinyl plank flooringPrivate entranceTwo-car garageQuartz countertopsSeparate dining roomStainless steel appliances
- 70 days |
- -- |
- -- |
Zillow last checked:
Listing updated:
Travel times
Facts & features
Interior
Bedrooms & bathrooms
- Bedrooms: 2
- Bathrooms: 2
- Full bathrooms: 2
Heating
- Central, Forced Air
Cooling
- Air Conditioner, Central Air
Appliances
- Included: Dishwasher, Freezer, Microwave Oven, Oven, Refrigerator
- Laundry: In Unit
Features
- Flooring: Hardwood
Interior area
- Total interior livable area: 1,168 sqft
Property
Parking
- Parking features: Attached, Garage
- Has attached garage: Yes
- Details: Contact manager
Features
- Patio & porch: Patio
Details
- Additional structures: Garage(s)
- Parcel number: 0301330016
Construction
Type & style
- Home type: Townhouse
- Property subtype: Townhouse
Building
Management
- Pets allowed: No
Community & HOA
Location
- Region: Aurora
Financial & listing details
- Lease term: 1 Year
Nearby apartments for rent

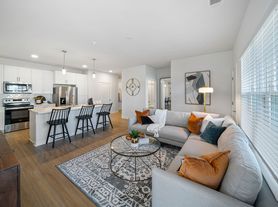

Price history
| Date | Event | Price |
|---|---|---|
| 7/25/2026 | Price change | $2,300+4.5%$2/sqft |
Source: Zillow Rentals Report a problem | ||
| 7/17/2026 | Price change | $2,200-4.3%$2/sqft |
Source: Zillow Rentals Report a problem | ||
| 6/23/2026 | Price change | $2,300-2.1%$2/sqft |
Source: Zillow Rentals Report a problem | ||
| 5/30/2026 | Listed for rent | $2,350+6.8%$2/sqft |
Source: Zillow Rentals Report a problem | ||
| 3/1/2025 | Listing removed | $2,200$2/sqft |
Source: Zillow Rentals Report a problem | ||
| 2/16/2025 | Listed for rent | $2,200$2/sqft |
Source: Zillow Rentals Report a problem | ||
| 1/30/2025 | Sold | $270,000+5.9%$231/sqft |
Source:  MRED as distributed by MLS GRID #12261068 Report a problem MRED as distributed by MLS GRID #12261068 Report a problem | ||
| 1/3/2025 | Contingent | $255,000$218/sqft |
Source: MRED as distributed by MLS GRID #12261068 Report a problem | ||
| 12/27/2024 | Listed for sale | $255,000$218/sqft |
Source: MRED as distributed by MLS GRID #12261068 Report a problem | ||
Neighborhood: 60503
Nearby schools
GreatSchools rating
- 8/10The Wheatlands Elementary SchoolGrades: K-5Distance: 0.7 mi
- 7/10Bednarcik Junior High SchoolGrades: 6-8Distance: 1.5 mi
- 9/10Oswego East High SchoolGrades: 9-12Distance: 1 mi
Similar homes for rent


There are 2 available units in this apartment building