Welcome home to this charming 3-bedroom, 2-bathroom residence nestled in the heart of Little Elm and zoned to the highly sought-after Frisco ISD! This single-story brick home offers a spacious and functional layout with an inviting open-concept design. The large living room is bathed in natural light, creating a warm and welcoming atmosphere. The kitchen features granite countertops, ample cabinetry, a tile backsplash, and a breakfast bar, seamlessly connecting to the dining area—perfect for entertaining guests or enjoying family meals. The primary suite is a peaceful retreat, complete with a walk-in closet, dual sinks, and a garden tub. Two additional bedrooms provide flexibility for a home office, guest space, or a growing family. The home also boasts a dedicated laundry room for added convenience. Step outside to a generously sized backyard with a patio, offering plenty of room for outdoor gatherings, play, or relaxation. This home is being sold as-is, making it a fantastic investment opportunity or a great option for buyers looking to add their personal touches. All carpet has been replaced, offering a fresh feel throughout the home. The roof and water heater were replaced in 2023, and a new furnace was installed in 2021. Located in a prime Little Elm location, this home is just minutes from Lake Lewisville, local parks, top-rated schools, shopping, and dining. Quick access to major highways makes commuting a breeze. Don’t miss out on this wonderful opportunity—schedule a showing today! PRICED TO SELL!
Sold
Price Unknown
2325 Tisbury Way, Little Elm, TX 75068
3beds
1,380sqft
Single Family Residence
Built in 2000
7,143 Square Feet Lot
$266,000 Zestimate®
$--/sqft
$1,851 Estimated rent
Home value
$266,000
$250,000 - $285,000
$1,851/mo
Zestimate® history
Owner options
List your home for rent
$1,851/mo
Rent Zestimate®
Find your next renter with Zillow Rental Manager. Plus, with online applications, you can quickly screen prospective tenants – for free.
$1,851/mo
Rent Zestimate®
Refinance and save
$374/mo
Est. payment
Refinancing to a lower rate could help reduce your monthly payments and save thousands over the life of the loan.
$374/mo
Est. payment
Explore your selling options
Work with a Zillow partner agent
Leverage their expertise and Zillow's premium Showcase listings to get your home seen by more buyers.
Get startedList with your own agent
Get your home in front of millions of buyers by listing it on Zillow.
Learn how to do itSell it yourself
Take full control of how buyers see your home on Zillow by listing For Sale by Owner (FSBO).
List your homeWhat's special
Walk-in closetDedicated laundry roomDual sinksBreakfast barAmple cabinetryInviting open-concept designGenerously sized backyard
Zillow last checked:
Listing updated:
Listed by:
Boo Reitz 0679264 469-473-4114,
EXIT REALTY ELITE 469-473-4114,
Carley Kammerude 0782496 469-469-7813,
EXIT Realty Elite
Bought with:
Nikki Boland
Waimea Group, Inc.
Source: NTREIS,MLS#: 20869045
Facts & features
Interior
Bedrooms & bathrooms
- Bedrooms: 3
- Bathrooms: 2
- Full bathrooms: 2
Primary bedroom
- Features: Ceiling Fan(s), Dual Sinks, En Suite Bathroom, Garden Tub/Roman Tub, Walk-In Closet(s)
- Level: First
- Dimensions: 14 x 11
Bedroom
- Features: Ceiling Fan(s)
- Level: First
- Dimensions: 12 x 9
Bedroom
- Features: Ceiling Fan(s)
- Level: First
- Dimensions: 11 x 9
Primary bathroom
- Features: Built-in Features, Dual Sinks, En Suite Bathroom, Garden Tub/Roman Tub
- Level: First
Dining room
- Level: First
- Dimensions: 8 x 6
Other
- Features: Built-in Features
- Level: First
Kitchen
- Features: Breakfast Bar, Built-in Features, Dual Sinks, Eat-in Kitchen, Pantry
- Level: First
- Dimensions: 15 x 8
Living room
- Features: Ceiling Fan(s)
- Level: First
- Dimensions: 19 x 14
Utility room
- Features: Utility Room
- Level: First
- Dimensions: 6 x 5
Heating
- Central, Natural Gas
Cooling
- Central Air, Ceiling Fan(s), Electric
Appliances
- Included: Dishwasher, Electric Range, Disposal, Microwave
- Laundry: Washer Hookup, Electric Dryer Hookup, Laundry in Utility Room
Features
- Built-in Features, Eat-in Kitchen, Granite Counters, High Speed Internet, Open Floorplan, Pantry, Cable TV, Walk-In Closet(s)
- Flooring: Carpet, Tile
- Has basement: No
- Has fireplace: No
Interior area
- Total interior livable area: 1,380 sqft
Property
Parking
- Total spaces: 2
- Parking features: Direct Access, Door-Single, Driveway, Garage Faces Front, Garage, Inside Entrance, Kitchen Level
- Attached garage spaces: 2
- Has uncovered spaces: Yes
Features
- Levels: One
- Stories: 1
- Patio & porch: Patio
- Exterior features: Private Yard, Rain Gutters
- Pool features: None
- Fencing: Back Yard,Wood
Lot
- Size: 7,143 Square Feet
- Features: Back Yard, Lawn, Subdivision, Few Trees
Details
- Parcel number: R212961
Construction
Type & style
- Home type: SingleFamily
- Architectural style: Traditional,Detached
- Property subtype: Single Family Residence
Materials
- Brick
- Foundation: Slab
Condition
- Year built: 2000
Utilities & green energy
- Sewer: Public Sewer
- Water: Public
- Utilities for property: Sewer Available, Water Available, Cable Available
Community & HOA
Community
- Subdivision: Marina Vista Estates
HOA
- Has HOA: Yes
- Services included: All Facilities, Association Management, Maintenance Structure
- HOA fee: $374 annually
- HOA name: Texas Homeowners Assn Mgmt
- HOA phone: 972-283-2539
Location
- Region: Little Elm
Financial & listing details
- Tax assessed value: $273,247
- Annual tax amount: $4,963
- Date on market: 3/12/2025
- Cumulative days on market: 4 days
- Listing terms: Cash,Conventional,FHA,VA Loan
- Exclusions: All non realty items.
Price history
| Date | Event | Price |
|---|---|---|
| 3/28/2025 | Sold | -- |
Source: NTREIS #20869045 Report a problem | ||
| 3/16/2025 | Pending sale | $275,000$199/sqft |
Source: NTREIS #20869045 Report a problem | ||
| 3/12/2025 | Listed for sale | $275,000+111.5%$199/sqft |
Source: NTREIS #20869045 Report a problem | ||
| 2/8/2019 | Listing removed | $1,600$1/sqft |
Source: Parks Realty Firm #13980540 Report a problem | ||
| 12/1/2018 | Listed for rent | $1,600+28%$1/sqft |
Source: Parks Realty Firm #13980540 Report a problem | ||
| 4/8/2014 | Listing removed | $1,250$1/sqft |
Source: Moving Texas Realty Report a problem | ||
| 1/15/2014 | Listed for rent | $1,250$1/sqft |
Source: KS Bartlett Real Estate #12075006 Report a problem | ||
| 7/15/2013 | Listing removed | $130,000$94/sqft |
Source: Sackborn Corp, LLC #11985357 Report a problem | ||
| 7/8/2013 | Listed for sale | $130,000$94/sqft |
Source: Sackborn Corp, LLC #11985357 Report a problem | ||
Public tax history
| Year | Property taxes | Tax assessment |
|---|---|---|
| 2025 | $2,011 -2.2% | $273,247 -0.6% |
| 2024 | $2,056 -12.1% | $275,000 -8.3% |
| 2023 | $2,338 +18.9% | $300,000 +29.3% |
| 2022 | $1,966 +23.2% | $232,000 +19.8% |
| 2021 | $1,596 +9.9% | $193,681 +16.7% |
| 2020 | $1,452 -2.3% | $166,000 -2.3% |
| 2019 | $1,487 +6.8% | $169,873 +6.8% |
| 2018 | $1,392 -54.5% | $159,000 +13.6% |
| 2017 | $3,057 | $140,000 +8.5% |
| 2016 | $3,057 +3.1% | $129,000 +7% |
| 2015 | $2,965 | $120,540 -2.5% |
| 2014 | $2,965 | $123,687 +14% |
| 2013 | $2,965 | $108,525 +2.5% |
| 2012 | -- | $105,918 -6.1% |
| 2011 | -- | $112,778 +8.1% |
| 2010 | -- | $104,373 -3.9% |
| 2009 | -- | $108,563 -5.3% |
| 2007 | $805 +12.7% | $114,669 +3.6% |
| 2006 | $714 +8% | $110,656 +2.5% |
| 2005 | $661 | $108,001 -4.9% |
| 2004 | -- | $113,592 +0.1% |
| 2003 | -- | $113,468 -2.3% |
| 2002 | -- | $116,170 +7.8% |
| 2001 | -- | $107,768 |
Find assessor info on the county website
Neighborhood: Marina Vista Estates
Nearby homes
- $362,1004 bd3 ba2.6k sqft2321 Tisbury Way, Little Elm, TX 75068Off Market
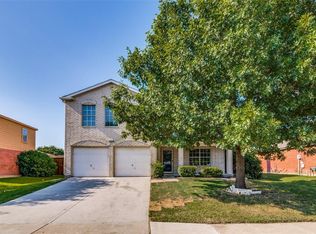
- $318,7004 bd3 ba1.7k sqft2329 Tisbury Way, Little Elm, TX 75068Off Market
- $320,8004 bd2 ba2.1k sqft2333 Tisbury Way, Little Elm, TX 75068Off Market
- $334,0003 bd2 ba2.2k sqft2317 Tisbury Way, Little Elm, TX 75068Off Market
- $289,0003 bd2 ba1.5k sqft2324 Tisbury Way, Little Elm, TX 75068Off Market
- $321,6004 bd2 ba2.1k sqft2320 Tisbury Way, Little Elm, TX 75068Off Market
- $309,3004 bd3 ba1.8k sqft2328 Tisbury Way, Little Elm, TX 75068Off Market
- $296,3003 bd2 ba1.7k sqft2337 Tisbury Way, Little Elm, TX 75068Off Market
Nearby schools
GreatSchools rating
- 9/10Corbell Elementary SchoolGrades: PK-5Distance: 1.1 mi
- 9/10Cobb Middle SchoolGrades: 6-8Distance: 2.2 mi
- 8/10Lone Star High SchoolGrades: 9-12Distance: 2.4 mi
Schools provided by the listing agent
- Elementary: Corbell
- Middle: Cobb
- High: Lone Star
- District: Frisco ISD
Source: NTREIS. This data may not be complete. We recommend contacting the local school district to confirm school assignments for this home.
Get a cash offer in 3 minutes
Find out how much your home could sell for in as little as 3 minutes with a no-obligation cash offer.
Estimated market value
$266,000
Get a cash offer in 3 minutes
Find out how much your home could sell for in as little as 3 minutes with a no-obligation cash offer.
Estimated market value
$266,000
- Texas
- Denton County
- Little Elm
- 75068
- Marina Vista Estates
- 2325 Tisbury Way
