Skip main navigation
Sold for $2,400,000
  • $2,400,000

    2325 Viewcrest Ln, Knoxville, TN 37932

    5beds
    4,834sqft
    Single Family Residence
    Built in 2014
    5.22 Acres Lot
    $2,426,000 Zestimate®
    $496/sqft
    $5,465 Estimated rent

    Home value

    $2,426,000

    $2.28M - $2.57M

    $5,465/mo

    Zestimate® history
    Loading
    Loading...

    Owner options

    List your home for rent

    $5,465/mo

    Rent Zestimate®

    Find your next renter with Zillow Rental Manager. Plus, with online applications, you can quickly screen prospective tenants – for free.

    Learn more

    $5,465/mo

    Rent Zestimate®

    Refinance and save

    $14,814/mo

    Est. payment

    Refinancing to a lower rate could help reduce your monthly payments and save thousands over the life of the loan.

    See today's rates

    $14,814/mo

    Est. payment

    Explore your selling options

    Work with a Zillow partner agent

    Leverage their expertise and Zillow's premium Showcase listings to get your home seen by more buyers.

    Get started

    List with your own agent

    Get your home in front of millions of buyers by listing it on Zillow.

    Learn how to do it

    Sell it yourself

    Take full control of how buyers see your home on Zillow by listing For Sale by Owner (FSBO).

    List your home

    What's special

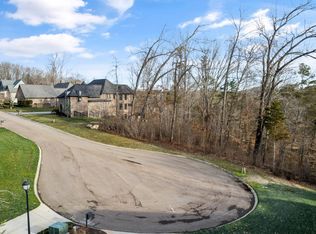
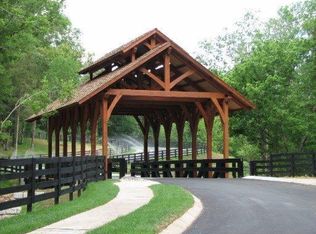
    TROPHY-WORTHY & IN A LEAGUE BY ITSELF!!!! Gated & beautifully enveloped in privacy by 5.22 wooded acres, this glorious German Colonial-influenced design ''standout'' takes you somewhere you'll feel you've never gone before. Here, an impactful first glimpse of the property evolves into a total package of UNIQUENESS & DISTINCTION. True to its European roots, the property reflects the perfect fusion of simple lines, walls of retractable glass, vibrant textures, and fine contemporary elements. (Simply put-- it's a bundle of well planned/ carefully selected/ well-built splendor). From the gracious unassuming Forecourt, to its open & high-spirited interior, spaces yield function that produce a sanctuary for everyday living and impressive entertaining. The stunning Living Room space blends beautifully with the Dining Area and finely appointed Chef's Kitchen --all abutting a huge Outdoor Room/ All season Porch aside the sensational Pool/Spa/ Fire Pit & Putting Green. A Walk-in Butler's Pass flanks the main kitchen and provides a fully equipped secondary culinary galley that's ideal for holiday or party preparations. [ - Another Kitchen behind the primary Kitchen]. (It even has a pass-thru window to the covered/screened porch for transfer of beverages and bites!). Banks of windows line the home -- surging welcoming light to all rooms, including the spacious Primary Suite with tiered balcony, large custom walk-in closet, sensational European bath (wet room with vista window/ rain shower/ soaking tub). [ Dual Laundry Stations serve the house - conveniently located on the main and lower levels]. Upstairs, three gracious Bedrooms and two Baths provide endless comfort, enhanced by a handsome Loft (perfect for media, office, or hobby space). Nice closets and storage areas adorn the second floor, as well. The lower level {Finished Basement} has a large Recreation Room, Guest Suite (pictured in photos as Home Gym/ Bedroom #5) and plenty of room to roam & ramble. (--Great for kid play, office space, or additional Living Quarters, if needed--). The lower level offers easy access to the home's spacious 3 Car Garage and hobby spaces. OUTDOORS -- the Brillant show continues with the luxurious saltwater pool/integrated spa/bath fitted Pool House, Outdoor Kitchen Pavilion, and more. Oh... and you'll love the Leisure Plaza Putting Green, retractable pool cover and superior pool filtration systems - along with Smartphone operations and panoramic views of the estate's lush, private surrounds. Literally, this fine property offers an idyllic consideration for a discerning Buyer in search of modern paradise. No description does it justice: --IT'S SIMPLY COOL!!! [

    Zillow last checked:

    Listing updated:

    Listed by:

    Jon Brock,

    Realty Executives Associates

    Bought with:

    Jonathan Pilon, 372804

    Realty Executives Associates

    Source: East Tennessee Realtors,MLS#: 1307522MLS Logo

    Facts & features

    Interior

    Bedrooms & bathrooms
    • Bedrooms: 5
    • Bathrooms: 6
    • Full bathrooms: 5
    • 1/2 bathrooms: 1
    Heating
    • Heat Pump, Natural Gas, Electric
    Cooling
    • Central Air
    Appliances
    • Included: Gas Cooktop, Dishwasher, Disposal, Microwave, Range, Refrigerator, Self Cleaning Oven
    Features
    • Walk-In Closet(s), Kitchen Island, Pantry, Eat-in Kitchen
    • Flooring: Hardwood, Tile
    • Basement: Walk-Out Access,Finished
    • Number of fireplaces: 2
    • Fireplace features: Stone, Wood Burning, Gas Log, Other
    Interior area
    • Total structure area: 4,834
    • Total interior livable area: 4,834 sqft

    Property

    Parking
    • Total spaces: 3
    • Parking features: Garage Faces Rear, Garage Door Opener, Attached, Basement
    • Attached garage spaces: 3
    Features
    • Exterior features: Prof Landscaped
    • Has private pool: Yes
    • Pool features: In Ground
    • Has view: Yes
    • View description: Country Setting, Trees/Woods
    Lot
    • Size: 5.22 Acres
    • Features: Private, Wooded, Corner Lot, Rolling Slope
    Details
    • Parcel number: 116 02924

    Construction

    Type & style
    • Home type: SingleFamily
    • Architectural style: Other,Contemporary
    • Property subtype: Single Family Residence
    Materials
    • Fiber Cement, Brick
    Condition
    • Year built: 2014

    Utilities & green energy

    • Sewer: Public Sewer
    • Water: Public

    Community & HOA

    Community
    • Security: Security System, Smoke Detector(s)
    • Subdivision: Covered Bridge Phase 1E
    HOA
    • Has HOA: Yes
    • Services included: Trash
    • HOA fee: $960 annually
    Location
    • Region: Knoxville

    Financial & listing details

    • Price per square foot: $496/sqft
    • Tax assessed value: $899,000
    • Annual tax amount: $3,493
    • Date on market: 7/10/2025
    • Listing terms: New Loan,Cash,Conventional

    Price history

    DateEventPrice
    8/25/2025Sold$2,400,000-14.3%$496/sqft
    Source: East Tennessee Realtors #1307522 Report a problem
    8/4/2025Pending sale$2,800,000$579/sqft
    Source: East Tennessee Realtors #1307522 Report a problem
    7/10/2025Listed for sale$2,800,000+27.3%$579/sqft
    Source: East Tennessee Realtors #1307522 Report a problem
    5/17/2024Sold$2,200,000$455/sqft
    Source: East Tennessee Realtors #1259447 Report a problem
    4/18/2024Pending sale$2,200,000$455/sqft
    Source: East Tennessee Realtors #1259447 Report a problem
    4/16/2024Listed for sale$2,200,000$455/sqft
    Source: East Tennessee Realtors #1259447 Report a problem

    Public tax history

    YearProperty taxesTax assessment
    2025$3,493 $224,750
    2024$3,493 $224,750
    2023$3,493 $224,750
    2022$3,493 -12.8%$224,750 +18.9%
    2021$4,006 +19.3%$188,975 -70.2%
    2020$3,359 $633,700
    2019$3,359 $633,700 +304.7%
    2018$3,359 $156,600 -1.2%
    2017$3,359 -0.7%$158,425
    2016$3,381 --
    2015$3,381 +272.4%--
    2014$908 --
    Find assessor info on the county website

    Neighborhood: 37932

    Nearby schools

    GreatSchools rating
    Schools provided by the listing agent
    • Elementary: Hardin Valley
    • Middle: Hardin Valley
    • High: Hardin Valley Academy

    Source: East Tennessee Realtors. This data may not be complete. We recommend contacting the local school district to confirm school assignments for this home.

    Get a cash offer in 3 minutes
    Find out how much your home could sell for in as little as 3 minutes with a no-obligation cash offer.
    Estimated market value
    $2,426,000
    Get a cash offer in 3 minutes
    Find out how much your home could sell for in as little as 3 minutes with a no-obligation cash offer.
    Estimated market value
    $2,426,000