Don't miss what's now one of the BEST DEALS in Sun City Center! This stunning 3BR/2BA ranch combines luxury, convenience, and exceptional value. MOVE-IN READY with recent improvements: NEW ROOF (2023), NEW A/C (2021), fresh interior paint, and meticulously maintained landscaping. This newly renovated home includes upgraded plumbing, high-end lighting throughout, an updated kitchen including stainless steel appliances, quartz countertops, tiled backsplash, a cozy breakfast nook and more. Step into a bright and airy living room with cathedral ceilings which is perfect for entertaining or enjoying a quiet evening. The luxurious primary suite includes an en-suite bathroom with a soaking tub and separate shower. The outdoor Oasis is a private retreat that boasts plenty of space for al-fresco dining and outdoor activities – simply a gardener’s dream. LOCATION, LOCATION, LOCATION! Perfectly positioned in the heart of Sun City Center between Publix, Aldi's, Walmart, and the Sun City Center Plaza. Everything you need is golf cart accessible in this award-winning 55+ community featuring world-class amenities: 2 clubhouses, 3 heated pools, state-of-the-art fitness center, golf courses, and nearly 200 social clubs. This is your chance to own a piece of paradise in Florida's most affordable active living community. Minutes from Tampa's beaches, cruise port, and other Florida attractions. BRING YOUR OFFERS! SELLER IS MOTIVATED! SELLER IS OFFERING CONCESSIONS!
Sold for $297,500
$297,500
2325 W DEL WEBB BOULEVARD, SUN CITY CENTER, FL 33573
3beds
1,573sqft
Single Family Residence
Built in 1999
7,590 Square Feet Lot
$292,300 Zestimate®
$189/sqft
$2,104 Estimated rent
Home value
$292,300
Estimated sales range
Not available
$2,104/mo
Zestimate® history
Owner options
List your home for rent
$2,104/mo
Rent Zestimate®
Find your next renter with Zillow Rental Manager. Plus, with online applications, you can quickly screen prospective tenants – for free.
$2,104/mo
Rent Zestimate®
Refinance and save
$2,197/mo
Est. payment
Refinancing to a lower rate could help reduce your monthly payments and save thousands over the life of the loan.
$2,197/mo
Est. payment
Explore your selling options
Work with a Zillow partner agent
Leverage their expertise and Zillow's premium Showcase listings to get your home seen by more buyers.
Get startedList with your own agent
Get your home in front of millions of buyers by listing it on Zillow.
Learn how to do itSell it yourself
Take full control of how buyers see your home on Zillow by listing For Sale by Owner (FSBO).
List your homeWhat's special
New roofEn-suite bathroomFresh interior paintQuartz countertopsCozy breakfast nookUpgraded plumbingPrivate retreat
Zillow last checked:
Listing updated:
Listed by:
Pat Hall 678-467-4376,
KELLER WILLIAMS SOUTH SHORE 813-641-8300
Bought with:
Stephanie Cole Montalvo PA, 3508209
ADAMS HOMES REALTY
Source: Stellar MLS,MLS#: TB8361315 Originating MLS: Suncoast Tampa
Originating MLS: Suncoast Tampa
Facts & features
Interior
Bedrooms & bathrooms
- Bedrooms: 3
- Bathrooms: 2
- Full bathrooms: 2
Primary bedroom
- Features: Dual Closets
- Level: First
- Area: 195 Square Feet
- Dimensions: 15x13
Bedroom 2
- Features: Built-in Closet
- Level: First
- Area: 110 Square Feet
- Dimensions: 11x10
Bedroom 3
- Features: Built-in Closet
- Level: First
- Area: 110 Square Feet
- Dimensions: 11x10
Balcony porch lanai
- Level: First
- Area: 25 Square Feet
- Dimensions: 5x5
Balcony porch lanai
- Level: First
- Area: 98 Square Feet
- Dimensions: 14x7
Dinette
- Level: First
- Area: 72 Square Feet
- Dimensions: 9x8
Dining room
- Level: First
- Area: 99 Square Feet
- Dimensions: 11x9
Kitchen
- Level: First
- Area: 150 Square Feet
- Dimensions: 15x10
Laundry
- Level: First
- Area: 66 Square Feet
- Dimensions: 11x6
Living room
- Level: First
- Area: 240 Square Feet
- Dimensions: 16x15
Heating
- Electric, Exhaust Fan
Cooling
- Central Air
Appliances
- Included: Dishwasher, Disposal, Dryer, Electric Water Heater, Exhaust Fan, Ice Maker, Microwave, Range, Refrigerator, Washer
- Laundry: Laundry Room
Features
- Ceiling Fan(s), Eating Space In Kitchen, High Ceilings, Open Floorplan, Primary Bedroom Main Floor, Solid Wood Cabinets, Split Bedroom, Stone Counters, Thermostat, Vaulted Ceiling(s)
- Flooring: Laminate
- Doors: Sliding Doors
- Windows: Blinds, Window Treatments
- Has fireplace: No
Interior area
- Total structure area: 2,265
- Total interior livable area: 1,573 sqft
Property
Parking
- Total spaces: 2
- Parking features: Driveway, Garage Door Opener, Oversized, Parking Pad, Workshop in Garage
- Attached garage spaces: 2
- Has uncovered spaces: Yes
Features
- Levels: One
- Stories: 1
- Exterior features: Courtyard, Garden, Irrigation System, Lighting, Rain Gutters, Sidewalk
- Has view: Yes
- View description: Garden, Water
- Water view: Water
Lot
- Size: 7,590 Square Feet
- Dimensions: 66 x 115
- Features: Landscaped, Near Golf Course, Sidewalk
Details
- Parcel number: U3131202W200000000040.0
- Zoning: PD-MU
- Special conditions: None
Construction
Type & style
- Home type: SingleFamily
- Architectural style: Ranch
- Property subtype: Single Family Residence
Materials
- Stucco
- Foundation: Slab
- Roof: Shingle
Condition
- New construction: No
- Year built: 1999
Utilities & green energy
- Sewer: Public Sewer
- Water: Public
- Utilities for property: BB/HS Internet Available, Electricity Connected, Sewer Connected
Community & HOA
Community
- Features: Association Recreation - Owned, Clubhouse, Dog Park, Fitness Center, Golf Carts OK, Golf, Handicap Modified, Park, Pool, Restaurant, Sidewalks, Tennis Court(s)
- Pet fee: $0 monthly
- Senior community: Yes
- Subdivision: SUN CITY CENTER UNIT 169
HOA
- Has HOA: Yes
- Services included: Community Pool, Maintenance Grounds, Manager, Pool Maintenance, Recreational Facilities
- HOA fee: $137 monthly
- HOA name: Jodie Gross
- HOA phone: 813-633-3500
- Second HOA name: Sun City Center Community Association (SCCCA)
Location
- Region: Sun City Center
Financial & listing details
- Price per square foot: $189/sqft
- Tax assessed value: $266,586
- Annual tax amount: $2,792
- Date on market: 3/13/2025
- Cumulative days on market: 199 days
- Listing terms: Cash,Conventional,FHA,VA Loan
- Ownership: Fee Simple
- Total actual rent: 0
- Electric utility on property: Yes
- Road surface type: Paved, Asphalt
Price history
| Date | Event | Price |
|---|---|---|
| 11/20/2025 | Sold | $297,500-0.8%$189/sqft |
Source:  Stellar MLS #TB8361315 Report a problem Stellar MLS #TB8361315 Report a problem | ||
| 9/28/2025 | Pending sale | $299,900$191/sqft |
Source: Stellar MLS #TB8361315 Report a problem | ||
| 6/23/2025 | Price change | $299,900-2.3%$191/sqft |
Source: Stellar MLS #TB8361315 Report a problem | ||
| 5/23/2025 | Price change | $307,000-0.6%$195/sqft |
Source: Stellar MLS #TB8361315 Report a problem | ||
| 3/14/2025 | Listed for sale | $309,000+8.4%$196/sqft |
Source: Stellar MLS #TB8361315 Report a problem | ||
| 12/24/2024 | Sold | $285,000-5%$181/sqft |
Source: Stellar MLS #T3547310 Report a problem | ||
| 11/21/2024 | Pending sale | $299,900$191/sqft |
Source: Stellar MLS #T3547310 Report a problem | ||
| 11/8/2024 | Price change | $299,900-6%$191/sqft |
Source: Stellar MLS #T3547310 Report a problem | ||
| 8/31/2024 | Listed for sale | $319,000+112.7%$203/sqft |
Source: Stellar MLS #T3547310 Report a problem | ||
| 9/6/2018 | Sold | $150,000+25%$95/sqft |
Source: Public Record Report a problem | ||
| 4/5/2012 | Sold | $120,000-29.4%$76/sqft |
Source: Public Record Report a problem | ||
| 1/27/2010 | Listing removed | $169,900$108/sqft |
Source: Visual Tour #T2350942 Report a problem | ||
| 1/28/2009 | Listed for sale | $169,900+28.9%$108/sqft |
Source: Visual Tour #T2350942 Report a problem | ||
| 12/20/1999 | Sold | $131,800$84/sqft |
Source: Public Record Report a problem | ||
Public tax history
| Year | Property taxes | Tax assessment |
|---|---|---|
| 2025 | $4,609 +65.1% | $266,586 +40.1% |
| 2024 | $2,792 +7.3% | $190,347 +5.3% |
| 2023 | $2,602 +6.3% | $180,714 +3% |
| 2022 | $2,447 +1.6% | $175,450 +3% |
| 2021 | $2,409 +3.5% | $170,340 +1.4% |
| 2020 | $2,327 -25.5% | $167,988 +7.7% |
| 2019 | $3,125 | $156,037 +25.9% |
| 2018 | $3,125 +50.1% | $123,985 -11.5% |
| 2017 | $2,081 +1.6% | $140,061 +17.8% |
| 2016 | $2,048 +1.3% | $118,937 +0.7% |
| 2015 | $2,021 -1.5% | $118,110 -0.9% |
| 2014 | $2,052 | $119,146 +13.7% |
| 2013 | $2,052 +26.1% | $104,834 +6.6% |
| 2012 | $1,628 -2.4% | $98,372 -1.8% |
| 2011 | $1,667 -7.4% | $100,204 -6.9% |
| 2010 | $1,801 -8.7% | $107,622 -7.3% |
| 2009 | $1,973 -16.7% | $116,077 -14.5% |
| 2008 | $2,368 -7.5% | $135,779 +3% |
| 2007 | $2,560 -4% | $131,824 +2.5% |
| 2006 | $2,666 +0.4% | $128,609 +3% |
| 2005 | $2,655 | $124,863 +3% |
| 2004 | -- | $121,226 +1.9% |
| 2003 | -- | $118,966 +2.4% |
| 2002 | -- | $116,178 +1.6% |
| 2001 | -- | $114,348 +3% |
| 2000 | $2,415 | $111,017 |
Find assessor info on the county website
Neighborhood: 33573
Nearby homes
- $275,1002 bd2 ba1.3k sqft2323 W Del Webb Blvd, Sun City Center, FL 33573Off Market
- $348,0002 bd2 ba2k sqft2327 W Del Webb Blvd, Sun City Center, FL 33573Sold
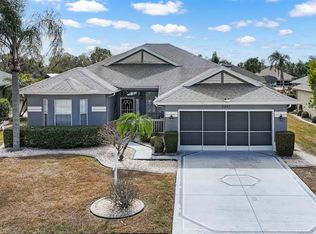
- $283,9002 bd2 ba1.4k sqft2328 Lyndhurst Dr, Sun City Center, FL 33573Off Market
- $347,2002 bd2 ba1.6k sqft2326 Lyndhurst Dr, Sun City Center, FL 33573Off Market
- $364,2002 bd2 ba2k sqft2321 W Del Webb Blvd, Sun City Center, FL 33573Off Market
- $354,6003 bd3 ba2.3k sqft2329 W Del Webb Blvd, Sun City Center, FL 33573Off Market
- $362,1003 bd2 ba1.6k sqft2324 Lyndhurst Dr, Sun City Center, FL 33573Off Market
- $279,0002 bd2 ba1.6k sqft2324 W Del Webb Blvd, Sun City Center, FL 33573Off Market
Nearby schools
GreatSchools rating
- 3/10Cypress Creek Elementary SchoolGrades: PK-5Distance: 1.3 mi
- 2/10Shields Middle SchoolGrades: 6-8Distance: 1.5 mi
- 3/10Jule F Sumner High SchoolGrades: 9-12Distance: 2.5 mi
Get a cash offer in 3 minutes
Find out how much your home could sell for in as little as 3 minutes with a no-obligation cash offer.
Estimated market value
$292,300
Get a cash offer in 3 minutes
Find out how much your home could sell for in as little as 3 minutes with a no-obligation cash offer.
Estimated market value
$292,300
- Florida
- Hillsborough County
- Sun City Center
- 33573
- 2325 W DEL WEBB BOULEVARD
Nearby cities
Nearby neighborhoods
Nearby zip codes
Other Sun City Center Topics
