Skip main navigation
Closed
  • $1,275,000

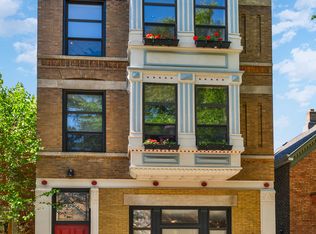
    2325 W McLean Ave, Chicago, IL 60647

    4beds
    --sqft
    Single Family Residence
    Built in ----
    2,400.16 Square Feet Lot
    $1,584,500 Zestimate®
    $--/sqft
    $4,829 Estimated rent

    Home value

    $1,584,500

    $1.49M - $1.70M

    $4,829/mo

    Zestimate® history
    Loading
    Loading...

    Owner options

    List your home for rent

    $4,829/mo

    Rent Zestimate®

    Find your next renter with Zillow Rental Manager. Plus, with online applications, you can quickly screen prospective tenants – for free.

    Learn more

    $4,829/mo

    Rent Zestimate®

    Refinance and save

    $9,120/mo

    Est. payment

    Refinancing to a lower rate could help reduce your monthly payments and save thousands over the life of the loan.

    See today's rates

    $9,120/mo

    Est. payment

    Explore your selling options

    Work with a Zillow partner agent

    Leverage their expertise and Zillow's premium Showcase listings to get your home seen by more buyers.

    Get started

    List with your own agent

    Get your home in front of millions of buyers by listing it on Zillow.

    Learn how to do it

    Sell it yourself

    Take full control of how buyers see your home on Zillow by listing For Sale by Owner (FSBO).

    List your home

    What's special

    Heart of bucktownOpen floor planLiving rmHardwood floorsGreat lightCoffee shopsUpdated gourmet kitchen
    STUNNING, HIGHLY UPGRADED, ALL BRICK (NO BLOCK) SINGLE FAMILY HOME WITH WIDE, OPEN FLOOR PLAN & GREAT LIGHT ON SERENE TREE-LINED STREET IN THE HEART OF BUCKTOWN! FEATURES LIVING RM WITH WOOD BURNING FIREPLACE, SEPARATE DINING RM & UPDATED GOURMET KITCHEN OPENING TO SUN-FILLED GREAT RM, LARGE DECK & DECK OVER GARAGE. 3 BR'S/2 BTH'S UP INCLUDING LUXURIOUS MASTER SUITE WITH UPDATED BTH. LOWER LEVEL FEATURES HUGE RECREATION RM + 4TH BR WITH FULL BTH. HARDWOOD FLOORS. CUSTOM WINDW TREATMENTS & LIGHTING. ZONED HEAT & AIR. GREAT STORGE. 2-CAR GARAGE. STEPS TO THE 606, PULASKI IB SCHOOL, HOLSTEIN PARK, RESTAURANTS, COFFEE SHOPS, BOUTIQUES, SHOPPING, PARKS, THE EL AND ALL THAT BUCKTOWN HAS TO OFFER!

    Zillow last checked:

    Listing updated:

    Listing courtesy of:

    Meredith Beebe 312-751-0300,

    Jameson Sotheby's Intl Realty

    Bought with:

    Colin Hebson

    Dream Town Real Estate

    Source: MRED as distributed by MLS GRID,MLS#: 11823314MLS Logo

    Facts & features

    Interior

    Bedrooms & bathrooms
    • Bedrooms: 4
    • Bathrooms: 4
    • Full bathrooms: 3
    • 1/2 bathrooms: 1
    Primary bedroom
    • Features: Flooring (Carpet), Bathroom (Full)
    • Level: Second
    • Area: 196 Square Feet
    • Dimensions: 14X14
    Bedroom 2
    • Features: Flooring (Carpet)
    • Level: Second
    • Area: 165 Square Feet
    • Dimensions: 15X11
    Bedroom 3
    • Features: Flooring (Carpet)
    • Level: Second
    • Area: 110 Square Feet
    • Dimensions: 11X10
    Bedroom 4
    • Features: Flooring (Carpet)
    • Level: Lower
    • Area: 156 Square Feet
    • Dimensions: 13X12
    Dining room
    • Features: Flooring (Hardwood)
    • Level: Main
    • Area: 153 Square Feet
    • Dimensions: 17X9
    Great room
    • Features: Flooring (Hardwood)
    • Level: Main
    • Area: 221 Square Feet
    • Dimensions: 17X13
    Kitchen
    • Features: Kitchen (Eating Area-Breakfast Bar, Pantry-Walk-in), Flooring (Hardwood)
    • Level: Main
    • Area: 121 Square Feet
    • Dimensions: 11X11
    Living room
    • Features: Flooring (Hardwood)
    • Level: Main
    • Area: 204 Square Feet
    • Dimensions: 17X12
    Office
    • Features: Flooring (Carpet)
    • Level: Lower
    • Area: 112 Square Feet
    • Dimensions: 16X7
    Recreation room
    • Features: Flooring (Carpet)
    • Level: Lower
    • Area: 208 Square Feet
    • Dimensions: 16X13
    Heating
    • Natural Gas, Forced Air, Zoned
    Cooling
    • Central Air, Zoned
    Appliances
    • Included: Range, Microwave, Refrigerator, Washer, Dryer, Disposal, Stainless Steel Appliance(s)
    Features
    • Cathedral Ceiling(s)
    • Flooring: Hardwood
    • Windows: Skylight(s)
    • Basement: Finished,Full,Daylight
    • Number of fireplaces: 2
    • Fireplace features: Wood Burning, Gas Starter, Living Room, Other
    Interior area
    • Total structure area: 0

    Property

    Parking
    • Total spaces: 2
    • Parking features: On Site, Garage Owned, Detached, Garage
    • Garage spaces: 2
    Accessibility
    • Accessibility features: No Disability Access
    Features
    • Stories: 3
    • Patio & porch: Deck
    Lot
    • Size: 2,400 sqft
    • Dimensions: 24 X 100
    Details
    • Parcel number: 14311360170000
    • Special conditions: None
    • Other equipment: TV-Cable, Ceiling Fan(s)

    Construction

    Type & style
    • Home type: SingleFamily
    • Property subtype: Single Family Residence
    Materials
    • Brick
    Condition
    • New construction: No

    Utilities & green energy

    • Sewer: Public Sewer
    • Water: Public

    Community & neighborhood

    Security
    • Security features: Security System
    Location
    • Region: Chicago

    HOA & financial

    HOA
    • Services included: None

    Other

    Other facts
    • Listing terms: Conventional
    • Ownership: Fee Simple

    Price history

    DateEventPrice
    9/15/2023Sold$1,275,000+2.1%
    Source: MRED as distributed by MLS GRID #11823314 Report a problem
    8/31/2023Pending sale$1,249,000
    Source: MRED as distributed by MLS GRID #11823314 Report a problem
    7/11/2023Contingent$1,249,000
    Source: MRED as distributed by MLS GRID #11823314 Report a problem
    7/5/2023Listed for sale$1,249,000+24.3%
    Source: MRED as distributed by MLS GRID #11823314 Report a problem
    10/7/2021Sold$1,005,000-2%
    Source: MRED as distributed by MLS GRID #11203739 Report a problem
    9/13/2021Pending sale$1,025,000
    Source: MRED as distributed by MLS GRID #11203739 Report a problem
    8/30/2021Price change$1,025,000-6.8%
    Source: MRED as distributed by MLS GRID #11203739 Report a problem
    7/18/2021Listed for sale$1,100,000-8.3%
    Source: MRED as distributed by MLS GRID #11160281 Report a problem
    7/18/2021Listing removed--
    Source: MRED as distributed by MLS GRID #11136600 Report a problem
    6/25/2021Listed for sale$1,200,000+33.5%
    Source: MRED as distributed by MLS GRID #11136600 Report a problem
    9/16/2015Listing removed$899,000
    Source: Coldwell Banker Residential Brokerage - Lincoln Park Plaza #09004686 Report a problem
    8/7/2015Price change$899,000-5.3%
    Source: Coldwell Banker Residential Brokerage - Lincoln Park Plaza #09004686 Report a problem
    7/9/2015Listed for sale$949,000+14.3%
    Source: Coldwell Banker Residential Brokerage - Lincoln Park Plaza #09004686 Report a problem
    7/31/2008Sold$830,500-5.1%
    Source: Public Record Report a problem
    4/26/2008Listed for sale$875,000+29.6%
    Source: @Properties Information Technology #6873765 Report a problem
    9/29/2003Sold$675,000+84.9%
    Source: Public Record Report a problem
    12/11/2000Sold$365,000+32.7%
    Source: Public Record Report a problem
    6/19/2000Sold$275,000
    Source: Public Record Report a problem

    Public tax history

    YearProperty taxesTax assessment
    2024-- $114,000 +9.6%
    2023$21,319 +2.7%$104,000
    2022$20,758 +2.2%$104,000
    2021$20,310 +9.8%$104,000 +21.2%
    2020$18,494 +2.1%$85,822 -8%
    2019$18,119 +2.1%$93,285
    2018$17,748 -8.5%$93,285 -0.2%
    2017$19,402 +6.4%$93,506
    2016$18,228 +9.5%$93,506
    2015$16,654 +20.2%$93,506 +21%
    2014$13,857 +2.1%$77,255
    2013$13,573 +1.2%$77,255
    2012$13,415 +7.3%$77,255 -2.4%
    2011$12,505 -0.7%$79,190
    2010$12,590 +4.3%$79,190
    2009$12,071 -8%$79,190 -13.5%
    2008$13,125 +12.2%$91,498
    2007$11,697 +3.7%$91,498
    2006$11,280 +3.9%$91,498 +24.1%
    2005$10,855 +1.7%$73,751
    2004$10,674 +2.8%$73,751
    2003$10,384 +7.1%$73,751 +36.6%
    2002$9,700 +730.2%$53,988 +87.1%
    2001$1,168 $28,858

    Find assessor info on the county website

    Neighborhood: Bucktown

    Nearby schools

    GreatSchools rating
    Schools provided by the listing agent
    • Elementary: Pulaski International
    • High: Clemente Community Academy Senio
    • District: 299

    Source: MRED as distributed by MLS GRID. This data may not be complete. We recommend contacting the local school district to confirm school assignments for this home.

    Get a cash offer in 3 minutes
    Find out how much your home could sell for in as little as 3 minutes with a no-obligation cash offer.
    Estimated market value
    $1,584,500
    Get a cash offer in 3 minutes
    Find out how much your home could sell for in as little as 3 minutes with a no-obligation cash offer.
    Estimated market value
    $1,584,500