CHARMING home in the Silver Creek subdivision on the west side of Tucson! Located near lots of amenities including groceries stores, medical facilities, gas stations, and Pima Community College. This home includes a unique rustic style featuring 3-bedrooms, 2-bathrooms, a large backyard, and a 2-car garage. Great curb appeal with well-manicured landscaping and a covered front porch. The inviting interior features an open floor plan with vaulted ceiling, slate tile flooring throughout the main living spaces, an abundance of natural light that adds to the airy feel of the home. The living room is the star of the show and is the perfect place for relaxing with friends and family. The eat-in kitchen boasts lots of cabinetry, built-in SS appliances, a gas stove top/oven, slate countertops, track lighting, and a cabinet pantry. Also includes the dining area with a bay window with views of the front yard! The large primary bedroom includes luxury vinyl flooring, a walk-in closet with built-in shelving, and a ensuite bathroom with dual vanities, tile countertops, and an enormous tiled shower. The remaining bedrooms are ample sized with luxury vinyl flooring and share the hallway bathroom. The laundry room is located inside.
This home truly has it all-thoughtful & unique design, stylish finishes, and a location that offers both tranquility and convenience.
The perfectly sized backyard comes with a tiled covered patio and is the ideal spot to relax with a morning cup of coffee or simply just enjoy outdoor BBQs. Don't miss out on this gem!
Sold for $300,000
Zillow last checked:
Listing updated:
Bought with:
Angela Marie Kuzma, SA635697000
Keller Williams Integrity First
Source: MLS of Southern Arizona,MLS#: 22603048
Price history
| Date | Event | Price |
|---|---|---|
| 8/7/2026 | Sold | $300,000-4.6%$184/sqft |
Source:  MLS of Southern Arizona #22603048 Report a problem MLS of Southern Arizona #22603048 Report a problem | ||
| 7/12/2026 | Pending sale | $314,500$193/sqft |
Source: MLS of Southern Arizona #22603048 Report a problem | ||
| 6/16/2026 | Listed for sale | $314,500$193/sqft |
Source: MLS of Southern Arizona #22603048 Report a problem | ||
| 6/12/2026 | Pending sale | $314,500$193/sqft |
Source: MLS of Southern Arizona #22603048 Report a problem | ||
| 6/8/2026 | Price change | $314,500-1.6%$193/sqft |
Source: MLS of Southern Arizona #22603048 Report a problem | ||
| 4/10/2026 | Price change | $319,500-2.9%$196/sqft |
Source: MLS of Southern Arizona #22603048 Report a problem | ||
| 2/28/2026 | Price change | $329,000-6%$202/sqft |
Source: MLS of Southern Arizona #22603048 Report a problem | ||
| 2/2/2026 | Listed for sale | $350,000+14.8%$215/sqft |
Source: MLS of Southern Arizona #22603048 Report a problem | ||
| 4/24/2023 | Sold | $305,000-1.6%$187/sqft |
Source: MLS of Southern Arizona #22304624 Report a problem | ||
| 3/23/2023 | Contingent | $310,000$190/sqft |
Source: MLS of Southern Arizona #22304624 Report a problem | ||
| 3/20/2023 | Price change | $310,000-3.1%$190/sqft |
Source: MLS of Southern Arizona #22304624 Report a problem | ||
| 3/13/2023 | Price change | $320,000-1.5%$196/sqft |
Source: MLS of Southern Arizona #22304624 Report a problem | ||
| 3/4/2023 | Listed for sale | $325,000+58.5%$199/sqft |
Source: MLS of Southern Arizona #22304624 Report a problem | ||
| 5/3/2018 | Sold | $205,000$126/sqft |
Source: MLS of Southern Arizona #21807325 Report a problem | ||
| 3/31/2018 | Pending sale | $205,000$126/sqft |
Source: My Home Group Real Estate, LLC #21807325 Report a problem | ||
| 9/12/2017 | Listed for sale | $205,000+22%$126/sqft |
Source: Owner Report a problem | ||
| 2/2/2005 | Sold | $168,000+50.2%$103/sqft |
Source: Public Record Report a problem | ||
| 11/17/1999 | Sold | $111,834$69/sqft |
Source: Public Record Report a problem | ||
Nearby homes
- $306,6003 bd2 ba1.3k sqft2317 W Silverbell Tree Dr, Tucson, AZ 85745Off Market
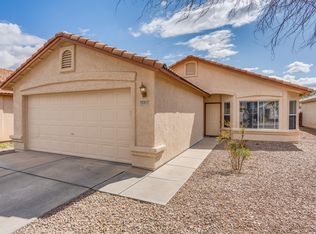
- $252,100-- bd2 ba947 sqft2341 W Silverbell Tree Dr, Tucson, AZ 85745Off Market
- $308,8003 bd2 ba1.6k sqft2309 W Silverbell Tree Dr, Tucson, AZ 85745Off Market
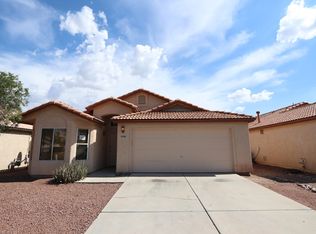
- $321,5003 bd2 ba1.5k sqft2320 W Silvergate Pl, Tucson, AZ 85745Off Market

Get a cash offer in 3 minutes
Find out how much your home could sell for in as little as 3 minutes with a no-obligation cash offer.
Estimated market value
$300,000
