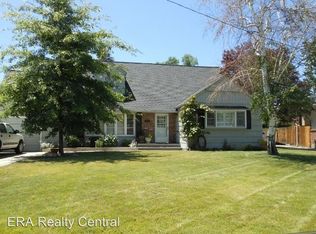
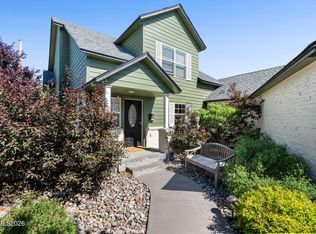
Beautifully renovated single-level home in the heart of Reno's Old Southwest, just one block from Virginia Lake. Offers 2,287 sq ft of living space, including 1,476 sq ft on the main level and an additional 811 sq ft finished basement. Completely remodeled main level features open living space with abundant natural light, custom two-tone interior paint, engineered wood flooring, upgraded dual-pane vinyl windows, new fixtures and ceiling fans, and a wood-burning brick fireplace. Original built-in cabinets in the hallway and dining room add charm and character. Renovated kitchen includes black granite countertops, new cabinetry, recessed lighting, subway tile backsplash, and stainless steel appliances, including a Whirlpool double oven and microwave and a new GE dishwasher. Primary bathroom features wood plank tile flooring, new cabinetry, wainscoting, and dual sinks. Finished basement includes recessed lighting and provides flexible additional living space with a family/entertainment room, office, and a dedicated laundry and craft room equipped with a Samsung washer and newer GE dryer. Basement is also plumbed for a third bathroom. Additional updates include a new 50-gallon electric smart water heater and a newer high-efficiency burner for the oil heater (approximately two years old). Detached garage with roof replaced in 2025. Property features mature landscaping, including a mulberry tree in the front yard. Private backyard offers a covered porch along with a storage/garden shed. Parking includes a tandem garage and covered carport. Ideally located one block from Virginia Lake, two blocks from Washoe Golf Course, and just over a mile to Midtown Reno. Conveniently close to schools, shopping, and only minutes to downtown Reno.
Closed
Zillow last checked:
Listing updated:
Bought with:
Ernie Pomin, BS.145638
Assist-2-Sell Buyers & Sellers
Source: NNRMLS,MLS#: 260002906
Price history
| Date | Event | Price |
|---|---|---|
| 5/5/2026 | Sold | $659,700-2.1%$447/sqft |
Source:  NNRMLS #260002906 Report a problem NNRMLS #260002906 Report a problem | ||
| 4/6/2026 | Contingent | $674,000$457/sqft |
Source: NNRMLS #260002906 Report a problem | ||
| 3/24/2026 | Price change | $674,000-3.6%$457/sqft |
Source: NNRMLS #260002906 Report a problem | ||
| 3/14/2026 | Listed for sale | $699,000+217.7%$474/sqft |
Source: NNRMLS #260002906 Report a problem | ||
| 1/31/2014 | Sold | $220,000-6.3%$149/sqft |
Source: Public Record Report a problem | ||
| 1/31/2014 | Price change | $234,900-1.7%$159/sqft |
Source: RE/MAX REALTY AFFILIATES #130015323 Report a problem | ||
| 1/11/2014 | Price change | $239,000-8%$162/sqft |
Source: RE/MAX REALTY AFFILIATES #130015323 Report a problem | ||
| 12/19/2013 | Listed for sale | $259,900+18.1%$176/sqft |
Source: RE/MAX Realty Affiliates #130015323 Report a problem | ||
| 10/3/2012 | Sold | $220,000-7.9%$149/sqft |
Source: Public Record Report a problem | ||
| 9/12/2012 | Price change | $239,000-4.4%$162/sqft |
Source: Ferrari-Lund Real Estate #120008062 Report a problem | ||
| 7/3/2012 | Listed for sale | $250,000+56.3%$169/sqft |
Source: Ferrari-Lund Real Estate #120008062 Report a problem | ||
| 9/21/1999 | Sold | $160,000$108/sqft |
Source: Public Record Report a problem | ||
Get a cash offer in 3 minutes
Find out how much your home could sell for in as little as 3 minutes with a no-obligation cash offer.
Estimated market value
$663,200
