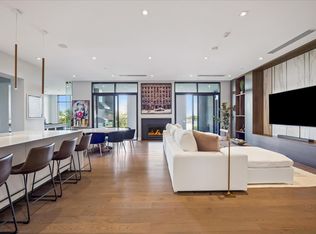
An exceptional offering at The Revere, this residence features one of the building’s most desirable floor plans and view orientations, with north, east and south exposures providing abundant natural light throughout the day. No residence with this floor plan has changed hands since the building’s 2022 developer sellout.
The thoughtfully designed layout offers remarkable flexibility: the den can function seamlessly as a formal dining room, second family room, or additional entertaining space. Designer lighting, custom closets, and a walk-in laundry room with its own sink add both refinement and functionality, while the private terrace—with an installed cold plunge—creates a distinctive outdoor retreat.
Residents enjoy 24/7 concierge service, valet and porter service, a resident lounge, fitness center, and dog run. The residence also includes a dedicated on-site storage unit.
A rare opportunity to own one of The Revere’s most sought-after residences in the heart of River Oaks.
For sale
$2,745,000
2325 Welch St #601, Houston, TX 77019
3beds
3,269sqft
Condominium
Built in 2022
-- sqft lot
$2,599,800 Zestimate®
$840/sqft
$3,202/mo HOA
What's special
Private terraceCustom closetsDesigner lighting
- 21 hours
- 43
- 4
Zillow last checked:
Listing updated:
Listed by:
Nicole Calderon TREC #0505069 713-397-1810,
Compass RE Texas, LLC - Houston
Source: HAR,MLS#: 95916202
Facts & features
Interior
Bedrooms & bathrooms
- Bedrooms: 3
- Bathrooms: 4
- Full bathrooms: 3
- 1/2 bathrooms: 1
Primary bedroom
- Level: First
- Area: 320
- Dimensions: 20x16
Bedroom
- Level: First
- Area: 168
- Dimensions: 12x14
Bedroom
- Level: First
- Area: 165
- Dimensions: 15x11
Other
- Level: First
- Area: 108
- Dimensions: 12x9
Breakfast
- Level: First
- Area: 238
- Dimensions: 17x14
Den
- Level: First
- Area: 238
- Dimensions: 17x14
Dining room
- Level: First
- Area: 304
- Dimensions: 19x16
Other
- Level: First
- Area: 144
- Dimensions: 16x9
Kitchen
- Level: First
- Area: 162
- Dimensions: 9x18
Living room
- Level: First
- Area: 306
- Dimensions: 17x18
Heating
- Natural Gas
Cooling
- Electric
Appliances
- Included: Disposal, Ice Maker, Wine Refrigerator, Gas Oven, Microwave, Gas Range, Dryer, Refrigerator, Washer, Dishwasher, Washer/Dryer
Features
- Balcony, Dry Bar, Formal Entry/Foyer, Wired for Sound
- Flooring: Engineered Hardwood, Tile
- Windows: Insulated/Low-E windows, Window Coverings
- Number of fireplaces: 1
- Fireplace features: Gas Log
Interior area
- Total structure area: 3,269
- Total interior livable area: 3,269 sqft
Property
Parking
- Parking features: Additional Parking, Assigned, Auto Garage Door Opener, Secured, Valet
- Has garage: Yes
Features
- Levels: 9 or More Story
- Patio & porch: Terrace
- Exterior features: Balcony/Terrace, Exercise Room, Storage, Trash Chute, Dog Run, Storage Outside of Unit
- Has view: Yes
- View description: North
Details
- Parcel number: 1412340060001
Construction
Type & style
- Home type: Condo
- Property subtype: Condominium
Materials
- Concrete, Glass, Steel Siding, Stone
Condition
- New construction: No
- Year built: 2022
Details
- Builder name: Pelican Builders
Utilities & green energy
Green energy
- Energy efficient items: Thermostat, HVAC, Exposure/Shade
Community & HOA
Community
- Features: Party Room
- Subdivision: Revere
HOA
- Amenities included: Clubhouse, Dog Park, Fitness Center, Party Room, Security
- HOA fee: $3,202 monthly
Location
- Region: Houston
Financial & listing details
- Price per square foot: $840/sqft
- Tax assessed value: $2,174,074
- Annual tax amount: $35,797
- Date on market: 9/3/2026
- Listing terms: Cash,Conventional
- Exclusions: Tv's
- Ownership: Full Ownership
Estimated market value
$2,599,800
$2.47M - $2.73M
$6,471/mo
Price history
| Date | Event | Price |
|---|---|---|
| 9/3/2026 | Listed for sale | $2,745,000+1.9%$840/sqft |
Source:  HAR #95916202 Report a problem HAR #95916202 Report a problem | ||
| 3/29/2022 | Listing removed | -- |
Source: HAR #50668568 Report a problem | ||
| 2/3/2022 | Pending sale | $2,695,000$824/sqft |
Source: HAR #50668568 Report a problem | ||
| 11/15/2021 | Listed for sale | $2,695,000-1.8%$824/sqft |
Source: HAR #50668568 Report a problem | ||
| 8/4/2021 | Listing removed | -- |
Source: HAR #2898199 Report a problem | ||
| 1/4/2021 | Listed for sale | $2,745,000$840/sqft |
Source: HAR #2898199 Report a problem | ||
Public tax history
| Year | Property taxes | Tax assessment |
|---|---|---|
| 2025 | $35,798 +0.6% | $2,174,074 |
| 2024 | $35,586 -4.7% | $2,174,074 -8.2% |
| 2023 | $37,356 +20.9% | $2,367,402 +1.7% |
| 2022 | $30,897 | $2,327,919 +54.4% |
| 2021 | -- | $1,507,685 |
Find assessor info on the county website
Monthly payment
Est. payment
Payment breakdown
Explore the cost of this home by adjusting the details. Changes won't be saved.Climate risks
Neighborhood: Afton Oaks - River Oaks Area
Nearby schools
Schools provided by the listing agent
- Elementary: River Oaks Elementary School (Houston)
- Middle: Lanier Middle School
- High: Lamar High School (Houston)
Source: HAR. This data may not be complete. We recommend contacting the local school district to confirm school assignments for this home.


Similar homes
- $2,750,0004 bd5 ba4.5k sqft2810 Westgrove Ln, Houston, TX 77027For Sale
 MLS ID #34979649, Susan Slocum, Compass RE Texas, LLC - Memorial. HAR
 - $2,695,0003 bd4 ba3.4k sqft2710 Steel St Unit 507, Houston, TX 77098For Sale
 MLS ID #72527599, Dee Dee Guggenheim Howes, Compass RE Texas, LLC - Houston. HAR
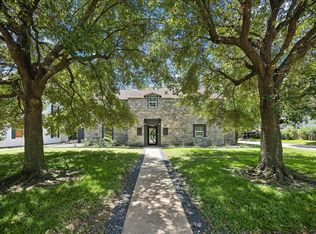
 - $2,595,0005 bd5 ba3.5k sqft3071 Locke Ln, Houston, TX 77019For Sale
 MLS ID #57165450, Nancy Almodovar, Nan & Company Properties - Corporate Office (Heights). HAR
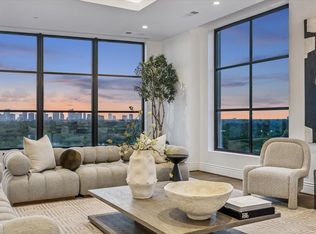
 - $2,400,0003 bd5 ba2.9k sqft2323 San Felipe St #901, Houston, TX 77019New Construction
 MLS ID #88675108, Amy Bernstein, Bernstein Realty. HAR
