Welcome to 2325 Wooded Acres Drive in Waco—where everyday living meets standout outdoor space. This inviting 3-bedroom, 2-bath home with over 1,900 sq ft offers a comfortable, functional layout enhanced by custom plantation shutters throughout, adding timeless style and natural light control. The kitchen features a custom-built vent hood and built-in refrigerator, blending craftsmanship with a clean, elevated design. The beautiful hardwood floors create a cozy and stylish feel. You’ll also love the spacious laundry room with plenty of room for storage, making everyday tasks that much easier.
But the real showstopper is out back. Step onto the expansive multi-level deck designed for both relaxing and entertaining. With distinct tiers, you’ve got space for dining, lounging, grilling, and gathering—all overlooking a peaceful, tree-filled backdrop that lives up to the street name. Whether it’s morning coffee under the trees or hosting friends on a Texas evening, this backyard setup delivers. It also features a play area and an additional greenspace for the kids, grandkids, dogs, or all three.
If you’ve been looking for a home with character, usable space, and an outdoor area that truly sets it apart, this one is ready to impress.
Sold
Price Unknown
2325 Wooded Acres Dr, Waco, TX 76710
3beds
1,905sqft
Single Family Residence
Built in 1961
0.43 Acres Lot
$345,900 Zestimate®
$--/sqft
$2,030 Estimated rent
Home value
$345,900
$329,000 - $363,000
$2,030/mo
Zestimate® history
Owner options
List your home for rent
$2,030/mo
Rent Zestimate®
Find your next renter with Zillow Rental Manager. Plus, with online applications, you can quickly screen prospective tenants – for free.
$2,030/mo
Rent Zestimate®
Refinance and save
Refinancing to a lower rate could help reduce your monthly payments and save thousands over the life of the loan.
Explore your selling options
Work with a Zillow partner agent
Leverage their expertise and Zillow's premium Showcase listings to get your home seen by more buyers.
Get startedList with your own agent
Get your home in front of millions of buyers by listing it on Zillow.
Learn how to do itSell it yourself
Take full control of how buyers see your home on Zillow by listing For Sale by Owner (FSBO).
List your homeWhat's special
Beautiful hardwood floorsPlay areaAdditional greenspacePeaceful tree-filled backdropCustom plantation shutters throughoutBuilt-in refrigerator
Zillow last checked:
Listing updated:
Listed by:
Jessica Shane 0842260,
Dalton Wade, Inc. 888-668-8283,
Kimberly Pearson 0814509 480-540-8742,
Dalton Wade, Inc.
Bought with:
Kaitlyn Cates, 707973
Bramlett Partners
Source: NTREIS,MLS#: 21237176
Facts & features
Interior
Bedrooms & bathrooms
- Bedrooms: 3
- Bathrooms: 2
- Full bathrooms: 2
Primary bedroom
- Features: Built-in Features, Ceiling Fan(s), En Suite Bathroom, Walk-In Closet(s)
- Level: First
- Dimensions: 12 x 14
Bedroom
- Features: Ceiling Fan(s)
- Level: First
- Dimensions: 10 x 10
Bedroom
- Features: Ceiling Fan(s)
- Level: First
- Dimensions: 10 x 10
Living room
- Features: Ceiling Fan(s), Fireplace
- Level: First
- Dimensions: 15 x 11
Heating
- Central, Fireplace(s), Natural Gas
Cooling
- Central Air, Ceiling Fan(s), Electric
Appliances
- Included: Some Gas Appliances, Built-In Refrigerator, Dishwasher, Disposal, Gas Oven, Gas Range, Gas Water Heater, Ice Maker, Microwave, Plumbed For Gas, Refrigerator, Vented Exhaust Fan
- Laundry: Washer Hookup, Dryer Hookup, ElectricDryer Hookup, Laundry in Utility Room
Features
- Built-in Features, Eat-in Kitchen, High Speed Internet, Paneling/Wainscoting, Cable TV
- Flooring: Carpet, Hardwood, Tile
- Windows: Shutters
- Has basement: No
- Number of fireplaces: 1
- Fireplace features: Electric, Family Room, Masonry
Interior area
- Total interior livable area: 1,905 sqft
Property
Parking
- Total spaces: 2
- Parking features: Additional Parking, Concrete, Driveway, Garage Faces Front, Garage, Garage Door Opener, Kitchen Level
- Attached garage spaces: 2
Features
- Levels: One
- Stories: 1
- Patio & porch: Deck, Front Porch
- Exterior features: Lighting, Private Yard
- Pool features: None
- Fencing: Back Yard,Privacy,Wood
- Waterfront features: Creek
Lot
- Size: 0.43 Acres
- Features: Hardwood Trees, Many Trees, Retaining Wall
- Residential vegetation: Grassed, Partially Wooded
Details
- Parcel number: 197981
Construction
Type & style
- Home type: SingleFamily
- Architectural style: Ranch,Detached
- Property subtype: Single Family Residence
Materials
- Brick
- Foundation: Pillar/Post/Pier
- Roof: Shingle
Condition
- Year built: 1961
Utilities & green energy
- Sewer: Public Sewer
- Water: Public
- Utilities for property: Electricity Connected, Natural Gas Available, Sewer Available, Separate Meters, Water Available, Cable Available
Community & HOA
Community
- Features: Other, Playground, Park, Curbs
- Security: Carbon Monoxide Detector(s), Fire Alarm, Smoke Detector(s)
- Subdivision: Mountainview
HOA
- Has HOA: No
Location
- Region: Waco
Financial & listing details
- Tax assessed value: $376,850
- Annual tax amount: $5,059
- Date on market: 4/23/2026
- Cumulative days on market: 9 days
- Listing terms: Cash,Conventional,FHA,VA Loan
- Road surface type: Asphalt
Price history
| Date | Event | Price |
|---|---|---|
| 6/23/2026 | Sold | -- |
Source: NTREIS #21237176 Report a problem | ||
| 4/30/2026 | Pending sale | $349,000$183/sqft |
Source: NTREIS #21237176 Report a problem | ||
| 4/23/2026 | Listed for sale | $349,000+132.8%$183/sqft |
Source: NTREIS #21237176 Report a problem | ||
| 5/10/2012 | Listing removed | $149,900$79/sqft |
Source: Coldwell Banker Jim Stewart, Realtors #144076 Report a problem | ||
| 4/21/2012 | Price change | $149,900-3%$79/sqft |
Source: Coldwell Banker Jim Stewart, Realtors #144076 Report a problem | ||
| 12/6/2011 | Price change | $154,500-4.9%$81/sqft |
Source: Coldwell Banker Jim Stewart, Realtors #144076 Report a problem | ||
| 11/11/2011 | Listed for sale | $162,500$85/sqft |
Source: Visual Tour #144076 Report a problem | ||
Public tax history
| Year | Property taxes | Tax assessment |
|---|---|---|
| 2025 | $5,059 +4.7% | $323,540 +10% |
| 2024 | $4,831 +14.7% | $294,127 +10% |
| 2023 | $4,211 -13.5% | $267,388 +10% |
| 2022 | $4,868 -1.1% | $243,080 +10% |
| 2021 | $4,924 | $220,982 +10% |
| 2020 | -- | $200,893 +10% |
| 2019 | $4,353 | $182,630 +1.3% |
| 2018 | $4,353 +6.8% | $180,280 +7.2% |
| 2017 | $4,075 +47.7% | $168,140 +22.9% |
| 2016 | $2,758 | $136,840 +3.7% |
| 2015 | $2,758 | $131,910 +2.7% |
| 2014 | $2,758 | $128,490 -6.1% |
| 2012 | -- | $136,776 +2.7% |
| 2011 | -- | $133,242 -4.7% |
| 2010 | -- | $139,785 +0% |
| 2009 | -- | $139,747 -3.6% |
| 2008 | -- | $144,910 +4.7% |
| 2007 | -- | $138,406 |
| 2006 | -- | $138,406 +1.7% |
| 2005 | -- | $136,088 |
| 2004 | -- | $136,088 +4.8% |
| 2003 | -- | $129,838 |
| 2002 | -- | $129,838 +87.4% |
| 2001 | -- | $69,272 +0% |
| 2000 | -- | $69,271 |
Find assessor info on the county website
Neighborhood: Mountainview
Nearby homes
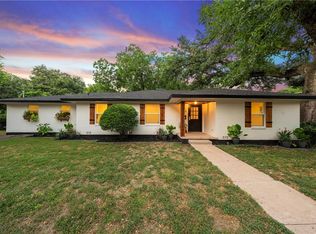
- $--4 bd2 ba2.1k sqft2317 Wooded Acres Dr, Waco, TX 76710Sold

- $243,2003 bd2 ba1.6k sqft2401 Wooded Acres Dr, Waco, TX 76710Off Market
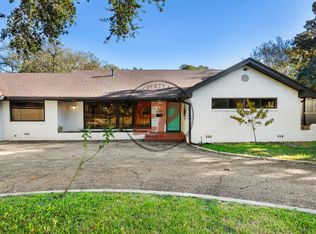
- $492,5004 bd3 ba2.6k sqft2309 Wooded Acres Dr, Waco, TX 76710Off Market
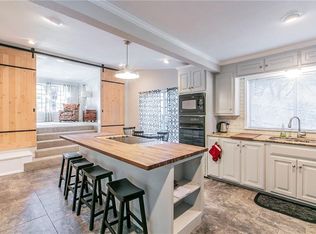
- $433,1003 bd3 ba2.6k sqft2409 Wooded Acres Dr, Waco, TX 76710Off Market
- $--3 bd2 ba1.7k sqft2316 Wooded Acres Dr, Waco, TX 76710Sold
- $480,0004 bd3 ba2.9k sqft2324 Wooded Acres Dr, Waco, TX 76710For Sale
- $737,1004 bd5 ba4.5k sqft2400 Arroyo Rd, Waco, TX 76710Off Market
- $679,8004 bd4 ba3.7k sqft2412 Arroyo Rd, Waco, TX 76710Off Market
Nearby schools
GreatSchools rating
- 3/10Mountainview Elementary SchoolGrades: PK-5Distance: 0.4 mi
- 4/10Tennyson Middle SchoolGrades: 6-8Distance: 1.5 mi
- 3/10Waco High SchoolGrades: 9-12Distance: 0.9 mi
Schools provided by the listing agent
- Elementary: Mountainview
- Middle: Tennyson
- High: Waco
- District: Waco ISD
Source: NTREIS. This data may not be complete. We recommend contacting the local school district to confirm school assignments for this home.
- Texas
- McLennan County
- Waco
- 76710
- Mountainview
- 2325 Wooded Acres Dr
Nearby cities
Nearby neighborhoods
Nearby zip codes
Other Waco Topics
