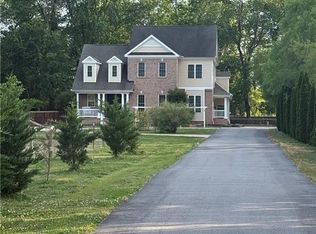
Stunning all white brick custom-built colonial on 3.3 acres picturesque in sought after West Landing Estates. Circular driveway. Huge 5533 sqft of living space; hardwood floors;6 bedrooms;3 full and 1 half baths;2-car attached side entry garage;upgraded kitchen with granite countertop, wall ovens and stainless steel appliances. 3 zones heating/air conditioning heat pumps (5 years young). 3-car detached garage with above office space and its own heating/cooling. Swimming pool. Dramatic two-story foyer with curved staircase. Huge ground level master bedroom with master bath. Huge deck with all brick cook-out. Well maintained and move in condition.
For sale
$1,100,000
2325 Woodhurst Ln, Chesapeake, VA 23322
6beds
5,533sqft
:
Get pre-qualified$6,711/mo
Single Family Residence
Built in 1993
3.3 Acres Lot
$-- Zestimate®
$199/sqft
$-- HOA
What's special
Swimming poolCircular drivewayHardwood floorsWall ovensStainless steel appliances
- 161 days |
- 724 |
- 19 |
Zillow last checked:
Listing updated:
Listed by:
Norman Domingo,
XRealty.NET LLC 888-838-9044
Source: REIN Inc.,MLS#: 10618884
Facts & features
Interior
Bedrooms & bathrooms
- Bedrooms: 6
- Bathrooms: 4
- Full bathrooms: 3
- 1/2 bathrooms: 1
Rooms
- Room types: 1st Floor BR, Attic, Breakfast Area, PBR with Bath, Office/Study, Utility Room, 1st Floor Primary BR
Primary bedroom
- Level: First
Dining room
- Level: First
Family room
- Level: First
Kitchen
- Level: First
Living room
- Level: First
Heating
- Forced Air, Heat Pump, Hot Water, Programmable Thermostat
Cooling
- Central Air, Heat Pump, Variable Speed
Appliances
- Included: Dishwasher, Disposal, Electric Range, Refrigerator, Washer, Water Softener, Electric Water Heater
- Laundry: Dryer Hookup
Features
- Walk-In Closet(s), Ceiling Fan(s)
- Flooring: Carpet, Ceramic Tile, Wood
- Doors: Storm Door(s)
- Windows: Window Treatments
- Basement: Crawl Space,Sealed/Encapsulated Crawl Space
- Attic: Pull Down Stairs,Scuttle
- Number of fireplaces: 2
- Fireplace features: Primary Bedroom, Wood Burning Stove
Interior area
- Total interior livable area: 5,533 sqft
Property
Parking
- Total spaces: 5
- Parking features: Garage Att 2 Car, Garage Det 3+ Car, Oversized, Driveway, Garage Door Opener
- Garage spaces: 2
- Covered spaces: 5
- Has uncovered spaces: Yes
Accessibility
- Accessibility features: Accessible Hallway(s), Handheld Showerhead, Level Flooring, Low Pile Carpet, Main Floor Laundry
Features
- Levels: Two
- Stories: 2
- Patio & porch: Deck, Patio
- Pool features: Above Ground
- Fencing: None
- Has view: Yes
- View description: Trees/Woods
- Waterfront features: Creek
- Frontage length: 308.69
Lot
- Size: 3.3 Acres
- Dimensions: 426.99 x 308.69
- Features: Cul-De-Sac, Wooded
Details
- Parcel number: 0821001000090
- Zoning: A1
- Other equipment: Attic Fan, Intercom
Construction
Type & style
- Home type: SingleFamily
- Architectural style: Colonial,Traditional
- Property subtype: Single Family Residence
Materials
- Brick, Insulation-Cellulose, ICFs (Insulated Concrete Forms)
- Roof: Asphalt Shingle
Condition
- New construction: No
- Year built: 1993
Details
- Warranty included: Yes
Utilities & green energy
- Sewer: Septic Tank
- Water: Well
- Utilities for property: Cable Hookup
Community & HOA
Community
- Subdivision: Hickory
HOA
- Has HOA: No
Location
- Region: Chesapeake
Financial & listing details
- Price per square foot: $199/sqft
- Tax assessed value: $1,128,700
- Annual tax amount: $7,500
- Date on market: 2/11/2026
Estimated market value
Not available
Estimated sales range
Not available
$4,604/mo
Price history
Price history is unavailable.
Public tax history
| Year | Property taxes | Tax assessment |
|---|---|---|
| 2025 | $11,400 +2.5% | $1,128,700 +2.5% |
| 2024 | $11,122 +6.7% | $1,101,200 +6.7% |
| 2023 | $10,425 -2.1% | $1,032,200 +1.8% |
| 2022 | $10,650 +17.7% | $1,014,300 +17.7% |
| 2021 | $9,050 | $861,900 +0.9% |
| 2020 | -- | $854,200 +3.2% |
| 2019 | $8,695 +22.1% | $828,100 +22.1% |
| 2018 | $7,123 +5.9% | $678,400 +5.9% |
| 2017 | $6,727 0% | $640,700 |
| 2016 | $6,727 | $640,700 |
| 2015 | $6,727 | $640,700 |
| 2014 | $6,727 +0% | $640,700 |
| 2013 | $6,727 -1.6% | $640,700 -1.6% |
| 2012 | $6,836 -2.3% | $651,000 -2.3% |
| 2011 | $6,993 -2.2% | $666,000 -2.2% |
| 2010 | $7,151 -4.1% | $681,000 -4.1% |
| 2009 | $7,459 +1.2% | $710,400 +1.2% |
| 2008 | $7,373 -0.3% | $702,200 +0.6% |
| 2007 | $7,396 +9.5% | $697,700 +14.6% |
| 2006 | $6,757 +16.4% | $608,700 +34.2% |
| 2004 | $5,805 +16.9% | $453,500 +15.1% |
| 2003 | $4,966 +4.1% | $394,100 +4.1% |
| 2002 | $4,770 +8% | $378,600 +8% |
| 2001 | $4,416 | $350,500 |
Find assessor info on the county website
Monthly payment
Est. payment
Payment breakdown
Explore the cost of this home by adjusting the details. Changes won't be saved.Climate risks
Neighborhood: Pleasant Grove West
Nearby schools
GreatSchools rating
- 10/10Grassfield Elementary SchoolGrades: PK-5Distance: 5.3 mi
- 9/10Hickory Middle SchoolGrades: 6-8Distance: 7.3 mi
- 9/10Grassfield High SchoolGrades: 9-12Distance: 5.5 mi
Schools provided by the listing agent
- Elementary: Grassfield Elementary
- Middle: Crestwood Middle
- High: Grassfield
Source: REIN Inc.. This data may not be complete. We recommend contacting the local school district to confirm school assignments for this home.
- $1,149,0005 bd5 ba5.5k sqft2324 Woodhurst Ln, Chesapeake, VA 23322Off Market
- $805,2005 bd3 ba3.5k sqft2323 Woodhurst Ln, Chesapeake, VA 23322Off Market
- $664,3004 bd2 ba2.7k sqft2329 Woodhurst Ln, Chesapeake, VA 23322Off Market
- $754,9004 bd3 ba3k sqft2328 Woodhurst Ln, Chesapeake, VA 23322Off Market
- $682,7004 bd2 ba2.7k sqft3425 W Landing Dr, Chesapeake, VA 23322Off Market
- $768,6004 bd4 ba3.2k sqft2333 Woodhurst Ln, Chesapeake, VA 23322Off Market
- $739,7004 bd3 ba-- sqft2320 Woodhurst Ln, Chesapeake, VA 23322Off Market
- $765,7004 bd3 ba3.2k sqft3417 W Landing Dr, Chesapeake, VA 23322Off Market
A local agent can set up tours, give advice and negotiate with sellers.
Similar homes
- $969,9004 bd4 ba3.5k sqft1149 Beaver Dam Rd, Chesapeake, VA 23322For Sale
 MLS ID #10632724, Kathy Kunze. REIN Inc.
 - $1,150,0006 bd4 ba5.3k sqft520 Youngstown Ct, Chesapeake, VA 23322For Sale
 MLS ID #10639257, Emilee Davis. REIN Inc.
 - $775,0005 bd5 ba3.5k sqft1833 Benefit Rd, Chesapeake, VA 23322For Sale
 MLS ID #10642808, Nelene Gibbs. REIN Inc.
 - $820,0005 bd3 ba3k sqft1932 Foxwood Dr, Chesapeake, VA 23323For Sale
 MLS ID #10643909, Beth McCombs. REIN Inc.
 - $1,550,0005 bd5 ba6.8k sqft641 Ravenwoods Dr, Chesapeake, VA 23322For SaleMLS ID #10632068, Kelly DiPasquale. REIN Inc.
- $1,149,0006 bd5 ba4.5k sqft536 Thistley Ln, Chesapeake, VA 23322For SaleMLS ID #10626451, Mina Wang. REIN Inc.
- $1,325,0005 bd4 ba3.6k sqft509 Ballahack Rd, Chesapeake, VA 23322For SaleMLS ID #10639607, Savannah Goodling. REIN Inc.
- $974,5004 bd4 ba3k sqft4020 Tucker Ln, Chesapeake, VA 23322New ConstructionMLS ID #10641558, Janice Hollowell. REIN Inc.
- $935,0006 bd4 ba3.7k sqft409 Torre Pine Ct, Chesapeake, VA 23322For SaleMLS ID #10642291, Kim McGlone. REIN Inc.
- $1,100,0005 bd4 ba3.7k sqft2704 Indian Creek Ct, Virginia Beach, VA 23457For SaleMLS ID #10641900, Rusty Hulett. REIN Inc.
- $685,0005 bd3 ba3.2k sqft810 Hedgerow Ct, Chesapeake, VA 23322For SaleMLS ID #10643877, Sandy Preiser. REIN Inc.
- $889,9004 bd4 ba2.8k sqft1301 Sanderson Rd, Chesapeake, VA 23322For SaleMLS ID #10631905, Holly Baeumel. REIN Inc.
- $659,5004 bd4 ba3.5k sqft820 Spruce Forest Ct, Chesapeake, VA 23322For SaleMLS ID #10637872, Jonathan Melvin. REIN Inc.
- $815,0005 bd4 ba3.3k sqft2504 Calabria Dr, Chesapeake, VA 23323For SaleMLS ID #10644739, Mike Nishnick. REIN Inc.
- $975,0005 bd6 ba4.6k sqft3000 Miars Grn, Chesapeake, VA 23321For SaleMLS ID #10642217, Laura McGuire. REIN Inc.
- $1,050,0005 bd5 ba5k sqft5225 Regatta Pointe Rd, Suffolk, VA 23435For SaleMLS ID #10626858, Caroline McCartney. REIN Inc.
- $999,9856 bd4 ba4k sqft1324 Simon Dr, Chesapeake, VA 23320For SaleMLS ID #10642034, Regina Fletcher. REIN Inc.
- $778,9006 bd3 ba3.4k sqft237 Castleberry Dr, Chesapeake, VA 23322For SaleMLS ID #10639770, Jennifer Ringwald. REIN Inc.
- $730,0004 bd4 ba3.4k sqft705 Aspen Forest Ct, Chesapeake, VA 23322For SaleMLS ID #10638628, Mandy San Angelo. REIN Inc.
- $699,0005 bd3 ba3k sqft707 River Gate Ct, Chesapeake, VA 23322For SaleMLS ID #10642890, Sam Dwyer. REIN Inc.
