Experience the best of both worlds with country living and city conveniences in this stunning property, privately located on a cul-de-sac. Built in 2013, this home sits on 2.5 acres of beautiful wooded land, teeming with wildlife. Just minutes away from Ryan and Martin Lakes, as well as the Sunshine River, you'll have nature's beauty at your doorstep. This well-maintained rambler boasts unique features and quality upgrades, including an open-concept design with the kitchen, dining, and living areas flowing seamlessly together. Natural woodwork, 9-foot ceiling on the main level and 8-foot ceiling on the lower level add to the charm, enhancing the spacious feel. The kitchen shines with natural wood cabinetry, high quality appliances, walk-in pantry, and a center island perfect for entertaining. Step out to the newly added sunroom for a breath of fresh air. Enjoy meals in the informal dining room. The main level primary suite offers a luxurious retreat with a private European-style walk-in shower and a walk-in closet. Convenience is key with a main floor laundry room. The recently finished walkout basement provides a large family room with a cozy wood-burning stove, two additional bedrooms, and a full bathroom. The home includes 2 full and 1 three-quarter bathrooms, as well as an unfinished workshop space in the lower level. Additional features include an underground sprinkler system, paver patio, all four walls insulated 3-car garage, roof(2018), radon mitigation system, water purification system, and a horseshoe driveway with two entrances. Don't miss this opportunity to enjoy serene country living with the conveniences of the city!
Closed
$539,900
23250 Cornell St NE, Stacy, MN 55079
4beds
2,760sqft
Single Family Residence
Built in 2013
2.54 Acres Lot
$549,200 Zestimate®
$196/sqft
$3,529 Estimated rent
Home value
$549,200
$505,000 - $599,000
$3,529/mo
Zestimate® history
Owner options
List your home for rent
$3,529/mo
Rent Zestimate®
Find your next renter with Zillow Rental Manager. Plus, with online applications, you can quickly screen prospective tenants – for free.
$3,529/mo
Rent Zestimate®
Refinance and save
$3,399/mo
Est. payment
Refinancing to a lower rate could help reduce your monthly payments and save thousands over the life of the loan.
$3,399/mo
Est. payment
Explore your selling options
Work with a Zillow partner agent
Leverage their expertise and Zillow's premium Showcase listings to get your home seen by more buyers.
Get startedList with your own agent
Get your home in front of millions of buyers by listing it on Zillow.
Learn how to do itSell it yourself
Take full control of how buyers see your home on Zillow by listing For Sale by Owner (FSBO).
List your homeWhat's special
Center islandOpen-concept designTeeming with wildlifeCozy wood-burning stoveWalk-in pantryUnderground sprinkler systemEuropean-style walk-in shower
Zillow last checked:
Listing updated:
Listed by:
Ludmila Eremeyeva 651-738-9262,
Coldwell Banker Realty
Bought with:
Chad Kenning
Realty ONE Group Choice
Source: NorthstarMLS as distributed by MLS GRID,MLS#: 6715396
Facts & features
Interior
Bedrooms & bathrooms
- Bedrooms: 4
- Bathrooms: 3
- Full bathrooms: 2
- 3/4 bathrooms: 1
Bedroom
- Level: Main
- Area: 195 Square Feet
- Dimensions: 15x13
Bedroom 2
- Level: Main
- Area: 144 Square Feet
- Dimensions: 12x12
Bedroom 3
- Level: Lower
- Area: 120 Square Feet
- Dimensions: 12x10
Bedroom 4
- Level: Lower
- Area: 156 Square Feet
- Dimensions: 13x12
Dining room
- Level: Main
- Area: 150 Square Feet
- Dimensions: 15x10
Family room
- Level: Lower
- Area: 520 Square Feet
- Dimensions: 26x20
Kitchen
- Level: Main
- Area: 182 Square Feet
- Dimensions: 14x13
Laundry
- Level: Main
- Area: 60 Square Feet
- Dimensions: 10x6
Living room
- Level: Main
- Area: 156 Square Feet
- Dimensions: 13x12
Sun room
- Level: Main
- Area: 120 Square Feet
- Dimensions: 12x10
Heating
- Forced Air, Wood Stove
Cooling
- Central Air
Appliances
- Included: Air-To-Air Exchanger, Dishwasher, Disposal, Dryer, Exhaust Fan, Microwave, Range, Refrigerator, Washer
- Laundry: Main Level
Features
- Basement: Drain Tiled,Egress Window(s),Finished,Full,Sump Pump,Walk-Out Access
- Number of fireplaces: 1
- Fireplace features: Family Room, Wood Burning Stove
Interior area
- Total structure area: 2,760
- Total interior livable area: 2,760 sqft
- Finished area above ground: 1,628
- Finished area below ground: 1,132
Property
Parking
- Total spaces: 3
- Parking features: Attached, Asphalt, Garage Door Opener, Insulated Garage
- Attached garage spaces: 3
- Has uncovered spaces: Yes
Accessibility
- Accessibility features: Doors 36"+, Grab Bars In Bathroom, Partially Wheelchair
Features
- Levels: One
- Stories: 1
- Patio & porch: Patio
Lot
- Size: 2.54 Acres
- Features: Irregular Lot, Tree Coverage - Heavy
Details
- Foundation area: 1508
- Parcel number: 343422410006
- Zoning description: Residential-Single Family
Construction
Type & style
- Home type: SingleFamily
- Property subtype: Single Family Residence
Materials
- Roof: Age 8 Years or Less,Asphalt
Condition
- New construction: No
- Year built: 2013
Utilities & green energy
- Electric: Circuit Breakers, 200+ Amp Service
- Gas: Propane, Wood
- Sewer: Private Sewer
- Water: Well
Community & HOA
Community
- Subdivision: Shadow Ridge Overlook
HOA
- Has HOA: No
Location
- Region: Stacy
Financial & listing details
- Price per square foot: $196/sqft
- Annual tax amount: $4,620
- Date on market: 5/5/2025
- Cumulative days on market: 137 days
- Road surface type: Paved
Price history
| Date | Event | Price |
|---|---|---|
| 8/28/2025 | Sold | $539,900-1.8%$196/sqft |
Source:  NorthstarMLS as distributed by MLS GRID #6715396 Report a problem NorthstarMLS as distributed by MLS GRID #6715396 Report a problem | ||
| 8/1/2025 | Pending sale | $549,900$199/sqft |
Source: NorthstarMLS as distributed by MLS GRID #6715396 Report a problem | ||
| 6/23/2025 | Price change | $549,900-1.8%$199/sqft |
Source: NorthstarMLS as distributed by MLS GRID #6715396 Report a problem | ||
| 6/1/2025 | Price change | $559,900-1.8%$203/sqft |
Source: NorthstarMLS as distributed by MLS GRID #6715396 Report a problem | ||
| 5/5/2025 | Listed for sale | $569,900$206/sqft |
Source: NorthstarMLS as distributed by MLS GRID #6715396 Report a problem | ||
| 5/5/2025 | Listing removed | $569,900$206/sqft |
Source: NorthstarMLS as distributed by MLS GRID #6686189 Report a problem | ||
| 4/22/2025 | Price change | $569,900-1.7%$206/sqft |
Source: NorthstarMLS as distributed by MLS GRID #6686189 Report a problem | ||
| 4/3/2025 | Price change | $579,900-1.7%$210/sqft |
Source: NorthstarMLS as distributed by MLS GRID #6686189 Report a problem | ||
| 3/17/2025 | Listed for sale | $589,900+95.3%$214/sqft |
Source: NorthstarMLS as distributed by MLS GRID #6686189 Report a problem | ||
| 1/24/2014 | Sold | $302,043$109/sqft |
Source:  Lake Superior Area Realtors as distributed by MLS GRID #2086484 Report a problem Lake Superior Area Realtors as distributed by MLS GRID #2086484 Report a problem | ||
Public tax history
Tax history is unavailable.
Neighborhood: 55079
Nearby homes
- $539,7183 bd3 ba1.4k sqft23250 Cornell St, Stacy, MN 55079Sold
- $570,5004 bd3 ba1.6k sqft8010 233rd Ln NE, Stacy, MN 55079Off Market
- $714,3004 bd4 ba3.4k sqft23230 Cornell St, Stacy, MN 55079Off Market
- $606,6004 bd3 ba1.5k sqft7990 233rd Ln NE, Stacy, MN 55079Off Market
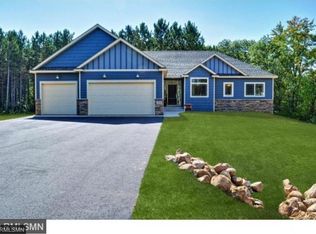
- $553,7003 bd2 ba1.7k sqft8040 233rd Ln NE, Stacy, MN 55079Off Market
- $733,7004 bd3 ba3k sqft23210 Cornell St NE, Stacy, MN 55079Off Market
- $646,2005 bd4 ba3.1k sqft7910 233rd Ln NE, Linwood, MN 55079Off Market
- $630,8003 bd3 ba1.7k sqft7890 233rd Ln NE, Stacy, MN 55079Off Market
Nearby schools
GreatSchools rating
- 6/10Linwood Elementary SchoolGrades: PK-6Distance: 2.6 mi
- 7/10Forest Lake Area Middle SchoolGrades: 7-8Distance: 10 mi
- 7/10Forest Lake Senior High SchoolGrades: 9-12Distance: 10 mi
Get a cash offer in 3 minutes
Find out how much your home could sell for in as little as 3 minutes with a no-obligation cash offer.
Estimated market value
$549,200
Get a cash offer in 3 minutes
Find out how much your home could sell for in as little as 3 minutes with a no-obligation cash offer.
Estimated market value
$549,200
- Minnesota
- Anoka County
- Stacy
- 55079
- 23250 Cornell St NE
Nearby cities
Nearby neighborhoods
Nearby zip codes
Other Stacy Topics
