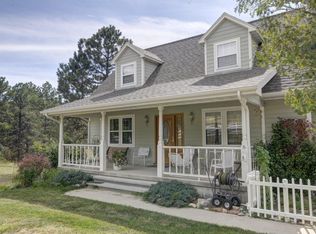
Tucked away amidst swaying trees and rolling hills, this home represents a rare opportunity for you to be completely surrounded by Colorado's breathtaking wildlife. Situated on nearly 8 acres of trees, hills, a winding creek bed and a relaxing meadow, the property invites you to leave the pressures and relentless hurry of work behind, and find solace and relaxation while watching deer, turkeys, and countless species of birds all from either your back deck, or from virtually any window in the home. Upon entry you'll see a formal dining room and an office with french doors, as well as the living room and a half bath. Continuing through the entryway you'll walk into the family room with its abundant natural light and wood burning fireplace. The family room is open to the kitchen and a second dining area, and it also walks out to the expansive back deck overlooking the wooded, breathtaking property - perfect for summer barbecues or morning coffee and contemplation. Back inside and down the hall you will find the primary suite with its 4-piece bath (there is rough-in plumbing for a soaking tub), as well as 2 additional bedrooms which share an additional full bath. The attached two-car garage provides ample room for vehicles and storage, and the large shed offers even more space for outdoor tools and storage. Steps away from the community open space, which hosts occasional community events throughout the summer - most notably the annual Labor Day party with live music! Come see this wonderful retreat today, before it's gone!
Sold for $535,000
$535,000
23250 Emerald Trail, Deer Trail, CO 80105
3beds
2,562sqft
Single Family Residence
Built in 1997
7.42 Acres Lot
$521,500 Zestimate®
$209/sqft
$3,332 Estimated rent
Home value
$521,500
$459,000 - $595,000
$3,332/mo
Zestimate® history
Owner options
List your home for rent
$3,332/mo
Rent Zestimate®
Find your next renter with Zillow Rental Manager. Plus, with online applications, you can quickly screen prospective tenants – for free.
$3,332/mo
Rent Zestimate®
Refinance and save
$3,135/mo
Est. payment
Refinancing to a lower rate could help reduce your monthly payments and save thousands over the life of the loan.
$3,135/mo
Est. payment
Explore your selling options
Work with a Zillow partner agent
Leverage their expertise and Zillow's premium Showcase listings to get your home seen by more buyers.
Get startedList with your own agent
Get your home in front of millions of buyers by listing it on Zillow.
Learn how to do itSell it yourself
Take full control of how buyers see your home on Zillow by listing For Sale by Owner (FSBO).
List your homeWhat's special
Swaying treesExpansive back deckAbundant natural lightWood burning fireplaceRolling hills
Zillow last checked:
Listing updated:
Listed by:
Joshua Larsen 303-482-7945 josh@whyrage.com,
Keller Williams Realty Urban Elite
Bought with:
Jake Williams, 100107404
eXp Realty, LLC
Source: REcolorado as distributed by MLS GRID,MLS#: 7106273
Facts & features
Interior
Bedrooms & bathrooms
- Bedrooms: 3
- Bathrooms: 3
- Full bathrooms: 1
- 3/4 bathrooms: 1
- 1/2 bathrooms: 1
- Main level bathrooms: 3
- Main level bedrooms: 3
Bedroom
- Level: Main
Bedroom
- Level: Main
Bathroom
- Level: Main
Bathroom
- Level: Main
Other
- Level: Main
Other
- Level: Main
Dining room
- Level: Main
Family room
- Description: Wood Burning Fireplace
- Level: Main
Kitchen
- Level: Main
Laundry
- Level: Main
Living room
- Level: Main
Heating
- Baseboard
Cooling
- None
Appliances
- Included: Dishwasher, Dryer, Microwave, Oven, Refrigerator, Washer
Features
- Ceiling Fan(s), No Stairs, Open Floorplan, Pantry, Primary Suite, Radon Mitigation System, Smoke Free
- Flooring: Carpet, Linoleum, Tile
- Basement: Crawl Space
- Number of fireplaces: 1
- Fireplace features: Wood Burning
Interior area
- Total structure area: 2,562
- Total interior livable area: 2,562 sqft
- Finished area above ground: 2,562
Property
Parking
- Total spaces: 2
- Parking features: Garage - Attached
- Attached garage spaces: 2
Features
- Levels: One
- Stories: 1
- Patio & porch: Covered, Front Porch
Lot
- Size: 7.42 Acres
Details
- Parcel number: R105041
- Zoning: RA-1
- Special conditions: Standard
Construction
Type & style
- Home type: SingleFamily
- Property subtype: Single Family Residence
Materials
- Frame
- Roof: Composition
Condition
- Year built: 1997
Utilities & green energy
- Water: Well
- Utilities for property: Electricity Connected
Community & HOA
Community
- Subdivision: Chaparral
HOA
- Has HOA: No
Location
- Region: Deer Trail
Financial & listing details
- Price per square foot: $209/sqft
- Tax assessed value: $435,917
- Annual tax amount: $1,726
- Date on market: 6/13/2025
- Listing terms: Cash,Conventional,FHA,VA Loan
- Exclusions: Sellers Personal Property
- Ownership: Individual
- Electric utility on property: Yes
Price history
| Date | Event | Price |
|---|---|---|
| 10/10/2025 | Sold | $535,000+1.9%$209/sqft |
Source:  REcolorado as distributed by MLS GRID #7106273 Report a problem REcolorado as distributed by MLS GRID #7106273 Report a problem | ||
| 9/8/2025 | Pending sale | $525,000$205/sqft |
Source: REcolorado as distributed by MLS GRID #7106273 Report a problem | ||
| 8/8/2025 | Price change | $525,000-0.9%$205/sqft |
Source: REcolorado as distributed by MLS GRID #7106273 Report a problem | ||
| 7/15/2025 | Price change | $530,000-2.8%$207/sqft |
Source: REcolorado as distributed by MLS GRID #7106273 Report a problem | ||
| 7/2/2025 | Price change | $545,000-0.9%$213/sqft |
Source: REcolorado as distributed by MLS GRID #7106273 Report a problem | ||
| 6/13/2025 | Listed for sale | $550,000+141.8%$215/sqft |
Source: REcolorado as distributed by MLS GRID #7106273 Report a problem | ||
| 8/18/2014 | Sold | $227,500+1.1%$89/sqft |
Source: Public Record Report a problem | ||
| 6/21/2014 | Listed for sale | $225,000+25.1%$88/sqft |
Source: HomeSmart Realty Group #5579964 Report a problem | ||
| 6/14/2004 | Sold | $179,900$70/sqft |
Source: Public Record Report a problem | ||
Public tax history
| Year | Property taxes | Tax assessment |
|---|---|---|
| 2024 | $1,726 +6.6% | $29,200 |
| 2023 | $1,620 -1.2% | $29,200 +6.5% |
| 2022 | $1,639 | $27,430 -2.8% |
| 2021 | -- | $28,230 +0.8% |
| 2020 | $1,687 -0.4% | $28,000 |
| 2019 | $1,693 +21.8% | $28,000 +25.4% |
| 2018 | $1,390 | $22,320 |
| 2017 | $1,390 -0.6% | $22,320 +39.8% |
| 2016 | $1,398 +30.6% | $15,970 |
| 2015 | $1,070 +0.8% | $15,970 -0.7% |
| 2014 | $1,062 | $16,090 |
| 2013 | -- | $16,090 -14.6% |
| 2012 | -- | $18,830 |
| 2011 | -- | $18,830 -5.1% |
| 2010 | -- | $19,850 |
| 2009 | -- | $19,850 -10% |
| 2008 | -- | $22,060 |
| 2007 | $1,226 | $22,060 -3.9% |
| 2006 | -- | $22,950 +13.7% |
| 2004 | -- | $20,180 |
| 2003 | -- | $20,180 -0.2% |
| 2002 | -- | $20,230 |
| 2001 | -- | $20,230 |
Find assessor info on the county website
Neighborhood: 80105
Nearby homes
- $90,0006.28 Acres23358 Emerald Trl, Deer Trail, CO 80105Off Market

- $721,9003 bd5 ba3.8k sqft23222 Emerald Trl, Deer Trail, CO 80105Off Market
- $608,3003 bd1 ba1.7k sqft23203 Emerald Trl, Deer Trail, CO 80105Off Market
- $100,0003 bd4 ba3.2k sqft40265 Opal Ct, Deer Trail, CO 80105Sold
- $---- bd-- ba-- sqftPARCEL 1 Onyx Trl, Deer Trail, CO 80105Off Market
- $632,5005 bd5 ba3.1k sqft23432 Emerald Trl, Deer Trail, CO 80105Off Market
- $457,7003 bd2 ba1.6k sqft23397 Emerald Trl, Deer Trail, CO 80105Off Market
- $120,000-- bd-- ba-- sqft40122 Onyx Trl, Deer Trail, CO 80105Sold
Nearby schools
GreatSchools rating
- NAAgate Elementary SchoolGrades: PK-6Distance: 15.5 mi
- NAAgate Junior/Senior High SchoolGrades: 6-12Distance: 15.5 mi
Schools provided by the listing agent
- Elementary: Agate
- Middle: Agate
- High: Agate
- District: Agate 300
Source: REcolorado as distributed by MLS GRID. This data may not be complete. We recommend contacting the local school district to confirm school assignments for this home.


Get pre-qualified for a loan
At Zillow Home Loans, we can pre-qualify you in as little as 5 minutes with no impact to your credit score.An equal housing lender. NMLS #10287.
- Colorado
- Elbert County
- Deer Trail
- 80105
- 23250 Emerald Trail
Nearby cities
Nearby zip codes
Other Deer Trail Topics
