**The best value in 20871**Stunning 3 level home, open and airy floor plan, end unit with an abundant natural lighting. Step inside and enjoy a spacious foyer to welcome your guests, place your belongings in your oversized coat closet, from the foyer is your first bedroom featuring a large walk in closet and full bathroom. Up the stairs to your main level, you'll notice an abundance of natural light showcasing an open and airy primary living space. To the left, you'll find your generously sized kitchen with ample counter space and large peninsula, perfect for informal dining. Off the kitchen is your dining room with enough space to host many, yet cozy enough for just a few, and a bay window inviting even more natural light to pour in. Across from the kitchen and dining room is the expansive living room, bring your largest sectional sofa and TV and have the most epic space to relax after a long day. The living room boasts a second bay window, and rounding off the main level is a half bath. Heading upstairs to the 3rd level, you'll find the spacious primary bedroom featuring two large walk in closets, a laundry room, and a full bath with large soaking tub and separate shower, this level of the home is truly a tranquil space to recharge. Gateway Commons is situated near major commuter routes such as 270, 355 and 27, and a short drive to the nearby MARC station. Down the road you'll find the esteemed Clarksburg Outlets, Milestone Shopping Center, Wegmans, Harris Teeter, & more. Searching for adventure? Black Hill Regional Park and Sugar Loaf Mountain are two nearby treasures where you can immerse yourself in nature, enjoy hiking and biking trails, kayaking, fishing, bird watching, and some of the most beautiful sights the area has to offer. **Take advantage of lower rates and $25k through local programs that can be used towards down payment/closing costs. Restrictions apply, reach out for details.**
Sold for $350,000
$350,000
23250 Scholl Manor Way #1102, Clarksburg, MD 20871
2beds
1,474sqft
Townhouse
Built in 2009
-- sqft lot
$353,200 Zestimate®
$237/sqft
$2,623 Estimated rent
Home value
$353,200
$325,000 - $385,000
$2,623/mo
Zestimate® history
Owner options
List your home for rent
$2,623/mo
Rent Zestimate®
Find your next renter with Zillow Rental Manager. Plus, with online applications, you can quickly screen prospective tenants – for free.
$2,623/mo
Rent Zestimate®
Refinance and save
$2,300/mo
Est. payment
Refinancing to a lower rate could help reduce your monthly payments and save thousands over the life of the loan.
$2,300/mo
Est. payment
Explore your selling options
Work with a Zillow partner agent
Leverage their expertise and Zillow's premium Showcase listings to get your home seen by more buyers.
Get startedList with your own agent
Get your home in front of millions of buyers by listing it on Zillow.
Learn how to do itSell it yourself
Take full control of how buyers see your home on Zillow by listing For Sale by Owner (FSBO).
List your homeWhat's special
Large peninsulaOversized coat closetSeparate showerTranquil spaceSpacious foyerAbundant natural lightingLaundry room
Zillow last checked:
Listing updated:
Listed by:
Brandy Saballos 862-377-1182,
RE/MAX Realty Centre, Inc.
Bought with:
Chau Tran, 5018473
Keller Williams Realty Centre
Source: Bright MLS,MLS#: MDMC2200600
Facts & features
Interior
Bedrooms & bathrooms
- Bedrooms: 2
- Bathrooms: 3
- Full bathrooms: 2
- 1/2 bathrooms: 1
- Main level bathrooms: 1
- Main level bedrooms: 1
Rooms
- Room types: Living Room, Dining Room, Primary Bedroom, Bedroom 2, Kitchen, Laundry, Primary Bathroom, Full Bath, Half Bath
Primary bedroom
- Level: Upper
Bedroom 2
- Level: Main
Primary bathroom
- Level: Upper
Dining room
- Level: Upper
Other
- Level: Main
Half bath
- Level: Upper
Kitchen
- Level: Upper
Laundry
- Level: Upper
Living room
- Level: Upper
Heating
- Central, Natural Gas
Cooling
- Central Air, Electric
Appliances
- Included: Dishwasher, Disposal, Dryer, Microwave, Oven/Range - Electric, Washer, Washer/Dryer Stacked, Gas Water Heater
- Laundry: Laundry Room
Features
- Soaking Tub, Bathroom - Walk-In Shower, Ceiling Fan(s), Dining Area, Entry Level Bedroom, Family Room Off Kitchen, Open Floorplan, Kitchen Island, Walk-In Closet(s)
- Windows: Bay/Bow, Window Treatments
- Has basement: No
- Has fireplace: No
Interior area
- Total structure area: 1,474
- Total interior livable area: 1,474 sqft
- Finished area above ground: 1,474
- Finished area below ground: 0
Property
Parking
- Total spaces: 1
- Parking features: Assigned, Parking Lot
- Details: Assigned Parking
Accessibility
- Accessibility features: None
Features
- Levels: Three
- Stories: 3
- Pool features: None
Details
- Additional structures: Above Grade, Below Grade
- Parcel number: 160203646005
- Zoning: R
- Special conditions: Standard
Construction
Type & style
- Home type: Townhouse
- Property subtype: Townhouse
Materials
- Vinyl Siding
- Foundation: Slab
Condition
- New construction: No
- Year built: 2009
Details
- Builder name: Lennar
Utilities & green energy
- Sewer: Public Sewer
- Water: Public
Community & HOA
Community
- Security: Fire Sprinkler System
- Condo and coop fee: $192 monthly
- Subdivision: Gateway Commons
HOA
- Has HOA: Yes
- Amenities included: Common Grounds, Tot Lots/Playground
- Services included: Reserve Funds, Water, Trash, Snow Removal, Management, Common Area Maintenance
- HOA fee: $136 monthly
Location
- Region: Clarksburg
Financial & listing details
- Price per square foot: $237/sqft
- Tax assessed value: $315,000
- Annual tax amount: $3,729
- Date on market: 10/2/2025
- Listing agreement: Exclusive Right To Sell
- Ownership: Condominium
Price history
| Date | Event | Price |
|---|---|---|
| 11/7/2025 | Sold | $350,000$237/sqft |
Source:  Bright MLS #MDMC2200600 Report a problem Bright MLS #MDMC2200600 Report a problem | ||
| 10/6/2025 | Contingent | $350,000$237/sqft |
Source: Bright MLS #MDMC2200600 Report a problem | ||
| 10/2/2025 | Listed for sale | $350,000$237/sqft |
Source: Bright MLS #MDMC2200600 Report a problem | ||
| 11/28/2022 | Listed for rent | $2,100$1/sqft |
Source: Zillow Rental Manager Report a problem | ||
Public tax history
| Year | Property taxes | Tax assessment |
|---|---|---|
| 2025 | $3,408 +2.1% | $315,000 +8.6% |
| 2024 | $3,338 +9.3% | $290,000 +9.4% |
| 2023 | $3,053 +15.3% | $265,000 +10.4% |
| 2022 | $2,648 -13.2% | $240,000 -13.3% |
| 2021 | $3,050 +13.6% | $276,667 +13.7% |
| 2020 | $2,684 +17.8% | $243,333 +15.9% |
| 2019 | $2,279 -0.2% | $210,000 +1.6% |
| 2018 | $2,283 -2.7% | $206,667 +1.6% |
| 2017 | $2,347 +28.7% | $203,333 +1.7% |
| 2016 | $1,824 | $200,000 |
| 2015 | $1,824 | $200,000 |
| 2014 | $1,824 | $200,000 -7% |
| 2013 | -- | $215,000 |
| 2012 | -- | $215,000 |
| 2011 | -- | $215,000 -8.5% |
| 2010 | -- | $235,000 |
Find assessor info on the county website
Neighborhood: 20871
Nearby homes
- $414,2003 bd2 ba2.2k sqft23272 Scholl Manor Way #1206, Clarksburg, MD 20871Off Market

- $--3 bd2 ba2.2k sqft23272 Scholl Manor Way, Clarksburg, MD 20871Off Market
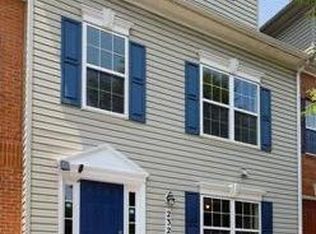
- $360,0002 bd3 ba1.4k sqft23234 Scholl Manor Way #1118, Clarksburg, MD 20871Sold
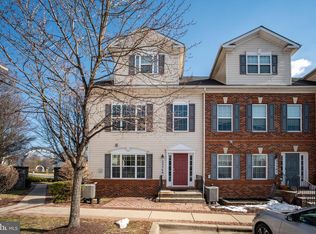
- $366,0002 bd3 ba1.4k sqft23309 Deets Manor Ct #2142, Clarksburg, MD 20871Sold
- $349,9002 bd3 ba1.4k sqft23311 Deets Manor Ct #2144, Clarksburg, MD 20871Off Market
- $175,000-- bd2 ba971 sqft23304 Observation Dr #2145, Clarksburg, MD 20871Off Market
- $338,4002 bd3 ba1.4k sqft23313 Deets Manor Ct #2146, Clarksburg, MD 20871Off Market
- $211,300-- bd2 ba1.4k sqft23315 Deets Manor Ct #2148, Clarksburg, MD 20871Off Market
Nearby schools
GreatSchools rating
- 8/10Clarksburg Elementary SchoolGrades: K-5Distance: 0.1 mi
- 6/10Rocky Hill Middle SchoolGrades: 6-8Distance: 1.2 mi
- 7/10Clarksburg High SchoolGrades: 9-12Distance: 1 mi
Schools provided by the listing agent
- Elementary: Clarksburg
- Middle: Rocky Hill
- High: Clarksburg
- District: Montgomery County Public Schools
Source: Bright MLS. This data may not be complete. We recommend contacting the local school district to confirm school assignments for this home.
Get a cash offer in 3 minutes
Find out how much your home could sell for in as little as 3 minutes with a no-obligation cash offer.
Estimated market value
$353,200
Get a cash offer in 3 minutes
Find out how much your home could sell for in as little as 3 minutes with a no-obligation cash offer.
Estimated market value
$353,200
- Maryland
- Montgomery County
- Clarksburg
- 20871
- 23250 Scholl Manor Way Unit 1102
Nearby cities
Nearby zip codes
Other Clarksburg Topics
