Sprawling estate with many park-like features. This incredible 2-acre corner lot is fully irrigated w/ 14-zone system, mature trees, high tree canopies, lush grass, & an entire 1-acre fenced yard, kid/pet-ready! 33'x30' Detached shop is heated/insulated w/ 12' ceilings, front & side doors, 240v. Wide-turn, roundabout driveway w/ new crushed asphalt. Consider home-business opportunities. Timeless kitchen w/ solid hickory shaker-style cabinets, new SS appliances, stained concrete counters, slate tile floors. Designed for an exceptional dining experience. Warm, rustic family room anchored by a cozy corner, gas-burning fireplace. French doors lead to renovated breezeway/entryway, an organized drop-area with tile floors for easy cleanup, a great place for dogs. Oversized 3-stall garage with drive-thru back door & bonus room finished in pine w/ vault ceiling & exposed aggregate floors. Extensive patio spaces, deck & covered front porch. Septic PASSED compliance test - tanks pumped. 2024 New refrigerator, dishwasher & microwave. 2023 Streets repaved - no assessment. 2020 Furnace & AC units replaced. 2019 Kinetico water filtration and softener system. 2018 roof replaced. Low traffic, quiet, up-scale neighborhood. Renowned park across the street, with walking paths through the woods & sandy swimming beach.
Closed
$619,900
23251 Buchanan St NE, East Bethel, MN 55005
3beds
2,918sqft
Single Family Residence
Built in 1994
2 Acres Lot
$623,600 Zestimate®
$212/sqft
$2,888 Estimated rent
Home value
$623,600
$574,000 - $680,000
$2,888/mo
Zestimate® history
Owner options
List your home for rent
$2,888/mo
Rent Zestimate®
Find your next renter with Zillow Rental Manager. Plus, with online applications, you can quickly screen prospective tenants – for free.
$2,888/mo
Rent Zestimate®
Refinance and save
$3,880/mo
Est. payment
Refinancing to a lower rate could help reduce your monthly payments and save thousands over the life of the loan.
$3,880/mo
Est. payment
Explore your selling options
Work with a Zillow partner agent
Leverage their expertise and Zillow's premium Showcase listings to get your home seen by more buyers.
Get startedList with your own agent
Get your home in front of millions of buyers by listing it on Zillow.
Learn how to do itSell it yourself
Take full control of how buyers see your home on Zillow by listing For Sale by Owner (FSBO).
List your homeWhat's special
Fenced yardTimeless kitchenGas-burning fireplaceExtensive patio spacesCovered front porchLush grassFrench doors
Zillow last checked:
Listing updated:
Listed by:
Christine Kowalzek 612-619-1910,
Coldwell Banker Realty
Bought with:
Joel D. Friday
Keller Williams Classic Realty
Benjamin Stai
Source: NorthstarMLS as distributed by MLS GRID,MLS#: 6715042
Facts & features
Interior
Bedrooms & bathrooms
- Bedrooms: 3
- Bathrooms: 2
- Full bathrooms: 1
- 3/4 bathrooms: 1
Bedroom
- Level: Upper
- Area: 143 Square Feet
- Dimensions: 11x13
Bedroom 2
- Level: Upper
- Area: 132 Square Feet
- Dimensions: 11x12
Bedroom 3
- Level: Upper
- Area: 99 Square Feet
- Dimensions: 9x11
Bonus room
- Level: Main
- Area: 384 Square Feet
- Dimensions: 16x24
Other
- Level: Main
- Area: 299 Square Feet
- Dimensions: 13x23
Dining room
- Level: Upper
- Area: 255 Square Feet
- Dimensions: 15x17
Family room
- Level: Main
- Area: 529 Square Feet
- Dimensions: 23x23
Informal dining room
- Level: Main
Kitchen
- Level: Upper
- Area: 170 Square Feet
- Dimensions: 10x17
Laundry
- Level: Main
- Area: 60.5 Square Feet
- Dimensions: 5.5x11
Living room
- Level: Lower
- Area: 253 Square Feet
- Dimensions: 11x23
Heating
- Forced Air, Fireplace(s)
Cooling
- Central Air
Appliances
- Included: Dishwasher, Dryer, ENERGY STAR Qualified Appliances, Exhaust Fan, Gas Water Heater, Water Filtration System, Microwave, Range, Refrigerator, Stainless Steel Appliance(s), Washer, Water Softener Owned
- Laundry: Gas Dryer Hookup, Laundry Room, Main Level, Sink, Washer Hookup
Features
- Basement: Block,Daylight,Drain Tiled,Finished,Partial,Storage Space,Walk-Out Access
- Number of fireplaces: 1
- Fireplace features: Circulating, Decorative, Family Room, Gas, Insert, Stone
Interior area
- Total structure area: 2,918
- Total interior livable area: 2,918 sqft
- Finished area above ground: 2,458
- Finished area below ground: 460
Property
Parking
- Total spaces: 6
- Parking features: Attached, Detached Garage, Asphalt, Electric, Garage, Garage Door Opener, Heated Garage, Insulated Garage, Multiple Garages, RV Access/Parking, Storage
- Attached garage spaces: 6
- Has uncovered spaces: Yes
- Details: Garage Dimensions (43x29), Garage Door Height (7), Garage Door Width (9)
Accessibility
- Accessibility features: None
Features
- Levels: Four or More Level Split
- Patio & porch: Deck, Front Porch, Patio
- Pool features: None
- Fencing: Chain Link,Full,Vinyl
- Has view: Yes
- View description: Lake
- Has water view: Yes
- Water view: Lake
- Waterfront features: Lake View
Lot
- Size: 2 Acres
- Dimensions: 202 x 435 x 200 x 421
- Features: Corner Lot, Tree Coverage - Medium
Details
- Additional structures: Garage(s), Workshop, Storage Shed
- Foundation area: 2044
- Parcel number: 323423310005
- Zoning description: Residential-Single Family
Construction
Type & style
- Home type: SingleFamily
- Property subtype: Single Family Residence
Materials
- Roof: Age 8 Years or Less,Architectural Shingle,Asphalt,Pitched
Condition
- New construction: No
- Year built: 1994
Utilities & green energy
- Gas: Natural Gas
- Sewer: Private Sewer, Septic System Compliant - Yes, Tank with Drainage Field
- Water: Private, Well
Community & HOA
Community
- Subdivision: Northern Oaks 2
HOA
- Has HOA: No
Location
- Region: East Bethel
Financial & listing details
- Price per square foot: $212/sqft
- Tax assessed value: $513,200
- Annual tax amount: $4,258
- Date on market: 5/5/2025
- Cumulative days on market: 357 days
- Road surface type: Paved
Price history
| Date | Event | Price |
|---|---|---|
| 9/26/2025 | Sold | $619,900$212/sqft |
Source:  NorthstarMLS as distributed by MLS GRID #6715042 Report a problem NorthstarMLS as distributed by MLS GRID #6715042 Report a problem | ||
| 9/4/2025 | Pending sale | $619,900$212/sqft |
Source: NorthstarMLS as distributed by MLS GRID #6715042 Report a problem | ||
| 5/5/2025 | Listed for sale | $619,900-4.6%$212/sqft |
Source: NorthstarMLS as distributed by MLS GRID #6715042 Report a problem | ||
| 3/4/2025 | Listing removed | $650,000$223/sqft |
Source: NorthstarMLS as distributed by MLS GRID #6548049 Report a problem | ||
| 11/12/2024 | Listed for sale | $650,000$223/sqft |
Source: NorthstarMLS as distributed by MLS GRID #6548049 Report a problem | ||
| 10/17/2024 | Listing removed | $650,000$223/sqft |
Source: NorthstarMLS as distributed by MLS GRID #6548049 Report a problem | ||
| 8/26/2024 | Price change | $650,000-2.3%$223/sqft |
Source: NorthstarMLS as distributed by MLS GRID #6548049 Report a problem | ||
| 6/18/2024 | Listed for sale | $665,000+72.7%$228/sqft |
Source: NorthstarMLS as distributed by MLS GRID #6548049 Report a problem | ||
| 9/18/2020 | Sold | $385,000-1.3%$132/sqft |
Source: NorthstarMLS as distributed by MLS GRID #5581055 Report a problem | ||
| 8/12/2020 | Pending sale | $389,900$134/sqft |
Source: RE/MAX Results #5581055 Report a problem | ||
| 7/9/2020 | Price change | $389,900-2.5%$134/sqft |
Source: RE/MAX Results #5581055 Report a problem | ||
| 6/15/2020 | Listed for sale | $399,900+12.6%$137/sqft |
Source: RE/MAX Results #5581055 Report a problem | ||
| 12/17/2018 | Sold | $355,000-2.7%$122/sqft |
Source: NorthstarMLS as distributed by MLS GRID #5012951 Report a problem | ||
| 11/9/2018 | Pending sale | $365,000$125/sqft |
Source: Keller Williams Classic Realty #5012951 Report a problem | ||
| 10/11/2018 | Listed for sale | $365,000$125/sqft |
Source: Keller Williams Classic Realty #5012951 Report a problem | ||
Public tax history
| Year | Property taxes | Tax assessment |
|---|---|---|
| 2025 | $4,192 +0.2% | $513,200 +6.4% |
| 2024 | $4,182 +5.2% | $482,400 -2.3% |
| 2023 | $3,974 +1.8% | $493,900 +2.2% |
| 2022 | $3,904 -1.9% | $483,200 +18.6% |
| 2021 | $3,981 -4.6% | $407,400 +7.2% |
| 2019 | $4,175 +0.3% | $380,000 +6.8% |
| 2018 | $4,161 +1.4% | $355,700 +4.1% |
| 2017 | $4,105 +35.9% | $341,600 +40.8% |
| 2016 | $3,020 -3.3% | $242,600 |
| 2015 | $3,123 +6.9% | $242,600 +17.3% |
| 2014 | $2,922 +3.6% | $206,900 |
| 2013 | $2,821 +4.8% | -- |
| 2012 | $2,691 -3.4% | -- |
| 2011 | $2,785 -2.5% | -- |
| 2010 | $2,856 -4.2% | -- |
| 2008 | $2,980 +8.2% | -- |
| 2007 | $2,754 +4.8% | -- |
| 2006 | $2,627 +20.3% | -- |
| 2005 | $2,185 +9.5% | -- |
| 2004 | $1,995 +7.4% | -- |
| 2003 | $1,858 +10.8% | -- |
| 2002 | $1,676 -3.6% | -- |
| 2001 | $1,739 | -- |
Find assessor info on the county website
Neighborhood: 55005
Nearby homes
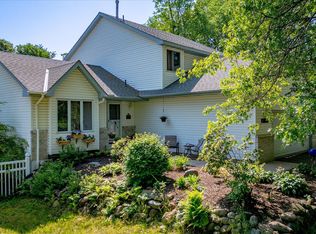
- $449,0005 bd3 ba2.4k sqft23233 Buchanan St NE, East Bethel, MN 55005Sold
- $456,2003 bd3 ba1.5k sqft23250 Buchanan St NE, East Bethel, MN 55005Off Market
- $388,3003 bd2 ba2k sqft23213 Buchanan St NE, East Bethel, MN 55005Off Market

- $436,5004 bd3 ba1.6k sqft1130 233rd Ave NE, East Bethel, MN 55005Off Market
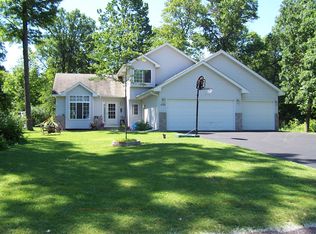
- $407,5004 bd2 ba2.3k sqft23216 Buchanan St NE, East Bethel, MN 55005Sold
- $408,5002 bd2 ba1.3k sqft23344 Ulysses St NE, East Bethel, MN 55005Off Market
- $618,4004 bd3 ba2.8k sqft1310 233rd Ave NE, East Bethel, MN 55005Off Market
- $450,2003 bd2 ba2.4k sqft1229 231st Ln NE, East Bethel, MN 55005Off Market
Nearby schools
GreatSchools rating
- 6/10East Bethel Community SchoolGrades: K-5Distance: 2.6 mi
- 5/10St. Francis Middle SchoolGrades: 6-8Distance: 6.1 mi
- 8/10St. Francis High SchoolGrades: 9-12Distance: 5.3 mi
Get a cash offer in 3 minutes
Find out how much your home could sell for in as little as 3 minutes with a no-obligation cash offer.
Estimated market value
$623,600
Get a cash offer in 3 minutes
Find out how much your home could sell for in as little as 3 minutes with a no-obligation cash offer.
Estimated market value
$623,600
- Minnesota
- Anoka County
- East Bethel
- 55005
- 23251 Buchanan St NE
Nearby cities
Nearby zip codes
Other East Bethel Topics
