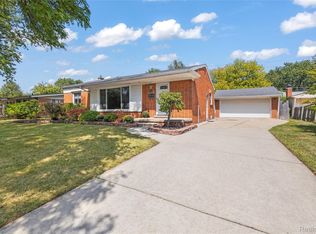
Excellent opportunity in Farmington's highly sought-after Alta Loma subdivision — walking distance to a downtown that just won the national 2026 Great American Main Street Award. Imagine immersing yourself in a vibrant, welcoming community, with a delightful farmers market, indie coffee shops, and exciting summer festivals just moments from your doorstep. The property sits on an approximately 0.41-acre lot and includes an existing 3-bedroom, 2-full-bath Mid-Century Modern home, conveyed as-is. Strong bones and the kind of potential that's getting harder to find. Stainless appliances, whole-house generator, new water heater, water purifier, and A/C (2026), newer furnace (2019)
A great opportunity for all — especially DIY buyers, renovation lovers, builders, or investors seeking automatic equity gains in an established neighborhood with limited available inventory and consistent resale values.
Buyer to verify dimensions. Schedule your private showing now. OPEN HOUSE 7/17 4pm-6pm, 7/18 12:30pm-2:30pm
Pending
$325,000
23251 Cass Ave, Farmington, MI 48335
3beds
1,873sqft
Single Family Residence
Built in 1956
0.41 Acres Lot
$320,600 Zestimate®
$174/sqft
$-- HOA
What's special
- 53 days
- 130
- 1
Zillow last checked:
Listing updated:
Listed by:
Urszula Kajtoch 248-943-4261,
KW Domain 248-590-0800
Source: Realcomp II,MLS#: 20261041124
Facts & features
Interior
Bedrooms & bathrooms
- Bedrooms: 3
- Bathrooms: 2
- Full bathrooms: 2
Primary bedroom
- Level: Entry
- Area: 150
- Dimensions: 10 X 15
Bedroom
- Level: Entry
- Area: 99
- Dimensions: 9 X 11
Bedroom
- Level: Entry
- Area: 99
- Dimensions: 9 X 11
Primary bathroom
- Level: Entry
- Area: 72
- Dimensions: 8 X 9
Other
- Level: Entry
- Area: 153
- Dimensions: 17 X 9
Dining room
- Level: Entry
- Area: 52
- Dimensions: 13 X 4
Family room
- Level: Entry
- Area: 170
- Dimensions: 17 X 10
Kitchen
- Level: Entry
- Area: 165
- Dimensions: 15 X 11
Laundry
- Level: Entry
- Area: 54
- Dimensions: 6 X 9
Library
- Level: Entry
- Area: 99
- Dimensions: 11 X 9
Living room
- Level: Entry
- Area: 234
- Dimensions: 18 X 13
Heating
- Forced Air, Natural Gas
Cooling
- Attic Fan, Ceiling Fans, Central Air
Appliances
- Included: Dishwasher, Disposal, Dryer, Free Standing Electric Range, Free Standing Refrigerator, Humidifier, Microwave, Stainless Steel Appliances, Washer, Water Purifier Owned
- Laundry: Laundry Room
Features
- Has basement: No
- Has fireplace: Yes
- Fireplace features: Living Room
Interior area
- Total interior livable area: 1,873 sqft
- Finished area above ground: 1,873
Property
Parking
- Total spaces: 2
- Parking features: Two Car Garage, Attached
- Attached garage spaces: 2
Accessibility
- Accessibility features: Accessible Full Bath
Features
- Levels: One
- Stories: 1
- Entry location: GroundLevel
- Patio & porch: Patio, Porch
- Exterior features: Awnings
- Pool features: None
Lot
- Size: 0.41 Acres
- Dimensions: 109 x 165.14
Details
- Parcel number: 2328427009
- Special conditions: Short Sale No,Standard
Construction
Type & style
- Home type: SingleFamily
- Architectural style: Ranch
- Property subtype: Single Family Residence
Materials
- Brick Veneer, Vinyl Siding
- Foundation: Slab
Condition
- New construction: No
- Year built: 1956
Utilities & green energy
- Sewer: Public Sewer, Sewer At Street
- Water: Public
Community & HOA
Community
- Features: Sidewalks
- Subdivision: ALTA LOMA PARK
HOA
- Has HOA: No
Location
- Region: Farmington
Financial & listing details
- Price per square foot: $174/sqft
- Tax assessed value: $93,930
- Annual tax amount: $5,108
- Date on market: 7/17/2026
- Cumulative days on market: 53 days
- Listing agreement: Exclusive Right To Sell
- Listing terms: Cash,Conventional
Estimated market value
$320,600
$305,000 - $337,000
$2,509/mo
Price history
| Date | Event | Price |
|---|---|---|
| 8/4/2026 | Pending sale | $325,000$174/sqft |
Source:  Realcomp II #20261041124 Report a problem Realcomp II #20261041124 Report a problem | ||
| 7/17/2026 | Listed for sale | $325,000$174/sqft |
Source: Realcomp II #20261041124 Report a problem | ||
Public tax history
| Year | Property taxes | Tax assessment |
|---|---|---|
| 2025 | $4,395 +4.6% | $153,430 +5.9% |
| 2024 | $4,201 +4.6% | $144,870 +4.2% |
| 2023 | $4,018 +1.6% | $139,000 +7.4% |
| 2022 | $3,954 -0.8% | $129,430 +6.9% |
| 2021 | $3,986 | $121,080 +7.6% |
| 2020 | -- | $112,490 +4.1% |
| 2019 | $7,894 +119.8% | $108,030 +15.6% |
| 2018 | $3,591 +0.1% | $93,440 |
| 2017 | $3,586 | $93,440 +0.6% |
| 2016 | $3,586 | $92,880 +11.1% |
| 2015 | -- | $83,620 +8.8% |
| 2014 | -- | $76,880 +11.9% |
| 2011 | -- | $68,700 -1.6% |
| 2010 | $3,359 -22.9% | $69,810 -29.9% |
| 2009 | $4,357 +45.3% | $99,540 -50.5% |
| 2005 | $3,000 | $200,910 +76% |
| 2003 | -- | $114,130 +11.7% |
| 2002 | -- | $102,190 +29.2% |
| 2001 | $3,611 +5.4% | $79,090 +3.2% |
| 2000 | $3,426 | $76,640 |
Find assessor info on the county website
Monthly payment
Est. payment
Payment breakdown
Explore the cost of this home by adjusting the details. Changes won't be saved.Climate risks
Neighborhood: 48335
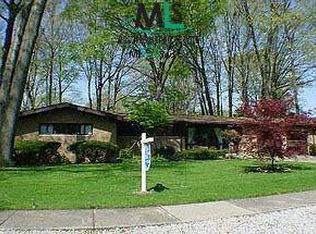
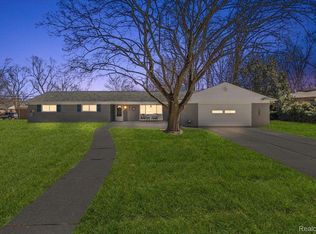
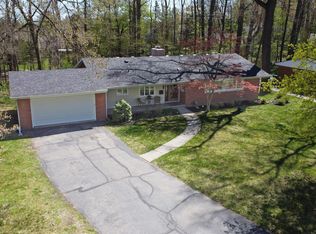
Similar homes
- $425,0003 bd3 ba2.2k sqft31620 W Eleven Mile Rd, Farmington Hills, MI 48336For Sale
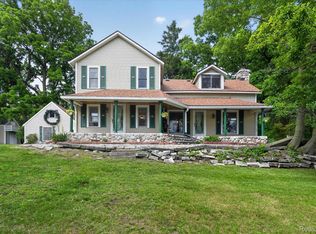
 MLS ID #20261048020, Darlene Hamilton, Team Hamilton Real Estate. Realcomp II
 - $300,0003 bd1 ba1.9k sqft31139 Roycroft St, Livonia, MI 48154For Sale
 MLS ID #20261067478, Bryon Tanana, KW Professionals. Realcomp II
 - $329,0003 bd1 ba1.4k sqft6679 Old Haggerty Rd, Canton, MI 48187For Sale
 MLS ID #20261060472, Bonita G Beales, National Realty Centers, Inc. Realcomp II
 - $299,9003 bd2 ba2k sqft31528 Alabama St, Livonia, MI 48150For Sale
 MLS ID #20261067815, Lesley A Hodge, RE/MAX Dream Properties. Realcomp II
 - $270,0003 bd2 ba1.4k sqft22400 Leewright Ave, Southfield, MI 48033For SaleMLS ID #20261047706, Darius Freeman Sr, EXP Z Real Estate. Realcomp II
- $369,9003 bd2 ba1.3k sqft1007 E 6th St, Royal Oak, MI 48067For SaleMLS ID #20261072025, Matthew Vanderhoef, Matt Moves Michigan. Realcomp II
- $349,8003 bd3 ba1.9k sqft2252 Harvard Rd, Berkley, MI 48072For SaleMLS ID #20261062727, Olivia Rosenbergh, Clubhouse Realty LLC. Realcomp II
- $289,9003 bd2 ba2k sqft8516 Perrin Ave, Westland, MI 48185For SaleMLS ID #20261050204, Anthony Djon, Anthony Djon Luxury Real Estate. Realcomp II
- $485,0003 bd3 ba2.3k sqft31600 Trestain St, Farmington Hills, MI 48336For SaleMLS ID #20261057417, Richard Pryor, Real Estate One-Southgate. Realcomp II
- $304,9003 bd1 ba1k sqft4600 Independence Dr, Clarkston, MI 48346For SaleMLS ID #20261069308, Randy Miller, RE/MAX Eclipse Clarkston. Realcomp II
- $360,0003 bd2 ba1.5k sqft8931 Briarwood Dr, Plymouth, MI 48170For SaleMLS ID #20261066733, M Scott Shay, Berkshire Hathaway Michigan. Realcomp II
- $299,9003 bd1 ba1.3k sqft61305 Fairland Dr, South Lyon, MI 48178For SaleMLS ID #20261069065, Jeff Glover, KW Professionals. Realcomp II
- $320,0003 bd2 ba2.3k sqft8439 Centralia St, Dearborn Heights, MI 48127For SaleMLS ID #20261059562, Ali Nasser, Keller Williams Legacy. Realcomp II
- $215,0003 bd2 ba2.1k sqft21821 Concord St, Southfield, MI 48076For SaleMLS ID #20261019013, Danielle S Dunham, EXP Realty Main. Realcomp II
- $329,9003 bd1 ba1.7k sqft2164 Tyler Ave, Berkley, MI 48072For SaleMLS ID #20261067947, Jeff Reiter, Real Broker, LLC Birmingham. Realcomp II
- $290,0003 bd2 ba1.5k sqft2642 Littletell Ave, West Bloomfield, MI 48324For SaleMLS ID #20261061842, Terry W Ozak, RE/MAX Leading Edge. Realcomp II
- $324,9993 bd2 ba2.2k sqft30121 Woodhouse Dr, Warren, MI 48092For SaleMLS ID #20261061731, Sheikh Ali, Amin Realty. Realcomp II
- $300,0003 bd2 ba2.2k sqft4306 Robinwood Ave, Royal Oak, MI 48073For SaleMLS ID #20261058404, Michael Perna, EXP Realty The Perna Team. Realcomp II
- $285,0003 bd2 ba2.2k sqft24220 Scotia Rd, Oak Park, MI 48237For SaleMLS ID #20261065953, Nicholas Bastianelli, Real Broker, LLC Troy. Realcomp II
- $350,0003 bd2 ba1.6k sqft2263 Camilla Dr, Troy, MI 48083For SaleMLS ID #20261071972, Amanda Hana, Epique Realty. Realcomp II
