Skip main navigation
Sold for $6,530,000
  • $6,530,000

    23251 Partridge Ln, Los Altos, CA 94024

    5beds
    4,522sqft
    Single Family Residence, Residential
    Built in 1988
    1.03 Acres Lot
    $6,527,400 Zestimate®
    $1,444/sqft
    $7,591 Estimated rent

    Home value

    $6,527,400

    $6.07M - $7.05M

    $7,591/mo

    Zestimate® history
    Loading
    Loading...

    Owner options

    List your home for rent

    $7,591/mo

    Rent Zestimate®

    Find your next renter with Zillow Rental Manager. Plus, with online applications, you can quickly screen prospective tenants – for free.

    Learn more

    $7,591/mo

    Rent Zestimate®

    Refinance and save

    $41,818/mo

    Est. payment

    Refinancing to a lower rate could help reduce your monthly payments and save thousands over the life of the loan.

    See today's rates

    $41,818/mo

    Est. payment

    Explore your selling options

    Work with a Zillow partner agent

    Leverage their expertise and Zillow's premium Showcase listings to get your home seen by more buyers.

    Get started

    List with your own agent

    Get your home in front of millions of buyers by listing it on Zillow.

    Learn how to do it

    Sell it yourself

    Take full control of how buyers see your home on Zillow by listing For Sale by Owner (FSBO).

    List your home

    What's special

    Fenced tennis courtBeautifully appointed chefs kitchenLuxurious primary suiteElegant primary suiteNatural lightTwo spacious family roomsSerene cul-de-sac
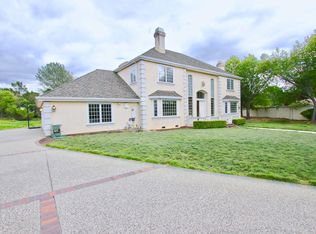
    Tucked away on a serene cul-de-sac, this expansive residence offers an exceptional blend of comfort, scale, and thoughtfully designed living spaces. Crafted for both refined entertaining and effortless everyday living, the home features a beautifully appointed chefs kitchen, luxurious primary suite, four additional bedrooms, two spacious family rooms, and resort-inspired grounds that create seamless indoor-outdoor living. Rich hardwood and tile flooring add warmth and character throughout, while vaulted ceilings, skylights, bay windows, and expansive gathering areas fill the home with natural light and an inviting sense of openness. Multiple fireplaces enhance the family room, living room, and elegant primary suite, where comfort continues with plush carpeting and heated floors in the spa-like bath. A bonus sunroom with heated floors offers flexible space ideal for relaxing, working, or year-round entertaining. Thoughtfully integrated sustainability features include owned solar power with battery backup and an electric vehicle charging hookup in the spacious 3-car garage. The grounds unfold like a private resort setting with fenced tennis court , 6 hole putting green, covered outdoor kitchen, fire pits, vegetable and rose gardens and playground.

    Zillow last checked:

    Listing updated:

    Listed by:

    Tim Anderson 00645929 650-279-7281,

    Christie's International Real Estate Sereno 650-947-2900

    Bought with:

    Richard Chung, 01083825

    Richard Chung, Broker

    Source: MLSListings Inc,MLS#: ML82048845MLS Logo

    Facts & features

    Interior

    Bedrooms & bathrooms
    • Bedrooms: 5
    • Bathrooms: 5
    • Full bathrooms: 4
    • 1/2 bathrooms: 1
    Bedroom
    • Features: GroundFloorBedroom, PrimarySuiteRetreat, WalkinCloset, BedroomonGroundFloor2plus
    Bathroom
    • Features: DoubleSinks, PrimaryStallShowers, ShowersoverTubs2plus, UpdatedBaths, PrimaryOversizedTub
    Dining room
    • Features: FormalDiningRoom
    Family room
    • Features: SeparateFamilyRoom
    Kitchen
    • Features: _220VoltOutlet, Countertop_Stone, IslandwithSink, Pantry
    Heating
    • Central Forced Air, 2 plus Zones
    Cooling
    • Ceiling Fan(s), Central Air, Zoned
    Appliances
    • Included: Gas Cooktop, Dishwasher, Disposal, Range Hood, Microwave, Built In Oven/Range, Refrigerator, Wine Refrigerator, Washer/Dryer
    • Laundry: Inside, In Utility Room
    Features
    • High Ceilings, One Or More Skylights, Vaulted Ceiling(s), Wet Bar, Walk-In Closet(s)
    • Flooring: Carpet, Hardwood, Tile
    • Number of fireplaces: 3
    • Fireplace features: Family Room, Gas Starter, Living Room, Primary Bedroom
    Interior area
    • Total structure area: 4,522
    • Total interior livable area: 4,522 sqft

    Property

    Parking
    • Total spaces: 3
    • Parking features: Attached, Garage Door Opener, Oversized
    • Attached garage spaces: 3
    Features
    • Stories: 2
    • Patio & porch: Balcony/Patio
    • Exterior features: Back Yard, Barbecue, Fenced, Gazebo, Storage Shed Structure, Tennis Court(s), Fire Pit
    • Has view: Yes
    • View description: City Lights, Mountain(s)
    Lot
    • Size: 1.03 Acres
    • Features: Level
    Details
    • Additional structures: Sheds, TennisRaquetball
    • Parcel number: 33124006
    • Zoning: R1E-1
    • Special conditions: Standard

    Construction

    Type & style
    • Home type: SingleFamily
    • Property subtype: Single Family Residence, Residential
    Materials
    • Foundation: Concrete Perimeter and Slab
    • Roof: Composition
    Condition
    • New construction: No
    • Year built: 1988

    Utilities & green energy

    • Gas: PublicUtilities
    • Sewer: Public Sewer
    • Water: Public
    • Utilities for property: Public Utilities, Water Public, Solar

    Community & neighborhood

    Location
    • Region: Los Altos

    Other

    Other facts
    • Listing agreement: ExclusiveRightToSell

    Price history

    DateEventPrice
    6/17/2026Sold$6,530,000+0.5%$1,444/sqft
    Source: MLSListings Inc #ML82048845 Report a problem
    6/6/2026Pending sale$6,495,000$1,436/sqft
    Source: MLSListings Inc #ML82048845 Report a problem
    5/28/2026Listed for sale$6,495,000+127.9%$1,436/sqft
    Source: MLSListings Inc #ML82048845 Report a problem
    1/5/2007Sold$2,850,000-10.9%$630/sqft
    Source: Public Record Report a problem
    12/14/2004Sold$3,200,000$708/sqft
    Source: Public Record Report a problem

    Public tax history

    YearProperty taxesTax assessment
    2025$47,957 +3.7%$3,818,391 +2%
    2024$46,251 +1.6%$3,743,522 +2%
    2023$45,536 +1.1%$3,670,121 +2%
    2022$45,048 -0.2%$3,598,159 +2%
    2021$45,149 -0.8%$3,527,608 +1%
    2020$45,499 $3,491,438 +2%
    2019$45,499 +4.4%$3,422,979 +2%
    2018$43,587 $3,355,863 +2%
    2017$43,587 +3.9%$3,290,063 +2%
    2016$41,931 +6%$3,225,552 +1.5%
    2015$39,558 +2.6%$3,177,102 +2%
    2014$38,553 $3,114,868 +4.2%
    2013-- $2,989,100 +2.9%
    2012-- $2,905,980 +2%
    2011-- $2,849,000 +7%
    2010-- $2,662,000 -10.2%
    2009-- $2,965,140 +2%
    2008-- $2,907,000 -12.7%
    2007-- $3,329,280 +2%
    2006-- $3,264,000 +2%
    2005-- $3,200,000 +221.3%
    2004-- $996,001 +1.9%
    2003-- $977,747 +2%
    2002-- $958,576 +2%
    2001-- $939,781

    Find assessor info on the county website

    Neighborhood: Loyola

    Nearby schools

    GreatSchools rating
    Schools provided by the listing agent
    • Elementary: LoyolaElementary
    • Middle: GeorginaPBlachIntermediate
    • High: MountainViewHigh_1
    • District: LosAltosElementary

    Source: MLSListings Inc. This data may not be complete. We recommend contacting the local school district to confirm school assignments for this home.

    Get a cash offer in 3 minutes
    Find out how much your home could sell for in as little as 3 minutes with a no-obligation cash offer.
    Estimated market value
    $6,527,400
    Get a cash offer in 3 minutes
    Find out how much your home could sell for in as little as 3 minutes with a no-obligation cash offer.
    Estimated market value
    $6,527,400