Skip main navigation
Sold for $860,000
  • $860,000

    23252 E Glidden Drive, Aurora, CO 80016

    6beds
    4,493sqft
    Single Family Residence
    Built in 2017
    0.28 Acres Lot
    $853,900 Zestimate®
    $191/sqft
    $4,798 Estimated rent

    Home value

    $853,900

    Estimated sales range

    Not available

    $4,798/mo

    Zestimate® history
    Loading
    Loading...

    Owner options

    List your home for rent

    $4,798/mo

    Rent Zestimate®

    Find your next renter with Zillow Rental Manager. Plus, with online applications, you can quickly screen prospective tenants – for free.

    Learn more

    $4,798/mo

    Rent Zestimate®

    Refinance and save

    $5,380/mo

    Est. payment

    Refinancing to a lower rate could help reduce your monthly payments and save thousands over the life of the loan.

    See today's rates

    $5,380/mo

    Est. payment

    Explore your selling options

    Work with a Zillow partner agent

    Leverage their expertise and Zillow's premium Showcase listings to get your home seen by more buyers.

    Get started

    List with your own agent

    Get your home in front of millions of buyers by listing it on Zillow.

    Learn how to do it

    Sell it yourself

    Take full control of how buyers see your home on Zillow by listing For Sale by Owner (FSBO).

    List your home

    What's special

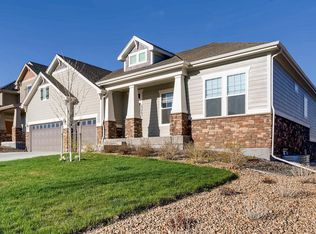
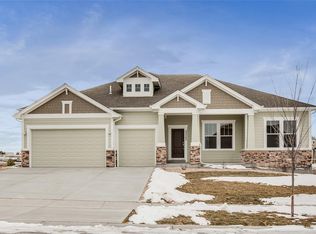
    Discover your dream home at 23252 E Glidden Dr in the sought-after Inspiration community of Aurora, CO! This stunning 6-bedroom, 4-bath home offers open-concept living, a spacious gourmet kitchen with quartz countertops, stainless steel appliances, and a large island—perfect for entertaining. The light-filled living room flows seamlessly to a covered patio and beautifully landscaped backyard with mountain views. The luxurious primary suite features a spa-inspired bathroom and walk-in closet. Enjoy the convenience of a finished basement with a large rec room, 2 guest bedrooms, and full bath. Located near top-rated Douglas County/ Cherry Creek schools, scenic parks, and resort-style amenities including a pool, clubhouse, and trails. With easy access to E-470, Southlands Mall, and DIA, this home blends comfort, style, and location. Don’t miss your chance to own one of Aurora’s best homes—schedule your showing today!

    Zillow last checked:

    Listing updated:

    Listed by:

    Patti Maurer Williams 303-918-6769 pwilliams@livsothebysrealty.com,

    LIV Sotheby's International Realty

    Bought with:

    Kirsten Walsh, 40036950

    Berkshire Hathaway HomeServices Colorado, LLC - Highlands Ranch Real Estate

    Source: REcolorado as distributed by MLS GRID,MLS#: 7113993MLS Logo

    Facts & features

    Interior

    Bedrooms & bathrooms
    • Bedrooms: 6
    • Bathrooms: 4
    • Full bathrooms: 4
    • Main level bathrooms: 1
    • Main level bedrooms: 1
    Primary bedroom
    • Level: Upper
    Bedroom
    • Level: Main
    Bedroom
    • Level: Upper
    Bedroom
    • Level: Upper
    Bedroom
    • Level: Basement
    Bedroom
    • Level: Basement
    Primary bathroom
    • Level: Upper
    Bathroom
    • Level: Upper
    Bathroom
    • Level: Basement
    Bathroom
    • Level: Main
    Family room
    • Level: Main
    Family room
    • Level: Basement
    Game room
    • Level: Basement
    Kitchen
    • Level: Main
    Loft
    • Level: Upper
    Mud room
    • Level: Main
    Utility room
    • Level: Basement
    Heating
    • Forced Air
    Cooling
    • Central Air
    Appliances
    • Included: Convection Oven, Cooktop, Dishwasher, Disposal, Double Oven, Microwave, Refrigerator, Self Cleaning Oven, Tankless Water Heater
    Features
    • Eat-in Kitchen, Five Piece Bath, Kitchen Island, Pantry, Primary Suite, Quartz Counters, Walk-In Closet(s)
    • Flooring: Carpet, Tile, Wood
    • Windows: Double Pane Windows
    • Basement: Daylight,Finished,Walk-Out Access
    Interior area
    • Total structure area: 4,493
    • Total interior livable area: 4,493 sqft
    • Finished area above ground: 2,890
    • Finished area below ground: 1,060

    Property

    Parking
    • Total spaces: 3
    • Parking features: Concrete
    • Attached garage spaces: 3
    Features
    • Levels: Two
    • Stories: 2
    • Patio & porch: Covered, Deck
    • Exterior features: Rain Gutters
    • Fencing: Full
    Lot
    • Size: 0.28 Acres
    • Features: Master Planned, Sprinklers In Front, Sprinklers In Rear
    Details
    • Parcel number: R0488085
    • Special conditions: Standard

    Construction

    Type & style
    • Home type: SingleFamily
    • Architectural style: Contemporary,Traditional
    • Property subtype: Single Family Residence
    Materials
    • Frame, Stone, Wood Siding
    • Foundation: Concrete Perimeter
    • Roof: Composition
    Condition
    • Year built: 2017
    Details
    • Builder model: The Vermeer
    • Builder name: David Weekley Homes

    Utilities & green energy

    • Sewer: Public Sewer
    • Water: Public

    Community & HOA

    Community
    • Subdivision: Rocking Horse
    HOA
    • Has HOA: Yes
    • Amenities included: Clubhouse, Park, Playground, Pool, Tennis Court(s), Trail(s)
    • Services included: Reserve Fund, Maintenance Grounds, Recycling, Road Maintenance, Snow Removal, Trash
    • HOA fee: $274 quarterly
    • HOA name: Inspiration Metro Districts
    • HOA phone: 303-604-5448
    Location
    • Region: Aurora

    Financial & listing details

    • Price per square foot: $191/sqft
    • Tax assessed value: $843,089
    • Annual tax amount: $6,655
    • Date on market: 6/2/2025
    • Listing terms: Cash,Conventional,FHA,VA Loan
    • Exclusions: Seller's Property And Staging Items
    • Ownership: Individual
    • Road surface type: Paved

    Price history

    DateEventPrice
    7/14/2025Sold$860,000$191/sqft
    Source: REcolorado as distributed by MLS GRID #7113993 Report a problem
    6/6/2025Pending sale$860,000$191/sqft
    Source: REcolorado as distributed by MLS GRID #7113993 Report a problem
    6/2/2025Listed for sale$860,000+25.4%$191/sqft
    Source: REcolorado as distributed by MLS GRID #7113993 Report a problem
    10/16/2020Sold$686,000-1.9%$153/sqft
    Source: Public Record Report a problem
    9/15/2020Pending sale$698,999$156/sqft
    Source: Compass Colorado #9654709 Report a problem
    8/21/2020Price change$698,9990%$156/sqft
    Source: Compass Colorado #9654709 Report a problem
    7/29/2020Listed for sale$699,000+5%$156/sqft
    Source: Compass Colorado #9654709 Report a problem
    12/14/2017Sold$665,490$148/sqft
    Source: Public Record Report a problem
    11/22/2017Pending sale$665,490$148/sqft
    Source: Coldwell Banker Residential Brokerage - Southeast Metro at DTC #3030717 Report a problem
    10/30/2017Price change$665,490+2.4%$148/sqft
    Source: Coldwell Banker Residential Brokerage - Southeast Metro at DTC #3030717 Report a problem
    5/8/2017Price change$649,990-4.4%$145/sqft
    Source: Coldwell Banker Residential Brokerage - Southeast Metro at DTC #3030717 Report a problem
    4/12/2017Price change$680,173+4.6%$151/sqft
    Source: Coldwell Banker Residential Brokerage - Southeast Metro at DTC #3030717 Report a problem
    4/1/2017Price change$649,999-3.3%$145/sqft
    Source: Coldwell Banker Residential Brokerage - Southeast Metro at DTC #3030717 Report a problem
    3/29/2017Price change$672,371+8.6%$150/sqft
    Source: Coldwell Banker Residential Brokerage - Southeast Metro at DTC #3030717 Report a problem
    3/22/2017Price change$618,871+0.8%$138/sqft
    Source: Coldwell Banker Residential Brokerage - Southeast Metro at DTC #3030717 Report a problem
    2/18/2017Listed for sale$613,871$137/sqft
    Source: Coldwell Banker Residential Brokerage - Southeast Metro at DTC #3030717 Report a problem

    Public tax history

    YearProperty taxesTax assessment
    2025$6,655 -2.3%$52,700 -12.6%
    2024$6,810 +22.2%$60,300 -1%
    2023$5,575 -12.9%$60,880 +40.7%
    2022$6,402 $43,280 -2.8%
    2021-- $44,520 +8.1%
    2020$5,943 +13.6%$41,200
    2019$5,231 0%$41,200 +15.1%
    2018$5,231 +188.2%$35,810 +175.9%
    2017$1,815 +196%$12,980 +198.4%
    2016$613 +106%$4,350
    2015$298 $4,350
    Find assessor info on the county website

    Neighborhood: Inspiration

    Nearby schools

    GreatSchools rating
    Schools provided by the listing agent
    • Elementary: Pine Lane Prim/Inter
    • Middle: Sierra
    • High: Chaparral
    • District: Douglas RE-1

    Source: REcolorado as distributed by MLS GRID. This data may not be complete. We recommend contacting the local school district to confirm school assignments for this home.

    Get a cash offer in 3 minutes
    Find out how much your home could sell for in as little as 3 minutes with a no-obligation cash offer.
    Estimated market value
    $853,900
    Get a cash offer in 3 minutes
    Find out how much your home could sell for in as little as 3 minutes with a no-obligation cash offer.
    Estimated market value
    $853,900