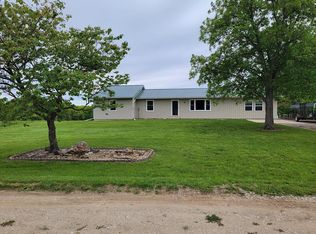
These VERY MOTIVATED SELLERS have the Hunters, Boaters, Fishermans & Entertainers dream estate just waiting for you! Over 50 acres of combined property between 40 acres of hunting Acerage & 12 acre residential property/private lake with a 6000+ sq ft custom built home of magnificent craftsmanship in this country estate. Your new getaway home is situated on over 7 acres & adjoins/overlooks your private, co-owned stocked (Walleye, Crappie, Channel Cat & Minnows) 10 acre lake in a spectacularly private setting with your additional 40 acres for hunting, hiking, etc within 5 minutes. Also, it is only a few minutes to a boat launch onto 1800 acre Long Branch Lake for all your future water sports fun. Covered portico leads to simple magnificence & the unbelievable view from every room upon entering into the foyer for your first look at the breathtaking great room with floor to ceiling see through stone fireplace shared with the hearth/family room that leads to a massive deck overlooking your private lake for great fishing, stocked with crappie, walleye, channel cat & 6 types of minnow, not to mention the mind blowing sunsets. The absolutely stunning Chef’s kitchen features gorgeous Amish made custom cabinetry, two giant islands, solid surface countertops, access to a huge mudroom and fantastic custom beverage area. Spread out over two floors the 3 primary suites, main level suite featuring beamed & vaulted ceiling and incredibly spacious on suite primary bath, two lower suites also boasting spacious and private areas, both with that exceptional view. Entertain in the large, light filled 2nd social area in the lower with huge custom bar that walks out to another large patio area for more outdoor entertaining. There is also a unique & EXTRAORDINARY safe room/office with bank vault entry door ensuring safety, security & safe storage of all your valuables and hunting needs that you simply must see to believe! Filling out the lower is the perfect set up for your Wine Cellar. This is the ultimate getaway close enough to use every weekend. Majority of lumber used harvested from the property. 900 ft. of poured concrete driveway, completion TBD. Possible Seller financing available. Suitable for Bed/Brkft. 2025 taxes do not include the additional 40 acres recently added to the property offerings.
Active
Listed by: Keller Williams Realty West • Jacki L Swartz • 314-397-5102
$2,500,000
23252 Jupiter Ave, Macon, MO 63552
3beds
6,144sqft
Single Family Residence
Built in 2022
52 Acres Lot
$-- Zestimate®
$407/sqft
$-- HOA
What's special
Spectacularly private settingSolid surface countertopsCovered porticoTwo giant islandsMind blowing sunsetsHuge custom barFantastic custom beverage area
- 150 days
- 396
- 22
Zillow last checked:
Listing updated:
Listed by:
Jacki L Swartz 314-397-5102,
Keller Williams Realty West
Source: MARIS,MLS#: 26016190 Originating MLS: St. Charles County Association of REALTORS
Originating MLS: St. Charles County Association of REALTORSFacts & features
Interior
Bedrooms & bathrooms
- Bedrooms: 3
- Bathrooms: 5
- Full bathrooms: 3
- 1/2 bathrooms: 2
- Main level bathrooms: 2
- Main level bedrooms: 1
Primary bedroom
- Features: Floor Covering: Wood
- Level: Main
Bedroom 2
- Features: Floor Covering: Carpeting
- Level: Lower
Bedroom 3
- Features: Floor Covering: Carpeting
- Level: Lower
Primary bathroom
- Features: Floor Covering: Ceramic Tile
- Level: Main
Bathroom 2
- Features: Floor Covering: Ceramic Tile
- Level: Main
Bathroom 3
- Features: Floor Covering: Ceramic Tile
- Level: Lower
Bathroom 4
- Features: Floor Covering: Ceramic Tile
- Level: Lower
Bathroom 5
- Features: Floor Covering: Ceramic Tile
- Level: Lower
Breakfast room
- Features: Floor Covering: Wood
- Level: Main
Family room
- Features: Floor Covering: Wood
- Level: Main
Great room
- Features: Floor Covering: Wood
- Level: Main
Kitchen
- Features: Floor Covering: Wood
- Level: Main
Mud room
- Features: Floor Covering: Ceramic Tile
- Level: Main
Office
- Features: Floor Covering: Luxury Vinyl Plank
- Level: Lower
Other
- Level: Lower
Recreation room
- Features: Floor Covering: Luxury Vinyl Plank
- Level: Lower
Heating
- Forced Air, Geothermal, Natural Gas
Cooling
- Central Air, Electric
Features
- Bar, Beamed Ceilings, Breakfast Bar, Built-in Features, Ceiling Fan(s), Custom Cabinetry, Double Vanity, Eat-in Kitchen, Entrance Foyer, High Ceilings, Kitchen Island, Kitchen/Dining Room Combo, Natural Woodwork, Open Floorplan, Pantry, Separate Shower, Soaking Tub, Solid Surface Countertop(s), Special Millwork, Storage, Two Story Entrance Foyer, Vaulted Ceiling(s), Walk-In Closet(s)
- Windows: Insulated Windows, Triple Pane Windows, Wood Frames
- Basement: Concrete,Finished,Walk-Out Access
- Number of fireplaces: 1
- Fireplace features: Family Room, Great Room, See Through, Stone
Interior area
- Total structure area: 6,144
- Total interior livable area: 6,144 sqft
- Finished area above ground: 3,072
- Finished area below ground: 3,072
Video & virtual tour
Property
Parking
- Total spaces: 6
- Parking features: Carport
- Carport spaces: 6
Features
- Levels: One
- Has view: Yes
- View description: Forest, Lake, Rural, Trees/Woods
- Water view: Lake
- Waterfront features: Lake Front
- Body of water: Private
Lot
- Size: 52 Acres
- Features: Adjoins Open Ground, Front Yard, Gentle Sloping, Many Trees, Natural Foliage, Pond on Lot, Secluded, Views
Details
- Parcel number: 000012030700000000705
- Special conditions: Standard
Construction
Type & style
- Home type: SingleFamily
- Architectural style: Contemporary,Craftsman,Ranch,Western
- Property subtype: Single Family Residence
Materials
- Stone Veneer, Vertical Siding
Condition
- Year built: 2022
Utilities & green energy
- Electric: Other
- Sewer: Lagoon
- Water: Public
- Utilities for property: Electricity Connected, Natural Gas Connected, Water Connected
Community & HOA
Community
- Subdivision: None
HOA
- Has HOA: No
Location
- Region: Macon
Financial & listing details
- Price per square foot: $407/sqft
- Tax assessed value: $527,530
- Annual tax amount: $6,792
- Date on market: 3/23/2026
- Cumulative days on market: 150 days
- Listing terms: 1031 Exchange,Cash,Conventional,Owner May Carry
- Electric utility on property: Yes
Estimated market value
Not available
Estimated sales range
Not available
Not available
Price history
| Date | Event | Price |
|---|---|---|
| 3/23/2026 | Listed for sale | $2,500,000$407/sqft |
Source:  MARIS #26016190 Report a problem MARIS #26016190 Report a problem | ||
| 12/1/2025 | Listing removed | $2,500,000$407/sqft |
Source: MARIS #23067249 Report a problem | ||
| 6/13/2025 | Price change | $2,500,000-13.8%$407/sqft |
Source: MARIS #23067249 Report a problem | ||
| 5/9/2024 | Price change | $2,900,000-27.5%$472/sqft |
Source: MARIS #23067249 Report a problem | ||
| 12/16/2023 | Listed for sale | $4,000,000$651/sqft |
Source: MARIS #23067249 Report a problem | ||
Public tax history
| Year | Property taxes | Tax assessment |
|---|---|---|
| 2025 | -- | $99,700 +11.9% |
| 2024 | $6,087 +62.4% | $89,120 +61.5% |
| 2023 | $3,749 +80704.3% | $55,180 +68875% |
| 2022 | $5 +1.3% | $80 |
| 2021 | $5 | $80 |
Find assessor info on the county website
Monthly payment
Est. payment
Payment breakdown
Explore the cost of this home by adjusting the details. Changes won't be saved.Climate risks
Neighborhood: 63552
Nearby schools
Schools provided by the listing agent
- Elementary: Macon Elem.
- Middle: Macon Middle
- High: Macon Sr. High
Source: MARIS. This data may not be complete. We recommend contacting the local school district to confirm school assignments for this home.