Skip main navigation
Sold for $355,000
  • $355,000

    23253 Granite Pl, Land O Lakes, FL 34639

    3beds
    1,480sqft
    Single Family Residence
    Built in 1987
    0.31 Acres Lot
    $350,800 Zestimate®
    $240/sqft
    $2,121 Estimated rent

    Home value

    $350,800

    $316,000 - $389,000

    $2,121/mo

    Zestimate® history
    Loading
    Loading...

    Owner options

    List your home for rent

    $2,121/mo

    Rent Zestimate®

    Find your next renter with Zillow Rental Manager. Plus, with online applications, you can quickly screen prospective tenants – for free.

    Learn more

    $2,121/mo

    Rent Zestimate®

    Refinance and save

    $2,486/mo

    Est. payment

    Refinancing to a lower rate could help reduce your monthly payments and save thousands over the life of the loan.

    See today's rates

    $2,486/mo

    Est. payment

    Explore your selling options

    Work with a Zillow partner agent

    Leverage their expertise and Zillow's premium Showcase listings to get your home seen by more buyers.

    Get started

    List with your own agent

    Get your home in front of millions of buyers by listing it on Zillow.

    Learn how to do it

    Sell it yourself

    Take full control of how buyers see your home on Zillow by listing For Sale by Owner (FSBO).

    List your home

    What's special

    Spacious bedroomsSecondary bedroomsNeutral paint colorsElegant granite countertopsContemporary light fixturesCeramic wood plank tileSoft carpeting
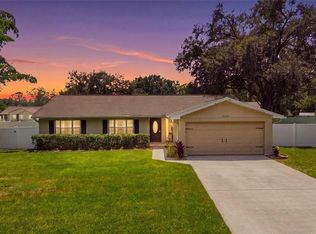
    One or more photo(s) has been virtually staged. Experience the magic of falling in love! As you arrive, you'll be captivated by the tree-lined streets that form a stunning canopy above, creating an inviting atmosphere for your new home in Lake Padgett Estates East.This inviting residence features 3 spacious bedrooms and 2 stylish bathrooms, complemented by a two-car garage and an extra-long driveway providing ample parking for guests and oversized vehicles. It’s the ideal choice for those seeking both comfort and value. As you step inside the foyer, you’ll be welcomed by soft lighting and gentle colors, harmonizing a peaceful and modern design. The interior features vaulted ceilings, chic Hunter ceiling fans, contemporary light fixtures, neutral paint colors and stunning ceramic wood plank tile throughout the common areas. Entertain effortlessly in the generous living & dining room that seamlessly flow to the kitchen, adorned with elegant granite countertops and stainless-steel appliances—everything you need for culinary delights. Additionally, you’ll appreciate the convenience of an in-home laundry room with a washer and dryer, plus a screened and covered patio for outdoor enjoyment. With a new roof added in 2020, this home is ready for you to create lasting memories. This split bedroom plan offers a spacious primary suite with a ceiling fan, walk-in closet and an updated bathroom. The tile shower features a decorative listello accent border, a glass enclosure and an updated vanity with granite countertop. The secondary bedrooms are generous in size with ample closet space and are fitted with soft carpeting for a cozy feel. The secondary bathroom with a tub & shower combination has been thoughtfully refreshed, adding to the home’s appeal. Imagine spending enchanting evenings in your expansive pie-shaped fenced yard, perfect for playing, gardening, or hosting family events. Lake Padgett Estates East is a vibrant neighborhood comprising over 1,100 homes, surrounded by lush oak trees and serene waterways. Residents benefit from low HOA fees with no CDD to keep the budget in check, in addition to an array of community amenities which include a clubhouse with a restaurant and bar, a resort-style swimming pool that’s Olympic-sized, a fitness center and event space available for rent, courts for tennis, basketball, pickleball, and racquetball, Jogging paths, a batting cage, playground, picnic areas, and a dog park. Situated centrally in Pasco County, this home offers quick access to I-75, I-275, US-41, and the Suncoast Parkway, along with nearby State Roads 54 and 56. Families will appreciate the closeness to Pine View Elementary & Middle, Land O' Lakes High School, and the Academy of the Lakes. The Land O’ Lakes Library and Recreation Complex are just around the corner, providing more options for family fun and activities. Just minutes from retail stores, grocery stores, and local restaurants. This home is perfectly suited for first-time buyers, or those looking to downsize, offering a wonderful blend of urban accessibility and peaceful natural surroundings. Seize This Opportunity!** Don’t let this exceptional chance pass you by! Make this delightful property your personal sanctuary in Lake Padgett Estates East. This inviting home is perfect for those looking to simplify their lifestyle while still enjoying all the comforts they desire. Don’t miss out on this opportunity to start your next adventure—schedule your viewing! Be sure to view Storybook tour

    Zillow last checked:

    Listing updated:

    Listed by:

    Jim Ward 813-368-7911,

    KELLER WILLIAMS TAMPA PROP. 813-264-7754,

    Nancy Ward 813-264-7754,

    KELLER WILLIAMS TAMPA PROP.

    Bought with:

    Michael Peeples, 3106207

    THE WILKINS WAY LLC

    Source: Stellar MLS,MLS#: TB8407225MLS LogoOriginating MLS: Suncoast Tampa

    Facts & features

    Interior

    Bedrooms & bathrooms
    • Bedrooms: 3
    • Bathrooms: 2
    • Full bathrooms: 2
    Rooms
    • Room types: Dining Room, Living Room, Utility Room
    Primary bedroom
    • Features: Ceiling Fan(s), En Suite Bathroom, Granite Counters, Shower No Tub, Walk-In Closet(s)
    • Level: First
    • Area: 232.8 Square Feet
    • Dimensions: 12x19.4
    Bedroom 2
    • Features: Built-in Closet
    • Level: First
    • Area: 107.8 Square Feet
    • Dimensions: 11x9.8
    Bedroom 3
    • Features: Built-in Closet
    • Level: First
    • Area: 117.81 Square Feet
    • Dimensions: 11.9x9.9
    Balcony porch lanai
    • Level: First
    • Area: 323.35 Square Feet
    • Dimensions: 22.3x14.5
    Dining room
    • Level: First
    • Area: 138.24 Square Feet
    • Dimensions: 14.4x9.6
    Foyer
    • Level: First
    • Area: 31 Square Feet
    • Dimensions: 3.1x10
    Kitchen
    • Features: Granite Counters
    • Level: First
    • Area: 135.8 Square Feet
    • Dimensions: 14x9.7
    Laundry
    • Features: Pantry, Built-in Closet
    • Level: First
    • Area: 35.44 Square Feet
    • Dimensions: 6.11x5.8
    Living room
    • Features: Ceiling Fan(s), Coat Closet
    • Level: First
    • Area: 312.66 Square Feet
    • Dimensions: 16.2x19.3
    Heating
    • Central, Electric
    Cooling
    • Central Air
    Appliances
    • Included: Dishwasher, Disposal, Dryer, Electric Water Heater, Microwave, Refrigerator, Washer, Water Softener
    • Laundry: Inside, Laundry Room
    Features
    • Ceiling Fan(s), Open Floorplan, Primary Bedroom Main Floor, Solid Wood Cabinets, Stone Counters, Vaulted Ceiling(s), Walk-In Closet(s)
    • Flooring: Carpet, Ceramic Tile
    • Doors: Sliding Doors
    • Windows: Blinds
    • Has fireplace: No
    Interior area
    • Total structure area: 2,273
    • Total interior livable area: 1,480 sqft

    Property

    Parking
    • Total spaces: 2
    • Parking features: Driveway, Garage Door Opener
    • Attached garage spaces: 2
    • Has uncovered spaces: Yes
    • Details: Garage Dimensions: 19x18
    Features
    • Levels: One
    • Stories: 1
    • Patio & porch: Covered, Enclosed, Patio, Screened
    • Exterior features: Irrigation System, Rain Gutters
    • Fencing: Fenced
    • Has view: Yes
    • View description: Trees/Woods
    Lot
    • Size: 0.31 Acres
    • Features: Cul-De-Sac, In County, Landscaped
    • Residential vegetation: Mature Landscaping, Oak Trees, Trees/Landscaped
    Details
    • Parcel number: 1726190020000003790
    • Zoning: R2
    • Special conditions: None

    Construction

    Type & style
    • Home type: SingleFamily
    • Architectural style: Contemporary
    • Property subtype: Single Family Residence
    Materials
    • Block, Stucco
    • Foundation: Slab
    • Roof: Shingle
    Condition
    • New construction: No
    • Year built: 1987

    Utilities & green energy

    • Sewer: Public Sewer
    • Water: Public
    • Utilities for property: Cable Available, Electricity Connected, Public, Water Connected

    Community & HOA

    Community
    • Features: Deed Restrictions, Playground, Pool, Racquetball, Tennis Court(s)
    • Pet fee: $0 monthly
    • Subdivision: LAKE PADGETT ESTATES EAST
    HOA
    • Has HOA: Yes
    • Amenities included: Park, Pickleball Court(s), Playground, Pool, Racquetball, Recreation Facilities, Tennis Court(s)
    • Services included: Community Pool
    • HOA fee: $60 monthly
    • HOA name: Lake Padgett Estates East - Kori Brown
    • HOA phone: 813-996-4111
    Location
    • Region: Land O Lakes

    Financial & listing details

    • Price per square foot: $240/sqft
    • Tax assessed value: $307,862
    • Annual tax amount: $5,418
    • Date on market: 7/17/2025
    • Cumulative days on market: 119 days
    • Listing terms: Cash,Conventional
    • Ownership: Fee Simple
    • Total actual rent: 28200
    • Electric utility on property: Yes
    • Road surface type: Paved, Asphalt

    Price history

    DateEventPrice
    9/17/2025Sold$355,000-4%$240/sqft
    Source: Stellar MLS #TB8407225 Report a problem
    9/4/2025Pending sale$369,900$250/sqft
    Source: Stellar MLS #TB8407225 Report a problem
    8/28/2025Listed for sale$369,900$250/sqft
    Source: Stellar MLS #TB8407225 Report a problem
    8/6/2025Pending sale$369,900$250/sqft
    Source: Stellar MLS #TB8407225 Report a problem
    7/17/2025Listed for sale$369,900-2.6%$250/sqft
    Source: Stellar MLS #TB8407225 Report a problem
    7/15/2025Listing removed$379,900$257/sqft
    Source: Stellar MLS #TB8373948 Report a problem
    6/12/2025Price change$379,900-1.3%$257/sqft
    Source: Stellar MLS #TB8373948 Report a problem
    4/13/2025Listed for sale$384,900+140.6%$260/sqft
    Source: Stellar MLS #TB8373948 Report a problem
    9/13/2019Listing removed$1,750$1/sqft
    Source: FLIP SIDE REALTY BY DESIGN #T3196351 Report a problem
    9/3/2019Listed for rent$1,750$1/sqft
    Source: FLIP SIDE REALTY BY DESIGN #T3196351 Report a problem
    3/22/2016Sold$160,000-3%$108/sqft
    Source: Public Record Report a problem
    12/24/2015Price change$164,900-5.7%$111/sqft
    Source: Homepath #T2788741 Report a problem
    12/22/2015Listed for sale$174,900$118/sqft
    Source: Homepath #T2788741 Report a problem
    12/16/2015Pending sale$174,900$118/sqft
    Source: Homepath #T2788741 Report a problem
    11/26/2015Listed for sale$174,900$118/sqft
    Source: Homepath #T2788741 Report a problem
    11/25/2015Pending sale$174,900$118/sqft
    Source: Homepath #T2788741 Report a problem
    11/14/2015Listed for sale$174,900+45.1%$118/sqft
    Source: Homepath #T2788741 Report a problem
    9/8/2014Sold$120,500-0.4%$81/sqft
    Source: Public Record Report a problem
    7/31/2014Listed for sale$121,000+13.1%$82/sqft
    Source: Homeward Real Estate #T2625007 Report a problem
    6/13/2014Listing removed$107,000$72/sqft
    Source: HOMEWARD REAL ESTATE #T2625007 Report a problem
    5/22/2014Pending sale$107,000$72/sqft
    Source: Homeward Real Estate #T2625007 Report a problem
    5/22/2014Listed for sale$107,000-51.4%$72/sqft
    Source: Homeward Real Estate #T2625007 Report a problem
    1/10/2007Sold$220,000$149/sqft
    Source: Public Record Report a problem

    Public tax history

    YearProperty taxesTax assessment
    2024$5,418 +1.3%$307,862 +1.9%
    2023$5,348 +159.1%$302,184 +20%
    2022$2,064 +2.4%$251,792 +56.4%
    2021$2,016 +1.9%$160,990 +1.4%
    2020$1,978 +2.2%$158,770 +2.3%
    2019$1,935 $155,200 +1.9%
    2018$1,935 +2.3%$152,310 +2.1%
    2017$1,892 +0.7%$149,177 +16.9%
    2016$1,879 -10%$127,628 +10.9%
    2015$2,087 $115,048 +8%
    2014$2,087 $106,548 +5.5%
    2013-- $100,954 +8.1%
    2012-- $93,423 -11.4%
    2011-- $105,394 -2.7%
    2010-- $108,293 -17.7%
    2009-- $131,552 -22.9%
    2008-- $170,548 -9.1%
    2007-- $187,548 +2.2%
    2006-- $183,536 +34.3%
    2005-- $136,679 +19%
    2004-- $114,827 +10.4%
    2003-- $104,028 +9.7%
    2002-- $94,845 +16.5%
    2000-- $81,387
    1999-- $81,387
    Find assessor info on the county website

    Neighborhood: Lake Padgett Estates East

    Nearby schools

    GreatSchools rating
    Schools provided by the listing agent
    • Elementary: Pine View Elementary-PO
    • Middle: Pine View Middle-PO
    • High: Land O' Lakes High-PO

    Source: Stellar MLS. This data may not be complete. We recommend contacting the local school district to confirm school assignments for this home.

    Get a cash offer in 3 minutes
    Find out how much your home could sell for in as little as 3 minutes with a no-obligation cash offer.
    Estimated market value
    $350,800
    Get a cash offer in 3 minutes
    Find out how much your home could sell for in as little as 3 minutes with a no-obligation cash offer.
    Estimated market value
    $350,800