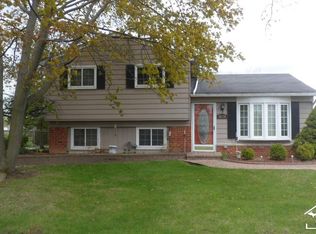
Spacious tri-level home on a large corner lot in Flat Rock! This 3 bedroom, 2 bath home offers 1,306 sq ft, neutral interior finishes, freshly remodeled bathrooms and bedrooms, and a cozy wood-burning fireplace. Kitchen features vinyl plank flooring, and refrigerator and stove are included. Washer hookup and gas dryer hookup available. Exterior features vinyl siding and brick, fenced-in yard, plus a 2-car detached insulated garage with opener. Large backyard shed offers plenty of extra storage. Property backs up to wildlife with no neighbors behind. Great opportunity and priced to sell at $235,900.
Pending
$235,900
23254 Croft Ave, Flat Rock, MI 48134
3beds
1,308sqft
Single Family Residence
Built in 1974
9,147 Square Feet Lot
$245,500 Zestimate®
$180/sqft
$-- HOA
What's special
- 10 days |
- 996 |
- 74 |
Likely to sell faster than
Zillow last checked:
Listing updated:
Listed by:
Rita Polizzi 586-634-9900,
Leone Realty Inc 586-707-3831
Source: Realcomp II,MLS#: 20261052667
Facts & features
Interior
Bedrooms & bathrooms
- Bedrooms: 3
- Bathrooms: 2
- Full bathrooms: 2
Primary bedroom
- Level: Third
- Area: 110
- Dimensions: 11 X 10
Bedroom
- Level: Third
- Area: 90
- Dimensions: 10 X 9
Bedroom
- Level: Third
- Area: 108
- Dimensions: 9 X 12
Primary bathroom
- Level: Third
- Area: 56
- Dimensions: 7 X 8
Other
- Level: Lower
- Area: 56
- Dimensions: 7 X 8
Other
- Level: Entry
- Area: 198
- Dimensions: 18 X 11
Great room
- Level: Lower
- Area: 209
- Dimensions: 19 X 11
Kitchen
- Level: Entry
- Area: 88
- Dimensions: 8 X 11
Living room
- Level: Entry
- Area: 154
- Dimensions: 14 X 11
Other
- Level: Lower
- Area: 209
- Dimensions: 11 X 19
Heating
- Forced Air, Natural Gas
Cooling
- Central Air
Appliances
- Included: Free Standing Gas Range, Free Standing Refrigerator
- Laundry: Gas Dryer Hookup, Washer Hookup
Features
- Has basement: No
- Has fireplace: Yes
- Fireplace features: Family Room, Wood Burning
Interior area
- Total interior livable area: 1,308 sqft
- Finished area above ground: 1,308
Property
Parking
- Total spaces: 2
- Parking features: Two Car Garage, Detached
- Garage spaces: 2
Features
- Levels: Tri Level
- Entry location: GroundLevelwSteps
- Patio & porch: Patio, Porch
- Pool features: None
- Fencing: Back Yard
Lot
- Size: 9,147 Square Feet
- Dimensions: 80 x 112.42
- Features: Adjacentto Public Land, Corner Lot, Dead End Street
Details
- Additional structures: Other
- Parcel number: 58131020073000
- Special conditions: Short Sale No,Standard
Construction
Type & style
- Home type: SingleFamily
- Architectural style: A Frame,Carriage House,Split Level
- Property subtype: Single Family Residence
Materials
- Aluminum Siding, Asphalt, Brick, Concrete
- Foundation: Slab
- Roof: Asphalt
Condition
- New construction: No
- Year built: 1974
- Major remodel year: 2026
Utilities & green energy
- Sewer: Public Sewer
- Water: Public
- Utilities for property: Underground Utilities
Community & HOA
Community
- Subdivision: PEBBLE BROOK SUB
HOA
- Has HOA: No
Location
- Region: Flat Rock
Financial & listing details
- Price per square foot: $180/sqft
- Tax assessed value: $73,142
- Annual tax amount: $5,304
- Date on market: 7/10/2026
- Cumulative days on market: 10 days
- Listing agreement: Exclusive Right To Sell
- Listing terms: Cash,Conventional
Estimated market value
$245,500
$233,000 - $258,000
$2,053/mo
Price history
| Date | Event | Price |
|---|---|---|
| 7/13/2026 | Pending sale | $235,900$180/sqft |
Source:  Realcomp II #20261052667 Report a problem Realcomp II #20261052667 Report a problem | ||
| 7/11/2026 | Listed for sale | $235,900+145.2%$180/sqft |
Source: Realcomp II #20261052667 Report a problem | ||
| 1/31/2008 | Sold | $96,200-42.9%$74/sqft |
Source: Public Record Report a problem | ||
| 11/1/2006 | Sold | $168,582+7.4%$129/sqft |
Source: Public Record Report a problem | ||
| 10/1/2004 | Sold | $157,000$120/sqft |
Source:  MiRealSource #589663 Report a problem MiRealSource #589663 Report a problem | ||
Public tax history
| Year | Property taxes | Tax assessment |
|---|---|---|
| 2025 | -- | $102,800 +12.1% |
| 2024 | -- | $91,700 +11.6% |
| 2023 | -- | $82,200 +5.1% |
| 2022 | -- | $78,200 +6.4% |
| 2021 | -- | $73,500 |
| 2020 | $4,354 +7.2% | $73,500 +15.7% |
| 2019 | $4,061 | $63,500 -0.3% |
| 2018 | $4,061 | $63,700 -1.2% |
| 2017 | -- | $64,500 +5% |
| 2016 | $2,058 | $61,400 +2% |
| 2015 | $2,058 -61.7% | $60,200 +11.3% |
| 2013 | $5,376 +161.2% | $54,100 +3% |
| 2012 | $2,058 | $52,500 -9.6% |
| 2010 | -- | $58,100 -12.9% |
| 2009 | -- | $66,700 -15.5% |
| 2008 | -- | $78,900 -4.1% |
| 2007 | -- | $82,300 |
| 2005 | $2,654 +80.6% | $82,300 +13.5% |
| 2002 | $1,470 -28.6% | $72,500 +51.6% |
| 2001 | $2,059 +6.6% | $47,831 +3.2% |
| 2000 | $1,932 | $46,348 |
Find assessor info on the county website
Monthly payment
Est. payment
Payment breakdown
Explore the cost of this home by adjusting the details. Changes won't be saved.Climate risks
Neighborhood: 48134
Nearby schools
GreatSchools rating
- 4/10John M. Barnes Elementary SchoolGrades: 3-5Distance: 0.8 mi
- 5/10Thomas Simpson Middle SchoolGrades: 6-8Distance: 0.8 mi
- 8/10Flat Rock Community High SchoolGrades: 9-12Distance: 1.3 mi
- $200,000-- bd1 ba1.6k sqft23238 Croft Ave, Flat Rock, MI 48134Sold
- $242,3003 bd2 ba1.1k sqft23224 Croft Ave, Flat Rock, MI 48134Off Market
- $249,100-- bd1 ba1.2k sqft29536 Sussex Ave, Flat Rock, MI 48134Off Market
- $273,300-- bd1 ba1.9k sqft29552 Sussex Ave, Flat Rock, MI 48134Off Market
- $205,0003 bd2 ba2.1k sqft29619 Sussex Ave, Flat Rock, MI 48134Sold
- $251,8003 bd2 ba1.1k sqft29606 Sussex Ave, Flat Rock, MI 48134Off Market
- $266,600-- bd1 ba1.3k sqft23233 Croft Ave, Flat Rock, MI 48134Off Market
- $239,7003 bd2 ba901 sqft23210 Croft Ave, Flat Rock, MI 48134Off Market
A local agent can set up tours, give advice and negotiate with sellers.
Similar homes
- $240,0003 bd2 ba1.5k sqft30374 Torry Ave, Flat Rock, MI 48134For Sale

 MLS ID #50211541, Penny L Tarwacki, Real Estate One Southgate. MiRealSource
 - $239,9003 bd2 ba1.4k sqft22452 Candace Dr, Rockwood, MI 48173For Sale
 MLS ID #50213239, Corey Welch, Real Estate One Monroe. MiRealSource
 - $269,0003 bd1 ba1.7k sqft27241 Evelyn Ave, Brownstown, MI 48183For Sale

 MLS ID #20261055501, Michael Procissi, Power House Group Realty. Realcomp II
 - $245,0003 bd1 ba1.5k sqft20052 Pine St, Brownstown, MI 48174For Sale
 MLS ID #20261030602, Hanoe Gibbons, Hanoe Gibbons Team Realtors. Realcomp II
 - $229,0003 bd2 ba1.6k sqft30022 White St, Gibraltar, MI 48173For SaleMLS ID #20261030937, Nick Jaafar, Keller Williams Legacy. Realcomp II
- $250,0003 bd3 ba1.1k sqft3233 Grange Rd, Trenton, MI 48183For Sale
 MLS ID #26024686, Joseph Dever, Coldwell Banker Professionals. MichRIC
 - $220,0003 bd1 ba1.2k sqft9235 Whitall Ln, Grosse Ile, MI 48138For SaleMLS ID #20261043262, Lorie Polgar, Island Realty - KW Advantage. Realcomp II
- $250,0003 bd1 ba1.3k sqft7993 Church Rd, Grosse Ile, MI 48138For SaleMLS ID #20261039601, Jeffrey S Kovatch, EXP Realty. Realcomp II
- $275,0004 bd2 ba1.9k sqft19227 Gudith Rd, Brownstown, MI 48183For SaleMLS ID #20261042342, Colleen Miller, EXP Realty. Realcomp II
- $239,9003 bd1 ba1.6k sqft6905 Lathers St, Garden City, MI 48135For SaleMLS ID #20261052808, Melissa Wise, Century 21 Dynamic Realty. Realcomp II
- $235,0003 bd2 ba1.1k sqft4114 McKinley St, Dearborn Heights, MI 48125For SaleMLS ID #26023636, Sonseeahray Harvin, Redfin Corporation. MichRIC
- $249,9003 bd2 ba1.8k sqft9952 Park Ave, Allen Park, MI 48101For SaleMLS ID #20261053233, Stacy Bazman, Century 21 Curran & Oberski. Realcomp II
- $249,9003 bd1 ba1.5k sqft5735 N Silvery Ln, Dearborn Heights, MI 48127For SaleMLS ID #20261050920, Erick Monzo, Keller Williams Realty-Great Lakes. Realcomp II
- $310,0003 bd2 ba1.5k sqft30155 Fort Rd, Brownstown, MI 48173For SaleMLS ID #20261025565, Karina Gonzalez, KW Professionals. Realcomp II
- $274,9003 bd1 ba1.1k sqft2955 Bridge St, Trenton, MI 48183For SaleMLS ID #50213777, Nick Butman, Help U Sell Metro Detroit. MiRealSource
- $269,9003 bd2 ba1.5k sqft2845 Birchwood St, Trenton, MI 48183For SaleMLS ID #50212248, Cat Fernandez, Real Estate One Southgate. MiRealSource
- $249,9003 bd2 ba1.4k sqft4535 Mead St, Dearborn, MI 48126For SaleMLS ID #20261053207, Ali M Beydoun, Got Key'D Realty. Realcomp II
- $264,9003 bd2 ba1.6k sqft9651 Blaty St, Taylor, MI 48180For SaleMLS ID #20261050866, Frank A Mastroianni, Real Estate One-Northville. Realcomp II
- $223,0003 bd1 ba1.2k sqft32326 Florence St, Garden City, MI 48135For SaleMLS ID #20261041081, Melissa Evans Itsell, Coldwell Banker Professionals. Realcomp II
- $285,0003 bd2 ba1.4k sqft6198 Brancheau Rd, Newport, MI 48166For SaleMLS ID #20261014009, Michael Procissi, Power House Group Realty. Realcomp II
