Skip main navigation
Sold for $318,500
  • $318,500

    23254 Stelling Ave, Punta Gorda, FL 33980

    3beds
    1,633sqft
    Single Family Residence
    Built in 2022
    10,000 Square Feet Lot
    $307,300 Zestimate®
    $195/sqft
    $2,072 Estimated rent

    Home value

    $307,300

    $277,000 - $344,000

    $2,072/mo

    Zestimate® history
    Loading
    Loading...

    Owner options

    List your home for rent

    $2,072/mo

    Rent Zestimate®

    Find your next renter with Zillow Rental Manager. Plus, with online applications, you can quickly screen prospective tenants – for free.

    Learn more

    $2,072/mo

    Rent Zestimate®

    Refinance and save

    $2,130/mo

    Est. payment

    Refinancing to a lower rate could help reduce your monthly payments and save thousands over the life of the loan.

    See today's rates

    $2,130/mo

    Est. payment

    Explore your selling options

    Work with a Zillow partner agent

    Leverage their expertise and Zillow's premium Showcase listings to get your home seen by more buyers.

    Get started

    List with your own agent

    Get your home in front of millions of buyers by listing it on Zillow.

    Learn how to do it

    Sell it yourself

    Take full control of how buyers see your home on Zillow by listing For Sale by Owner (FSBO).

    List your home

    What's special

    Granite countertopsModern constructionHigh ceilingsDual-sink granite vanityAttached two-car garageContemporary designHurricane shutters
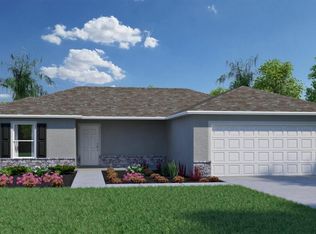
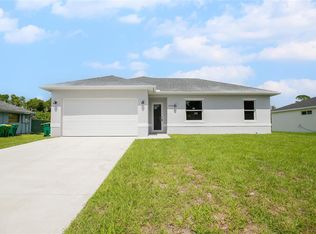
    This lovely three-bedroom, two-bath home, nestled in the heart of Port Charlotte, offers an exceptional opportunity for buyers seeking a nearly new, move-in-ready property. Not in a flood zone and with no HOA or CDD fees, this home, built in 2022, combines contemporary design with exceptional care by its owner. Featuring modern construction and top-tier materials, it provides a perfect balance of style, comfort, and practicality. The thoughtfully designed layout maximizes space, ensuring ease and convenience for daily living. The open-concept living and dining areas flow seamlessly, making it ideal for entertaining or family time. High ceilings and luxury vinyl plank flooring add elegance, while sliders lead to a covered patio, offering a great spot for relaxation. The kitchen is a chef’s dream, with stainless steel appliances, granite countertops, sleek white shaker cabinetry, a central island with pendant lighting, and an open view to the living area. Throughout the home, wooden plantation shutters enhance the overall aesthetic and provide timeless appeal. The master suite, featuring a spacious tray ceiling, offers a peaceful retreat, complete with a luxurious bathroom with a large, tiled walk-in shower, a dual-sink granite vanity, and a walk-in closet. The two additional guest bedrooms share a well-appointed bathroom, perfect for family or visitors. Additional highlights include recessed and pendant lighting, hurricane shutters, a laundry room with utility sink, and an attached two-car garage for ample storage and convenience. Conveniently located, this home is close to a variety of shopping, dining, and entertainment options in North Port, Port Charlotte, Wellen Park, and Punta Gorda. The pristine gulf beaches of Boca Grande and Manasota Key are only a short 45-minute drive away, offering breathtaking views and crystal-clear waters. Whether you’re seeking outdoor adventures, relaxation, or vibrant social activities, this location has something for everyone. Don’t miss your chance to own this nearly new home, showcasing exceptional craftsmanship, modern design, and a sought-after location.

    Zillow last checked:

    Listing updated:

    Listed by:

    Christopher Grant 941-205-8481,

    GRANT TEAM REAL ESTATE, LLC 941-205-8481

    Bought with:

    Brian Helgemo, 3041311

    COMPASS FLORIDA

    Source: Stellar MLS,MLS#: C7505001MLS LogoOriginating MLS: Port Charlotte

    Facts & features

    Interior

    Bedrooms & bathrooms
    • Bedrooms: 3
    • Bathrooms: 2
    • Full bathrooms: 2
    Primary bedroom
    • Features: Ceiling Fan(s), En Suite Bathroom, Walk-In Closet(s)
    • Level: First
    • Area: 195 Square Feet
    • Dimensions: 13x15
    Bedroom 2
    • Features: Built-in Closet
    • Level: First
    • Area: 156 Square Feet
    • Dimensions: 13x12
    Bedroom 3
    • Features: Built-in Closet
    • Level: First
    • Area: 156 Square Feet
    • Dimensions: 13x12
    Primary bathroom
    • Features: Dual Sinks, En Suite Bathroom, Exhaust Fan, Granite Counters, Shower No Tub, Linen Closet
    • Level: First
    • Area: 120 Square Feet
    • Dimensions: 8x15
    Bathroom 2
    • Features: Exhaust Fan, Granite Counters, Single Vanity, Tub With Shower, Linen Closet
    • Level: First
    • Area: 80 Square Feet
    • Dimensions: 8x10
    Dining room
    • Level: First
    • Area: 168 Square Feet
    • Dimensions: 12x14
    Kitchen
    • Features: Breakfast Bar, Granite Counters
    • Level: First
    • Area: 112 Square Feet
    • Dimensions: 14x8
    Laundry
    • Level: First
    • Area: 72 Square Feet
    • Dimensions: 12x6
    Living room
    • Features: Ceiling Fan(s)
    • Level: First
    • Area: 140 Square Feet
    • Dimensions: 10x14
    Heating
    • Central, Electric, Heat Pump
    Cooling
    • Central Air
    Appliances
    • Included: Dishwasher, Disposal, Dryer, Electric Water Heater, Microwave, Range, Refrigerator, Washer
    • Laundry: Inside, Laundry Room
    Features
    • Ceiling Fan(s), Eating Space In Kitchen, High Ceilings, Kitchen/Family Room Combo, Living Room/Dining Room Combo, Open Floorplan, Primary Bedroom Main Floor, Solid Surface Counters, Split Bedroom, Thermostat, Walk-In Closet(s)
    • Flooring: Vinyl
    • Doors: Sliding Doors
    • Windows: Shutters, Window Treatments, Hurricane Shutters, Hurricane Shutters/Windows
    • Has fireplace: No
    Interior area
    • Total structure area: 2,313
    • Total interior livable area: 1,633 sqft

    Property

    Parking
    • Total spaces: 2
    • Parking features: Driveway, Garage Door Opener
    • Attached garage spaces: 2
    • Has uncovered spaces: Yes
    • Details: Garage Dimensions: 21x22
    Features
    • Levels: One
    • Stories: 1
    • Patio & porch: Covered
    • Exterior features: Lighting, Private Mailbox, Rain Gutters
    Lot
    • Size: 10,000 Square Feet
    • Dimensions: 80 x 125
    • Features: Cleared, Landscaped
    • Residential vegetation: Trees/Landscaped
    Details
    • Parcel number: 402213334016
    • Zoning: RSF3.5
    • Special conditions: None

    Construction

    Type & style
    • Home type: SingleFamily
    • Property subtype: Single Family Residence
    Materials
    • Block, Stucco
    • Foundation: Slab
    • Roof: Shingle
    Condition
    • Completed
    • New construction: No
    • Year built: 2022

    Utilities & green energy

    • Sewer: Septic Tank
    • Water: Public
    • Utilities for property: Cable Connected, Electricity Connected, Water Connected

    Community & HOA

    Community
    • Security: Smoke Detector(s)
    • Pet fee: $0 monthly
    • Subdivision: PORT CHARLOTTE SEC 020
    HOA
    • Has HOA: No
    Location
    • Region: Punta Gorda

    Financial & listing details

    • Price per square foot: $195/sqft
    • Tax assessed value: $316,021
    • Annual tax amount: $2,751
    • Date on market: 2/12/2025
    • Cumulative days on market: 237 days
    • Listing terms: Cash,Conventional,FHA,VA Loan
    • Ownership: Fee Simple
    • Total actual rent: 0
    • Electric utility on property: Yes
    • Road surface type: Paved, Asphalt

    Price history

    DateEventPrice
    7/1/2025Sold$318,500-2%$195/sqft
    Source: Stellar MLS #C7505001 Report a problem
    6/6/2025Pending sale$325,000$199/sqft
    Source: Stellar MLS #C7505001 Report a problem
    3/7/2025Price change$325,000-7%$199/sqft
    Source: Stellar MLS #C7505001 Report a problem
    2/12/2025Listed for sale$349,500-6.8%$214/sqft
    Source: Stellar MLS #C7505001 Report a problem
    2/4/2025Listing removed$375,000$230/sqft
    Source: Stellar MLS #C7498572 Report a problem
    10/3/2024Listed for sale$375,000-2.6%$230/sqft
    Source: Stellar MLS #C7498572 Report a problem
    9/17/2023Listing removed--
    Source: Stellar MLS #N6127158 Report a problem
    8/12/2023Price change$385,000-3.3%$236/sqft
    Source: Stellar MLS #N6127158 Report a problem
    6/9/2023Listed for sale$398,000+9%$244/sqft
    Source: Stellar MLS #N6127158 Report a problem
    12/29/2022Sold$365,000+2941.7%$224/sqft
    Source: Public Record Report a problem
    2/23/2021Sold$12,000-7.7%$7/sqft
    Source: Public Record Report a problem
    2/23/2021Listed for sale$13,000$8/sqft
    Source: Keller Williams #C7424272 Report a problem
    1/27/2021Pending sale$13,000$8/sqft
    Source: Stellar MLS #C7424272 Report a problem
    6/25/2020Price change$13,000-13.3%$8/sqft
    Source: KW PEACE RIVER PARTNERS #C7424272 Report a problem
    1/13/2020Listed for sale$15,000-6.2%$9/sqft
    Source: KW PEACE RIVER PARTNERS #C7424272 Report a problem
    3/25/2015Listing removed$15,999$10/sqft
    Source: Owner Report a problem
    1/18/2015Listed for sale$15,999-82%$10/sqft
    Source: Owner Report a problem
    11/21/2007Sold$88,700+86.7%$54/sqft
    Source: Public Record Report a problem
    1/12/2006Sold$47,500$29/sqft
    Source: Public Record Report a problem

    Public tax history

    YearProperty taxesTax assessment
    2025$3,930 +2%$274,565 +2.5%
    2024$3,852 +0.9%$267,842 +3%
    2023$3,818 +671.6%$260,041 +1873.7%
    2022$495 +30.8%$13,175 +138.8%
    2021$378 +5.2%$5,517 +10%
    2020$360 +1.5%$5,015 +7.3%
    2019$355 +4.7%$4,675 +10%
    2018$339 $4,250 +5.9%
    2017$339 +1.7%$4,012 +3.5%
    2016$333 +1.1%$3,876 -5.8%
    2015$330 -1.6%$4,114 +10%
    2014$335 +468.9%$3,740 +10%
    2013$59 +2%$3,400 -10.7%
    2012$58 -9.9%$3,808
    2011$64 -35.9%$3,808 -34.9%
    2010$100 -26.7%$5,848 -31.7%
    2009$137 $8,568
    Find assessor info on the county website

    Neighborhood: 33980

    Nearby schools

    GreatSchools rating
    Schools provided by the listing agent
    • Elementary: Kingsway
    • Middle: Port Charlotte Middle
    • High: Charlotte High

    Source: Stellar MLS. This data may not be complete. We recommend contacting the local school district to confirm school assignments for this home.

    Get a cash offer in 3 minutes
    Find out how much your home could sell for in as little as 3 minutes with a no-obligation cash offer.
    Estimated market value
    $307,300
    Get a cash offer in 3 minutes
    Find out how much your home could sell for in as little as 3 minutes with a no-obligation cash offer.
    Estimated market value
    $307,300