Skip main navigation
Off market
  • $1,138,200

    23255 Christopher Thomas Ln, Ashburn, VA 20148

    6beds
    4,281sqft
    SingleFamily
    Built in 2007
    0.28 Acres Lot
    $1,138,200 Zestimate®
    $266/sqft
    $5,123 Estimated rent

    Home value

    $1,138,200

    $1.08M - $1.20M

    $5,123/mo

    Zestimate® history
    Loading
    Loading...

    Owner options

    List your home for rent

    $5,123/mo

    Rent Zestimate®

    Find your next renter with Zillow Rental Manager. Plus, with online applications, you can quickly screen prospective tenants – for free.

    Learn more

    $5,123/mo

    Rent Zestimate®

    Refinance and save

    $6,990/mo

    Est. payment

    Refinancing to a lower rate could help reduce your monthly payments and save thousands over the life of the loan.

    See today's rates

    $6,990/mo

    Est. payment

    Explore your selling options

    Work with a Zillow partner agent

    Leverage their expertise and Zillow's premium Showcase listings to get your home seen by more buyers.

    Get started

    List with your own agent

    Get your home in front of millions of buyers by listing it on Zillow.

    Learn how to do it

    Sell it yourself

    Take full control of how buyers see your home on Zillow by listing For Sale by Owner (FSBO).

    List your home

    What's special

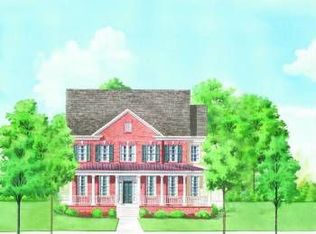
    Fabulous Find in Brambleton!!! This Spacious Beauty features 4,200+ sf of Living Space and offers Incredible Features Inside and Out: Full Front Porch- Overlooks Brambleton Landscape and Walking Trail= Private:), Rear Yard w/ Custom Landscape, Oversized Tiered Patio and Backs to Amazing Common/Play Area ** Plenty of Guest Parking and 2 Car Wide Driveway ** The Interior Floorplan Offers an Open Foyer that flows into the Freshly painted Living Room w/ Walls of Windows and Wide Plank Hardwood Flooring ** Additional Main lvl Features to Enjoy: Dedicated Home Office Loaded with Windows and New Plush Carpet, Oversized Great Room w/ Gas FP and Hardwood Flooring ** A Chefs Kitchen w/ Dble Wall Ovens, Built In Microwave, Gas Cooktop, Sleek Blue Pearl Granite Counters and Top of the Line Cherry Wood Cabinetry ** Rounding off the Entry Lvl is a Mudroom Room and ****BONUS ROOM**** This is the Only Builder in Brambleton that Offers Such an Amazing feature: Private Stair to Suite w/ it's own Heating/Cooling system, Walk In Closet, Private Bathroom and Twin Windows Overlooking the Common Area- BEST HOME FEATURE EVER!!!! The 2nd Floor of the Main Home features a combination of Plush Carpet, Tiled Bathrooms and Hardwood in the Upper Foyer ** 4 Spacious Bedrooms, Deluxe Owners Bath w/ Granite Countertops, Spa Toned Tile and Soaking Tub along w/ Private H20 closet and Semi Frameless Shower Door ** Plenty of Additional Space in the Lower Lvl with Tall 9' Ceilings, Multi Area Rec Room, Bedroom #6/ Den/ Office etc., Full Bathroom, Large Storage Room and Large Utility Room ** So much Home to Enjoy!!! We LOVE our Schools and Teachers in Brambleton: WALK ZONE to Legacy Elementary, Bus Ride to Brambleton Middle and Independence HS ** Strong HOA offers: FIOS community package for Cable and Internet, 4 Pool Complexes, Miles of Paved Trails, Intranet, 15 acre Legacy Park, Tot Lots, Tennis Cts w/ Lights, Dog Park and MORE!!! Need to Commute- We Got Your Covered! Nestled in the Heart of Strong Road Infrastructure- Routes: 15,50,7,267,Toll Rd,28,29- AND The Dulles International Airport - PLUS- Down the Street from The Coming Soon Silver Line Metro!

    This property is off market, which means it's not currently listed for sale or rent on Zillow. This may be different from what's available on other websites or public sources.

    Facts & features

    Interior

    Bedrooms & bathrooms
    • Bedrooms: 6
    • Bathrooms: 5
    • Full bathrooms: 4
    • 1/2 bathrooms: 1
    Heating
    • Forced air, Heat pump
    Cooling
    • Central
    Appliances
    • Included: Dishwasher, Dryer, Garbage disposal, Microwave, Refrigerator, Washer
    Features
    • Ceiling Fan(s), Kitchen Island, Pantry, Recessed Lighting, Walk-In Closet(s), Eat-in Kitchen, Soaking Tub, Crown Molding, Open Floorplan, Wood Floors, Formal/Separate Dining Room, Breakfast Area, Upgraded Countertops, Kitchen - Table Space, Kitchen - Gourmet, Family Room Off Kitchen, Chair Railings, Additional Stairway
    • Flooring: Hardwood
    • Basement: Finished
    • Has fireplace: Yes
    Interior area
    • Total interior livable area: 4,281 sqft
    • Finished area below ground: 772

    Property

    Parking
    • Total spaces: 4
    • Parking features: Garage - Attached
    Features
    • Exterior features: Vinyl, Brick
    • Pool features: In Ground, Heated, Community, Lap/Exercise
    Lot
    • Size: 0.28 Acres
    Details
    • Parcel number: 160478830000
    • Special conditions: Standard

    Construction

    Type & style
    • Home type: SingleFamily
    • Architectural style: Colonial
    Materials
    • Metal
    • Foundation: Concrete
    • Roof: Asphalt
    Condition
    • Year built: 2007

    Community & HOA

    HOA
    • Has HOA: Yes
    • HOA fee: $205 monthly
    Location
    • Region: Ashburn

    Financial & listing details

    • Price per square foot: $266/sqft
    • Tax assessed value: $1,031,790
    • Annual tax amount: $8,306

    Price history

    DateEventPrice
    11/18/2020Sold$840,000+2.5%$196/sqft
    Source: Public Record Report a problem
    10/18/2020Pending sale$819,900$192/sqft
    Source: RE/MAX Select Properties #VALO422610 Report a problem
    10/16/2020Listed for sale$819,900+15.4%$192/sqft
    Source: RE/MAX Select Properties #VALO422610 Report a problem
    7/26/2007Sold$710,283$166/sqft
    Source: Public Record Report a problem

    Public tax history

    YearProperty taxesTax assessment
    2025$8,306 +0%$1,031,790 +7.5%
    2024$8,304 +9.5%$959,960 +10.7%
    2023$7,585 -2.3%$866,800 -0.6%
    2022$7,761 +5.7%$871,990 +16.4%
    2021$7,343 +4.2%$749,240 +10%
    2020$7,048 $680,980 +1.4%
    2019$7,048 +0.1%$671,650 +3.5%
    2018$7,040 -2.5%$648,850 +1.1%
    2017$7,220 -1.9%$641,750 -0.4%
    2016$7,359 $644,480 +37.9%
    2015$7,359 +0.2%$467,500 +2.7%
    2014$7,346 +7.5%$455,130 +14.7%
    2013$6,835 $396,960
    2012-- --
    2011-- --
    2010-- --
    2009-- $588,500 -9%
    2008-- $646,600
    Find assessor info on the county website

    Neighborhood: 20148

    Nearby schools

    GreatSchools rating
    Schools provided by the listing agent
    • Elementary: LEGACY
    • Middle: BRAMBLETON
    • High: INDEPENDENCE
    • District: LOUDOUN COUNTY PUBLIC SCHOOLS

    Source: The MLS. This data may not be complete. We recommend contacting the local school district to confirm school assignments for this home.

    Get a cash offer in 3 minutes
    Find out how much your home could sell for in as little as 3 minutes with a no-obligation cash offer.
    Estimated market value
    $1,138,200
    Get a cash offer in 3 minutes
    Find out how much your home could sell for in as little as 3 minutes with a no-obligation cash offer.
    Estimated market value
    $1,138,200