Skip main navigation
Closed
  • $320,000

    23255 Greenleaf Blvd, Elkhart, IN 46514

    4beds
    2,212sqft
    Single Family Residence
    Built in 1930
    0.93 Acres Lot
    $356,500 Zestimate®
    $--/sqft
    $2,023 Estimated rent

    Home value

    $356,500

    $339,000 - $374,000

    $2,023/mo

    Zestimate® history
    Loading
    Loading...

    Owner options

    List your home for rent

    $2,023/mo

    Rent Zestimate®

    Find your next renter with Zillow Rental Manager. Plus, with online applications, you can quickly screen prospective tenants – for free.

    Learn more

    $2,023/mo

    Rent Zestimate®

    Refinance and save

    $1,953/mo

    Est. payment

    Refinancing to a lower rate could help reduce your monthly payments and save thousands over the life of the loan.

    See today's rates

    $1,953/mo

    Est. payment

    Explore your selling options

    Work with a Zillow partner agent

    Leverage their expertise and Zillow's premium Showcase listings to get your home seen by more buyers.

    Get started

    List with your own agent

    Get your home in front of millions of buyers by listing it on Zillow.

    Learn how to do it

    Sell it yourself

    Take full control of how buyers see your home on Zillow by listing For Sale by Owner (FSBO).

    List your home

    What's special

    Newer mechanicalsFormal dining roomConveniently close to amenitiesCovered patio areaFully equippedPrivate sanctuaryLush greenery
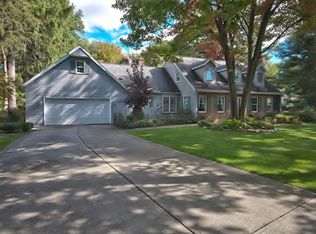
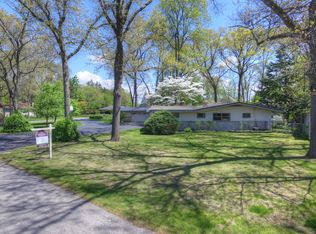
    Welcome to your dream home on Greenleaf Boulevard! This charming and delightful ranch-style residence offers a perfect blend of space, comfort, and convenience. Boasting 4 bedrooms and 2 baths, this property provides over 2,220 finished square feet of living space to accommodate your family's every need. As you step inside, you'll be greeted by the fabulous formal living room, adorned with beautiful, beamed ceilings that add a touch of character and style. The adjacent formal dining room sets the stage for intimate gatherings and memorable dinner parties. A highlight of this home is the spacious family room, thoughtfully located off the kitchen, creating an open and welcoming atmosphere for everyday living and entertainment. With easy access to the stunning backyard, spanning nearly an acre, you'll find the perfect oasis for hosting outdoor gatherings and enjoying the beauty of nature. The large primary bedroom is a true retreat, featuring a wood-burning fireplace that creates a cozy ambiance during colder evenings. The attached bath provides a private sanctuary, perfect for unwinding and relaxation. Additionally, there are three more generously sized bedrooms that offer ample space for family members or guests. The updated second bath ensures modern comfort and style. The heart of this home lies in the charming kitchen, fully equipped with all appliances, making cooking a pleasure. Whether you're a culinary enthusiast or just love spending time in the kitchen, this space is sure to inspire your inner chef. The lower level is unfinished but makes a perfect workout space, storage and laundry room. Outside, the sanctuary-like backyard will captivate you with its lush greenery and mature trees, offering a sense of privacy and tranquility. The covered patio area is perfect for grilling and entertaining. If you love to garden, a delightful raised garden area, too, with cucumbers, tomatoes, and more! Additional peace of mind come from the almost new dual septic system, newer well, newer mechanicals, all electrical has been updated and so much more. The location of this home couldn't be better, you'll enjoy a serene neighborhood atmosphere while being conveniently close to amenities, schools, parks, and shopping. 23255 Greenleaf Blvd. The perfect place to call home.

    Zillow last checked:

    Listing updated:

    Listed by:

    Julie Thatcher 574-522-2822,

    Coldwell Banker Real Estate Group

    Bought with:

    ECBOR NonMember

    NonMember ELK

    Source: IRMLS,MLS#: 202326832MLS Logo

    Facts & features

    Interior

    Bedrooms & bathrooms
    • Bedrooms: 4
    • Bathrooms: 2
    • Full bathrooms: 2
    • Main level bedrooms: 4
    Bedroom 1
    • Level: Main
    Bedroom 2
    • Level: Main
    Dining room
    • Level: Main
    • Area: 112
    • Dimensions: 8 x 14
    Family room
    • Level: Main
    • Area: 247
    • Dimensions: 13 x 19
    Kitchen
    • Level: Main
    • Area: 221
    • Dimensions: 13 x 17
    Living room
    • Level: Main
    • Area: 288
    • Dimensions: 16 x 18
    Heating
    • Natural Gas, Forced Air
    Cooling
    • Central Air
    Appliances
    • Included: Dishwasher, Microwave, Refrigerator, Electric Oven, Electric Range, Gas Water Heater, Water Softener Owned
    Features
    • Beamed Ceilings, Laminate Counters, Entrance Foyer, Double Vanity, Stand Up Shower, Tub/Shower Combination, Main Level Bedroom Suite, Formal Dining Room
    • Flooring: Hardwood, Carpet, Parquet
    • Windows: Skylight(s)
    • Basement: Partial,Unfinished
    • Number of fireplaces: 1
    • Fireplace features: 1st Bdrm
    Interior area
    • Total structure area: 4,977
    • Total interior livable area: 2,212 sqft
    • Finished area above ground: 2,212
    • Finished area below ground: 0

    Property

    Parking
    • Total spaces: 2
    • Parking features: Attached, Garage Door Opener, Asphalt
    • Attached garage spaces: 2
    • Has uncovered spaces: Yes
    Features
    • Levels: One
    • Stories: 1
    • Patio & porch: Covered, Patio
    • Fencing: Chain Link
    Lot
    • Size: 0.93 Acres
    • Dimensions: 190 x 213
    • Features: 0-2.9999, City/Town/Suburb, Landscaped
    Details
    • Parcel number: 200235428022.000026

    Construction

    Type & style
    • Home type: SingleFamily
    • Architectural style: Ranch
    • Property subtype: Single Family Residence
    Materials
    • Vinyl Siding
    • Roof: Asphalt
    Condition
    • New construction: No
    • Year built: 1930

    Utilities & green energy

    • Sewer: Septic Tank
    • Water: Well

    Community & HOA

    Community
    • Subdivision: None
    Location
    • Region: Elkhart

    Financial & listing details

    • Tax assessed value: $313,200
    • Annual tax amount: $1,500
    • Date on market: 9/30/2023
    • Listing terms: Cash,Conventional

    Price history

    DateEventPrice
    9/29/2023Sold$320,000-0.6%
    Source: IRMLS #202326832 Report a problem
    8/7/2023Price change$322,000-2.1%
    Source: IRMLS #202326832 Report a problem
    7/31/2023Listed for sale$329,000+17.9%
    Source: IRMLS #202326832 Report a problem
    2/16/2021Listing removed--
    Source: Owner Report a problem
    2/16/2021Pending sale$279,000$126/sqft
    Source: Owner Report a problem
    2/4/2021Listed for sale$279,000+193.4%$126/sqft
    Source: Owner Report a problem
    2/2/2012Sold$95,100+0.1%$43/sqft
    Source: MRED as distributed by MLS GRID #07946716 Report a problem
    11/18/2011Listed for sale$95,000-42.2%$43/sqft
    Source: isNowListed.com Report a problem
    9/20/2011Sold$164,501$74/sqft
    Source: Public Record Report a problem

    Public tax history

    YearProperty taxesTax assessment
    2025$2,484 +22.8%$313,200 +5.5%
    2024$2,023 -3.2%$296,800 +12.8%
    2023$2,089 +45.6%$263,200 +10.2%
    2022$1,435 +1.7%$238,900 +32.4%
    2021$1,411 +0.8%$180,500 +9.7%
    2020$1,399 +61.5%$164,500
    2019$866 -0.4%$164,500 +40.2%
    2018$870 -0.1%$117,300 +2.4%
    2017$870 $114,500 -0.5%
    2016$870 +0.4%$115,100 +0.6%
    2014$867 -6.2%$114,400
    2013$925 +8.1%$114,400 -34.2%
    2012$855 -20.9%$173,900 +31.4%
    2011$1,081 +5.5%$132,300 -3.7%
    2010$1,025 -5.8%$137,400 -6.3%
    2009$1,088 -18.8%$146,600 +9.2%
    2007$1,340 +39.7%$134,300 +25.3%
    2006$959 +1%$107,200
    2005$949 -2.4%$107,200
    2004$973 +10.1%$107,200
    2003$883 -2.9%$107,200 +93.2%
    2002$910 +1%$55,500 +200%
    2001$901 $18,500
    Find assessor info on the county website

    Neighborhood: 46514

    Nearby schools

    GreatSchools rating
    Schools provided by the listing agent
    • Elementary: Eastwood
    • Middle: North Side
    • High: Elkhart
    • District: Elkhart Community Schools

    Source: IRMLS. This data may not be complete. We recommend contacting the local school district to confirm school assignments for this home.

    Get pre-qualified for a loan
    At Zillow Home Loans, we can pre-qualify you in as little as 5 minutes with no impact to your credit score.

    An equal housing lender. NMLS #10287.

    Sell for more on Zillow
    Get a Zillow Showcase℠ listing at no additional cost and you could sell for .
    $356,500
    2% more
    +$7,130
    With Zillow Showcase(estimated)
    $363,630