Simply Gorgeous Condo in a Premier Ashburn Location-Minutes to Dining, Shopping , Grocery Stores and More-This Virtually Brand New Light Filled Condo is The Largest Floorplan in the Community with Over 1600+ Square Feet-Located within The Prestigious Loudoun Valley Estates Neighborhood with Close Proximity to Schools, Parks and Delightful Amenities Such as Pools, Tennis Courts, Tot Lots, Walking Trails and So Much More-The Interior Features Modern Finishes and Custom Decorative Touches-The Main Level Features Hardwoods Throughout-The Gourmet Kitchen Includes a Massive Island, Fresh White Cabinets and Stainless Steel Appliances-A Generous Dining Space Opens to the Family Room and Kitchen for Endless Entertaining Possibilities- A Spacious Powder Room and a Private Covered Porch Round Out The Main Level Amenities- The Upper Level Features a Cozy Loft/Office Space and a Conveniently Located Laundry Room with High-End Front Load Washer and Dryer-The Secondary/Guest Room is Generous in Size and Includes an Ample Sized Closet and Convenient Access to the Hall Bath-The Grand Owner's Suite is Flooded with Natural Light and Benefits from a Wooded View-The Oversized Walk-In Closet and Spa Like Owner's Bath Cap Off this Amazing Space- This Property is Turn Key and Ready to Move In-Less Than 15 Minutes from Dulles Airport and Reston and Less Than 10 Minutes to the Metro-A Perfect Blend of Location, Amenities and Convenience!
Sold for $510,000
$510,000
23255 Milltown Knoll Sq #103, Ashburn, VA 20148
2beds
1,618sqft
Condominium
Built in 2020
-- sqft lot
$511,300 Zestimate®
$315/sqft
$2,823 Estimated rent
Home value
$511,300
$486,000 - $537,000
$2,823/mo
Zestimate® history
Owner options
List your home for rent
$2,823/mo
Rent Zestimate®
Find your next renter with Zillow Rental Manager. Plus, with online applications, you can quickly screen prospective tenants – for free.
$2,823/mo
Rent Zestimate®
Refinance and save
$3,262/mo
Est. payment
Refinancing to a lower rate could help reduce your monthly payments and save thousands over the life of the loan.
$3,262/mo
Est. payment
Explore your selling options
Work with a Zillow partner agent
Leverage their expertise and Zillow's premium Showcase listings to get your home seen by more buyers.
Get startedList with your own agent
Get your home in front of millions of buyers by listing it on Zillow.
Learn how to do itSell it yourself
Take full control of how buyers see your home on Zillow by listing For Sale by Owner (FSBO).
List your homeWhat's special
Modern finishesFresh white cabinetsMassive islandPrivate covered porchCustom decorative touchesAmple sized closetGourmet kitchen
Zillow last checked:
Listing updated:
Listed by:
David Poole 703-362-0895,
Berkshire Hathaway HomeServices PenFed Realty
Bought with:
Giv Hamidi, 0225088165
VMDC Realty LLC
Source: Bright MLS,MLS#: VALO2084348
Facts & features
Interior
Bedrooms & bathrooms
- Bedrooms: 2
- Bathrooms: 3
- Full bathrooms: 2
- 1/2 bathrooms: 1
Rooms
- Room types: Dining Room, Primary Bedroom, Kitchen, Family Room, Den, Foyer
Basement
- Area: 0
Heating
- Programmable Thermostat, Natural Gas
Cooling
- Programmable Thermostat, Electric
Appliances
- Included: Dishwasher, Disposal, Dryer, Freezer, Ice Maker, Microwave, Oven, Oven/Range - Gas, Refrigerator, Cooktop, Washer, Washer/Dryer Stacked, Water Dispenser, Gas Water Heater
- Laundry: Dryer In Unit, Has Laundry, Hookup, Upper Level, In Unit
Features
- Walk-In Closet(s), Recessed Lighting, Dining Area, Family Room Off Kitchen, Open Floorplan, Combination Kitchen/Dining, Crown Molding, Kitchen Island, 9'+ Ceilings, Dry Wall
- Flooring: Hardwood, Ceramic Tile, Carpet
- Doors: Sliding Glass
- Windows: Low Emissivity Windows
- Has basement: No
- Has fireplace: No
Interior area
- Total structure area: 1,618
- Total interior livable area: 1,618 sqft
- Finished area above ground: 1,618
- Finished area below ground: 0
Property
Parking
- Parking features: Assigned, Parking Lot
- Details: Assigned Parking
Accessibility
- Accessibility features: None
Features
- Levels: Three
- Stories: 3
- Exterior features: Balcony
- Pool features: Community
Lot
- Features: Landscaped
Details
- Additional structures: Above Grade, Below Grade
- Parcel number: 160409541003
- Zoning: PDH4
- Special conditions: Standard
Construction
Type & style
- Home type: Condo
- Architectural style: Contemporary
- Property subtype: Condominium
- Attached to another structure: Yes
Materials
- Blown-In Insulation
- Foundation: Slab
- Roof: Shingle
Condition
- New construction: No
- Year built: 2020
Details
- Builder model: Worthington
- Builder name: Toll Brothers
Utilities & green energy
- Sewer: Public Sewer
- Water: Public
- Utilities for property: Underground Utilities
Community & HOA
Community
- Security: Carbon Monoxide Detector(s), Smoke Detector(s), Fire Sprinkler System
- Condo and coop fee: $98 monthly
- Subdivision: Loudoun Valley Ridges
HOA
- Has HOA: Yes
- Amenities included: Bike Trail, Clubhouse, Jogging Path, Meeting Room, Party Room, Tennis Court(s), Pool, Fitness Center, Tot Lots/Playground, Common Grounds
- Services included: Maintenance Grounds, Insurance, Snow Removal, Pool(s), Trash
- HOA fee: $145 monthly
Location
- Region: Ashburn
Financial & listing details
- Price per square foot: $315/sqft
- Tax assessed value: $451,100
- Annual tax amount: $3,902
- Date on market: 11/26/2024
- Listing agreement: Exclusive Right To Sell
- Ownership: Condominium
- Road surface type: Black Top
Price history
| Date | Event | Price |
|---|---|---|
| 12/27/2024 | Sold | $510,000+2.2%$315/sqft |
Source:  Bright MLS #VALO2084348 Report a problem Bright MLS #VALO2084348 Report a problem | ||
| 12/3/2024 | Pending sale | $499,000$308/sqft |
Source: Bright MLS #VALO2084348 Report a problem | ||
| 11/26/2024 | Listed for sale | $499,000+24.8%$308/sqft |
Source: Bright MLS #VALO2084348 Report a problem | ||
| 8/27/2020 | Sold | $399,995$247/sqft |
Source: Public Record Report a problem | ||
Public tax history
| Year | Property taxes | Tax assessment |
|---|---|---|
| 2026 | $3,754 -1% | $466,350 -1% |
| 2025 | $3,791 -2.8% | $470,930 +4.4% |
| 2024 | $3,902 +2% | $451,100 +3.1% |
| 2023 | $3,827 +4.2% | $437,380 +6% |
| 2022 | $3,674 -3.1% | $412,800 +6.7% |
| 2021 | $3,790 | $386,700 |
Find assessor info on the county website
Neighborhood: 20148
Nearby homes
- $417,0002 bd3 ba1k sqft23255 Milltown Knoll Sq UNIT 109, Ashburn, VA 20148Sold
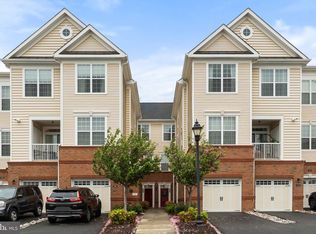
- $435,0002 bd3 ba1k sqft23255 Milltown Knoll Sq UNIT 110, Ashburn, VA 20148Sold

- $500,0002 bd3 ba1.4k sqft23255 Milltown Knoll Sq UNIT 107, Ashburn, VA 20148Sold

- $483,7002 bd3 ba1k sqft23255 Milltown Knoll Sq UNIT 101, Ashburn, VA 20148Off Market
- $503,1002 bd2 ba1.4k sqft23255 Milltown Knoll Sq UNIT 102, Ashburn, VA 20148Off Market
- $508,0002 bd-- ba1.5k sqft23255 Milltown Knoll Sq UNIT 105, Ashburn, VA 20148Off Market
- $400,0002 bd2 ba1k sqft23255 Milltown Knoll Sq UNIT 108, Ashburn, VA 20148Off Market
- $2,5002 bd2 ba992 sqft23255 Milltown Knoll Sq UNIT 111, Ashburn, VA 20148For Rent
Nearby schools
GreatSchools rating
- 9/10Rosa Lee Carter Elementary SchoolGrades: PK-5Distance: 0.7 mi
- 8/10Stone Hill Middle SchoolGrades: 6-8Distance: 0.4 mi
- 9/10Rock Ridge High SchoolGrades: PK-12Distance: 0.9 mi
Schools provided by the listing agent
- High: Rock Ridge
- District: Loudoun County Public Schools
Source: Bright MLS. This data may not be complete. We recommend contacting the local school district to confirm school assignments for this home.
Get a cash offer in 3 minutes
Find out how much your home could sell for in as little as 3 minutes with a no-obligation cash offer.
Estimated market value
$511,300
Get a cash offer in 3 minutes
Find out how much your home could sell for in as little as 3 minutes with a no-obligation cash offer.
Estimated market value
$511,300
- Virginia
- Loudoun County
- Ashburn
- 20148
- 23255 Milltown Knoll Sq Unit 103
Nearby cities
Nearby neighborhoods
Nearby zip codes
Other Ashburn Topics
