Skip main navigation
Sold for $208,000
  • $208,000

    23255 Panama Ave, Warren, MI 48091

    3beds
    1,815sqft
    Single Family Residence
    Built in 1956
    7,840.8 Square Feet Lot
    $226,600 Zestimate®
    $115/sqft
    $1,726 Estimated rent

    Home value

    $226,600

    $215,000 - $238,000

    $1,726/mo

    Zestimate® history
    Loading
    Loading...

    Owner options

    List your home for rent

    $1,726/mo

    Rent Zestimate®

    Find your next renter with Zillow Rental Manager. Plus, with online applications, you can quickly screen prospective tenants – for free.

    Learn more

    $1,726/mo

    Rent Zestimate®

    Refinance and save

    $1,431/mo

    Est. payment

    Refinancing to a lower rate could help reduce your monthly payments and save thousands over the life of the loan.

    See today's rates

    $1,431/mo

    Est. payment

    Explore your selling options

    Work with a Zillow partner agent

    Leverage their expertise and Zillow's premium Showcase listings to get your home seen by more buyers.

    Get started

    List with your own agent

    Get your home in front of millions of buyers by listing it on Zillow.

    Learn how to do it

    Sell it yourself

    Take full control of how buyers see your home on Zillow by listing For Sale by Owner (FSBO).

    List your home

    What's special

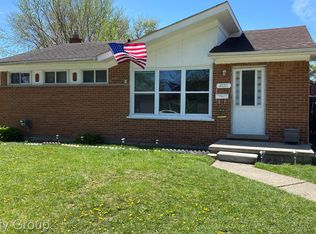
    Brick ranchUtility roomEfficient heatingNew vanityAbundant natural lightCovered patioNew roof
    **OFFER DEADLINE SATURDAY 3/16 BY 10PM.** Nestled in a charming neighborhood, this brick ranch is flooded with abundant natural light through the vinyl windows including a huge picture window in the living room with original hardwood floors that flow seamlessly down the hallway and three spacious bedrooms. The furnace has an updated motherboard and igniter providing efficient heating to keep you warm and cozy during the colder months. Enjoy central air and ceiling fans in the living room and bedrooms to keep you comfortable in the beautiful Michigan summers! Every detail has been thoughtfully crafted in the fully renovated bathroom showcasing custom tile work, sleek shower doors, a new vanity, toilet, and beautiful LVP flooring. Downstairs, the partially finished basement features brand new LVP floors and offers a versatile space for entertainment or relaxation. A convenient half bath, storage/utility room, and a generously sized laundry room complete the lower level. Step outside to the private, covered patio in the fenced backyard, providing the ideal setting for outdoor gatherings or tranquil moments of relaxation. The detached two-car garage offers ample storage and parking space, ensuring both convenience and security for your vehicles. You'll also appreciate the new roof installed in July 2018, offering not only aesthetic appeal but also long-lasting protection from the elements.

    Zillow last checked:

    Listing updated:

    Listed by:

    Jessica Kuhn 586-630-1319,

    Epique Inc.

    Bought with:

    Sheikh Ali, 6501431735

    Amin Realty

    Source: MiRealSource,MLS#: 50135735MLS LogoOriginating MLS: MiRealSource

    Facts & features

    Interior

    Bedrooms & bathrooms
    • Bedrooms: 3
    • Bathrooms: 2
    • Full bathrooms: 1
    • 1/2 bathrooms: 1
    Primary bedroom
    • Level: First
    Bedroom 1
    • Features: Wood
    • Level: Entry
    • Area: 121
    • Dimensions: 11 x 11
    Bedroom 2
    • Features: Wood
    • Level: Entry
    • Area: 121
    • Dimensions: 11 x 11
    Bedroom 3
    • Features: Wood
    • Level: Entry
    • Area: 99
    • Dimensions: 11 x 9
    Bathroom 1
    • Features: Vinyl
    • Level: Entry
    • Area: 40
    • Dimensions: 8 x 5
    Dining room
    • Features: Wood
    • Level: Entry
    • Area: 63
    • Dimensions: 9 x 7
    Kitchen
    • Features: Ceramic
    • Level: Entry
    • Area: 132
    • Dimensions: 12 x 11
    Living room
    • Features: Wood
    • Level: Entry
    • Area: 182
    • Dimensions: 14 x 13
    Heating
    • Forced Air, Natural Gas
    Cooling
    • Ceiling Fan(s), Central Air
    Appliances
    • Included: Dishwasher, Dryer, Range/Oven, Refrigerator, Washer, Gas Water Heater
    • Laundry: Lower Level, In Basement
    Features
    • Eat-in Kitchen
    • Flooring: Ceramic Tile, Hardwood, Vinyl, Wood, Concrete
    • Windows: Window Treatments
    • Basement: Partially Finished,Concrete
    • Has fireplace: No
    Interior area
    • Total structure area: 2,030
    • Total interior livable area: 1,815 sqft
    • Finished area above ground: 1,015
    • Finished area below ground: 800

    Property

    Parking
    • Total spaces: 2
    • Parking features: Garage, Detached, Electric in Garage
    • Garage spaces: 2
    Features
    • Levels: One
    • Stories: 1
    • Patio & porch: Patio
    • Exterior features: Sidewalks
    • Frontage type: Road
    • Frontage length: 55
    Lot
    • Size: 7,840 sqft
    • Dimensions: 55 x 142
    • Features: Subdivision, Sidewalks
    Details
    • Parcel number: 121329476009
    • Zoning description: Residential
    • Special conditions: Private

    Construction

    Type & style
    • Home type: SingleFamily
    • Architectural style: Ranch
    • Property subtype: Single Family Residence
    Materials
    • Brick
    • Foundation: Basement, Concrete Perimeter
    Condition
    • New construction: No
    • Year built: 1956

    Utilities & green energy

    • Sewer: Public Sanitary
    • Water: Public
    • Utilities for property: Cable/Internet Avail.

    Community & neighborhood

    Location
    • Region: Warren
    • Subdivision: Frizay Park Sub

    Other

    Other facts
    • Listing agreement: Exclusive Right To Sell
    • Listing terms: Cash,Conventional
    • Road surface type: Paved

    Price history

    DateEventPrice
    4/1/2024Sold$208,000+15.6%$115/sqft
    Source: MiRealSource #50135735 Report a problem
    3/17/2024Pending sale$180,000$99/sqft
    Source: MiRealSource #50135735 Report a problem
    3/15/2024Listed for sale$180,000+89.5%$99/sqft
    Source: MiRealSource #50135735 Report a problem
    8/15/2006Sold$95,000$52/sqft
    Source: Public Record Report a problem
    6/9/2006Sold$95,000-31.3%$52/sqft
    Source: MiRealSource #311641 Report a problem
    8/13/2004Sold$138,311+15.3%$76/sqft
    Source: Public Record Report a problem
    2/6/2001Sold$120,000$66/sqft
    Source: Public Record Report a problem

    Public tax history

    YearProperty taxesTax assessment
    2025$1,839 +5.5%$92,480 +7.2%
    2024$1,742 +9%$86,240 +11.7%
    2023$1,598 -3.8%$77,220 +14.8%
    2022$1,660 +1.6%$67,290 +5.4%
    2021$1,634 $63,840 +8.5%
    2020$1,634 +9.5%$58,850 +38.5%
    2019$1,492 +5.6%$42,500 +19.5%
    2018$1,414 $35,550 +2.3%
    2017-- $34,750
    2016-- $34,750 +19.5%
    2015-- $29,080 +2.9%
    2012-- $28,250
    2010-- --
    2009-- $50,400 -15.5%
    2008-- $59,670 -8.7%
    2007-- $65,380 +2.2%
    2006-- $63,990 +3.1%
    2005-- $62,080 +0.2%
    2004-- $61,950 +15.2%
    2001$2,098 +50.3%$53,780 +49.9%
    2000$1,396 $35,870

    Find assessor info on the county website

    Neighborhood: 48091

    Nearby schools

    GreatSchools rating
    Schools provided by the listing agent
    • District: Fitzgerald Public Schools

    Source: MiRealSource. This data may not be complete. We recommend contacting the local school district to confirm school assignments for this home.

    Get a cash offer in 3 minutes
    Find out how much your home could sell for in as little as 3 minutes with a no-obligation cash offer.
    Estimated market value
    $226,600
    Get a cash offer in 3 minutes
    Find out how much your home could sell for in as little as 3 minutes with a no-obligation cash offer.
    Estimated market value
    $226,600