Welcome to this beautiful 3 bdrm., 2 bthrm.,one-story home in the highly sought-after Costa Del Sol at Boca Pointe. This spacious Lalique Expanded model offers a bright & open floor plan w/tile flooring thru out, creating an elegant & low-maintenance living space. The eat-in kitchen opens to a comfortable family room, a perfect living space. The dining & living rm. areas provide an inviting atmosphere for entertaining. Step outside the double doors onto the extended screened patio w/a partially covered lanai ideal for enjoying morning coffee or outdoor dining. The Primary suite has a large walk-in closet for exceptional storage. The bthrm. has his & her sinks w/a separate shower & Roman tub.Walk to the satellite pool in Costa Del Sol. Boca Pointe Country Club membership is Not Mandatory. See Boca Pointe Country Club Membership website for club information.
Pending
$625,000
23256 Alora Drive, Boca Raton, FL 33433
3beds
1,755sqft
Single Family Residence
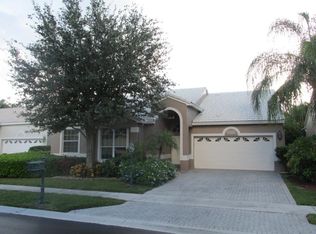
Built in 1993
8,025 Square Feet Lot
$600,800 Zestimate®
$356/sqft
$535/mo HOA
What's special
Comfortable family roomEat-in kitchen
- 80 days
- 439
- 11
Likely to sell faster than
Zillow last checked:
Listing updated:
Listed by:
Arlyne R Hoffman 561-445-6591,
Signature Best Florida Realty
Source: BeachesMLS,MLS#: B26050556 Originating MLS: BeachesMLS
Originating MLS: BeachesMLSFacts & features
Interior
Bedrooms & bathrooms
- Bedrooms: 3
- Bathrooms: 2
- Full bathrooms: 2
- Main level bathrooms: 2
- Main level bedrooms: 3
Primary bedroom
- Level: Main
- Area: 192
- Dimensions: 16 X 12
Bedroom 2
- Level: Main
- Area: 120
- Dimensions: 12 X 10
Bedroom 3
- Level: Main
- Area: 120
- Dimensions: 12 X 10
Dining room
- Level: Main
- Area: 140
- Dimensions: 14 X 10
Family room
- Level: Main
- Area: 149.04
- Dimensions: 13.8 X 10.8
Kitchen
- Description: Eat-in area add'l. 5.8'x 7.8'
- Level: Main
- Area: 72
- Dimensions: 9 X 8
Living room
- Level: Main
- Area: 288
- Dimensions: 18 X 16
Heating
- Central, Electric
Cooling
- Central Air, Ceiling Fan(s), Electric
Appliances
- Included: Dryer, Dishwasher, Electric Range, Electric Water Heater, Disposal, Microwave, Refrigerator, Water Heater, Washer, Owned Water Heater
- Laundry: Washer Hookup, Electric Dryer Hookup, Inside, Laundry Room
Features
- Bathtub, Dual Sinks, Entrance Foyer, Eat-in Kitchen, Garden Tub/Roman Tub, High Ceilings, Living/Dining Room, Main Level Primary, Other, Pantry, Split Bedrooms, Storage, Soaking Tub, Separate Shower, Vaulted Ceiling(s), Walk-In Closet(s)
- Flooring: Ceramic Tile
- Doors: French Doors
- Windows: Blinds, Other, Storm Window(s), Shutters
- Has fireplace: No
Interior area
- Total structure area: 2,320
- Total interior livable area: 1,755 sqft
Video & virtual tour
Property
Parking
- Total spaces: 4
- Parking features: Attached, Driveway, Garage, Garage Door Opener, On Street
- Attached garage spaces: 2
- Uncovered spaces: 2
Accessibility
- Accessibility features: None
Features
- Levels: One
- Stories: 1
- Patio & porch: Patio, Screened
- Exterior features: Garden, Outdoor Living Area
- Pool features: Association
- Has view: Yes
- View description: Garden
Lot
- Size: 8,025 Square Feet
- Features: Corner Lot, Sprinklers Automatic, Sprinkler System, < 1/4 Acre
Details
- Parcel number: 00424734210001160
- Zoning: RS
- Special conditions: Standard,Listed As-Is
Construction
Type & style
- Home type: SingleFamily
- Architectural style: Ranch
- Property subtype: Single Family Residence
Materials
- Block
- Roof: Barrel,Tile,Wood
Condition
- Resale
- New construction: No
- Year built: 1993
Details
- Builder model: LALIQUE ALTERNATE
- Builder name: Engle Home Builders
Utilities & green energy
- Sewer: Public Sewer
- Water: Public
- Utilities for property: Cable Available, Electricity Connected, Sewer Available, Water Available
Community & HOA
Community
- Features: Home Owners Association, Gated, Street Lights, Sidewalks
- Security: Security System Owned, Security System, Gated with Guard, Gated Community, Smoke Detector(s), Security Lights
- Subdivision: COSTA DEL SOL
HOA
- Has HOA: Yes
- Amenities included: Gated, Maintenance, Pool, Security, Sidewalks
- Services included: Common Areas, Cable TV, Internet, Maintenance Grounds, Pool(s), Reserve Fund, Security, Trash
- HOA fee: $535 monthly
- HOA name: Costa Del Sol of Boca Pointe Condominium Assoc.
- HOA phone: 954-582-4400
Location
- Region: Boca Raton
Financial & listing details
- Price per square foot: $356/sqft
- Tax assessed value: $526,407
- Annual tax amount: $9,595
- Date on market: 7/9/2026
- Cumulative days on market: 56 days
- Listing terms: Cash,Conventional
- Electric utility on property: Yes
Estimated market value
$600,800
$571,000 - $631,000
$4,448/mo
Price history
| Date | Event | Price |
|---|---|---|
| 9/5/2026 | Pending sale | $625,000$356/sqft |
Source:  BeachesMLS #B26050556 Report a problem BeachesMLS #B26050556 Report a problem | ||
| 9/5/2026 | Listed for sale | $625,000$356/sqft |
Source: BeachesMLS #B26050556 Report a problem | ||
| 9/5/2026 | Pending sale | $625,000$356/sqft |
Source: BeachesMLS #B26050556 Report a problem | ||
| 7/9/2026 | Listed for sale | $625,000+160.4%$356/sqft |
Source: BeachesMLS #B26050556 Report a problem | ||
| 3/22/2002 | Sold | $240,000+15.4%$137/sqft |
Source: Public Record Report a problem | ||
| 7/13/2000 | Sold | $208,000-3.3%$119/sqft |
Source: Public Record Report a problem | ||
| 11/18/1999 | Sold | $215,000+21.9%$123/sqft |
Source: Public Record Report a problem | ||
| 11/9/1993 | Sold | $176,400$101/sqft |
Source: Public Record Report a problem | ||
Public tax history
| Year | Property taxes | Tax assessment |
|---|---|---|
| 2025 | $9,595 +5.9% | $526,407 +6% |
| 2024 | $9,064 +89.2% | $496,384 +71.3% |
| 2023 | $4,790 +1.1% | $289,698 +3% |
| 2022 | $4,736 +1.1% | $281,260 +3% |
| 2021 | $4,685 +1.6% | $273,068 +1.4% |
| 2020 | $4,609 +1.2% | $269,298 +2.3% |
| 2019 | $4,557 | $263,243 +1.9% |
| 2018 | $4,557 +6.6% | $258,335 +2.1% |
| 2017 | $4,276 -0.1% | $253,022 +2.1% |
| 2016 | $4,279 -2.4% | $247,818 +0.7% |
| 2015 | $4,385 -0.2% | $246,095 +0.8% |
| 2014 | $4,393 +1.5% | $244,142 +1.5% |
| 2013 | $4,327 +1.3% | $240,534 +1.7% |
| 2012 | $4,273 -2.1% | $236,513 0% |
| 2011 | $4,367 -9.1% | $236,548 -7.8% |
| 2010 | $4,802 -2.2% | $256,593 -5.5% |
| 2009 | $4,909 -13.8% | $271,639 -21.2% |
| 2008 | $5,696 -13.3% | $344,832 -9.7% |
| 2007 | $6,568 -22.1% | $382,002 -9.9% |
| 2006 | $8,435 | $424,118 +34.6% |
| 2005 | -- | $315,143 +19% |
| 2004 | $2,933 +1147.8% | $264,747 +12.3% |
| 2003 | $235 -94.2% | $235,747 +13.3% |
| 2002 | $4,019 +0.3% | $208,023 +1.6% |
| 2001 | $4,006 -9.2% | $204,747 +2% |
| 2000 | $4,410 +37.9% | $200,747 |
| 1999 | $3,199 | $200,747 |
Find assessor info on the county website
Monthly payment
Est. payment
Payment breakdown
Explore the cost of this home by adjusting the details. Changes won't be saved.Climate risks
Neighborhood: 33433
Nearby schools
Schools provided by the listing agent
- Elementary: Verde K-8
- Middle: Boca Raton Community
- High: Boca Raton
Source: BeachesMLS. This data may not be complete. We recommend contacting the local school district to confirm school assignments for this home.
Similar homes
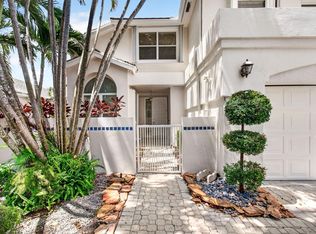
- $630,0003 bd3 ba2.2k sqft7848 Travlers Tree Drive, Boca Raton, FL 33433For Sale
 MLS ID #R11160571, Efstathios Kakiousis, EXP Realty LLC. BeachesMLS
 - $537,0003 bd2 ba2.1k sqft22791 TRELAWNY Terrace #D, Boca Raton, FL 33433For Sale
 MLS ID #B26074790, Rashna Gee, United Realty Group Inc. BeachesMLS
 - $630,0003 bd2 ba1.7k sqft9123 PINE SPRINGS Drive, Boca Raton, FL 33428For Sale
 MLS ID #B26056769, Glen T Trotta, Worldwide Realty Network Inc.. BeachesMLS
 - $625,0003 bd3 ba2.2k sqftSandpiper Landing, Pompano Beach, FL 33073For Sale

 MLS ID #A12080539, Patricia Lewis, One Sotheby's International Realty. MIAMI
 - $679,0003 bd3 ba1.5k sqft21692 Cromwell Circle, Boca Raton, FL 33486For SaleMLS ID #B26047162, Karen M Kennedy PA, Coldwell Banker/BR. BeachesMLS
- $450,0003 bd2 ba1.2k sqft20892 Concord Green Drive E, Boca Raton, FL 33433For SaleMLS ID #B26067503, Mandy A Siegel, The Property Xperts. BeachesMLS
- $715,0003 bd2 ba1.9k sqft19891 Oslo Court, Boca Raton, FL 33434For SaleMLS ID #B26073822, Rosanne Catanzaro, Home Station Realty. BeachesMLS
- $495,0002 bd2 ba1.6k sqft7659 Cinebar Drive, Boca Raton, FL 33433For SaleMLS ID #B26061834, Robin Elizabeth Donegan, Compass Florida LLC. BeachesMLS
- $569,0003 bd2 ba1.6k sqft6513 Sandpiper Drive, Coconut Creek, FL 33073For SaleMLS ID #B26018593, Dina Blau, REDFIN CORPORATION. BeachesMLS
- $449,9993 bd2 ba1.6k sqft9177 SW 22nd Street #B, Boca Raton, FL 33428For SaleMLS ID #B26074494, Jason Litt, LoKation. BeachesMLS
- $535,0003 bd2 ba1.6k sqft19881 VILLA MEDICI Place, Boca Raton, FL 33434For SaleMLS ID #B26053191, Barak Bar Chaim, RE/MAX Select Group. BeachesMLS
- $785,0003 bd4 ba2.1k sqft27 NW Hawthorne Place, Boca Raton, FL 33432For SaleMLS ID #B26047333, Nicola Klein, Real Broker LLC. BeachesMLS
- $615,0003 bd3 ba1.7k sqft1844 Sandpiper Pointe Place, Deerfield Beach, FL 33442For SaleMLS ID #B26055100, Jennifer Schnipper, Keller Williams Realty - Wellington. BeachesMLS
- $599,9003 bd3 ba2.5k sqft7713 RINEHART Drive, Boynton Beach, FL 33437For SaleMLS ID #B26071219, Sondra Harley, Lang Realty/ BR. BeachesMLS
- $575,0003 bd2 ba2.3k sqft10255 Sunset Bend Drive, Boca Raton, FL 33428For SaleMLS ID #R11117117, Michael T Nathanson, RE/MAX Services. BeachesMLS
- $579,0003 bd2 ba1.7k sqft10124 NW 4th Street, Plantation, FL 33324For SaleMLS ID #B26041384, Gina M Lueck, United Realty Group Inc. BeachesMLS
- $619,9003 bd2 ba2k sqft8576 WINDY Circle, Boynton Beach, FL 33472For SaleMLS ID #B26057175, Carrie Sonderegger, RE/MAX Prestige Realty/LW. BeachesMLS
- $597,0003 bd3 ba2.3k sqft11564 Puerto Boulevard, Boynton Beach, FL 33437For SaleMLS ID #B26035969, Madeline Cohen, Realty 100. BeachesMLS
- $650,0003 bd2 ba2.2k sqft6857 BLUE BAY Circle, Lake Worth, FL 33467For SaleMLS ID #B26076146, Meike M MacGregor, Compass Florida LLC. BeachesMLS
- $735,0004 bd2 ba2.2k sqft5954 NW 74th Street, Parkland, FL 33067For SaleMLS ID #B26039358, Alexa Soto, Keller Williams Realty Consult. BeachesMLS
