Skip main navigation
Sold for $719,990
  • Listed by: KELLER WILLIAMS REALTY • Tiffany Mellon Naasz • Contact: 951-377-1914
    Bought with: Pat Seay Real Estate
    $719,990

    23256 Copa De Oro Ct, Murrieta, CA 92562

    5beds
    2,537sqft
    Single Family Residence
    Built in 2026
    7,784 Square Feet Lot
    $720,100 Zestimate®
    $284/sqft
    $3,911 Estimated rent

    Home value

    $720,100

    $684,000 - $756,000

    $3,911/mo

    Zestimate® history
    Loading
    Loading...

    Owner options

    List your home for rent

    $3,911/mo

    Rent Zestimate®

    Find your next renter with Zillow Rental Manager. Plus, with online applications, you can quickly screen prospective tenants – for free.

    Learn more

    $3,911/mo

    Rent Zestimate®

    Refinance and save

    $4,738/mo

    Est. payment

    Refinancing to a lower rate could help reduce your monthly payments and save thousands over the life of the loan.

    See today's rates

    $4,738/mo

    Est. payment

    Explore your selling options

    Work with a Zillow partner agent

    Leverage their expertise and Zillow's premium Showcase listings to get your home seen by more buyers.

    Get started

    List with your own agent

    Get your home in front of millions of buyers by listing it on Zillow.

    Learn how to do it

    Sell it yourself

    Take full control of how buyers see your home on Zillow by listing For Sale by Owner (FSBO).

    List your home

    What's special

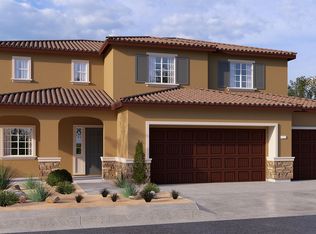
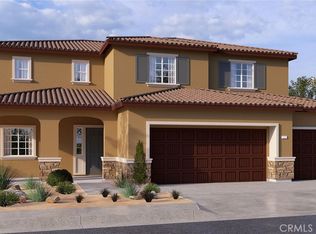
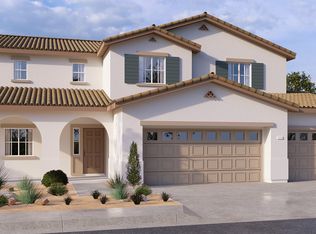
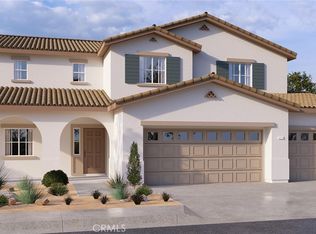
    The search for the perfect home ends here! Ideally situated on the Murrieta/Wildomar border, this exceptional home is tucked away at the end of a quiet cul-de-sac with an inviting backyard setting with no rear neighbors and peaceful hillside views. A rare find, this two-story home lives like a single story. Offering a highly sought-after 5-bedroom floor plan with a 3-car garage, this home is designed for today’s lifestyle. The first floor features a spacious primary suite with a private ensuite bath, an additional bedroom, and a convenient downstairs laundry room, ideal for multigenerational living, guests, or a home office. The heart of the home showcases soaring ceilings, an open-concept great room, and a beautifully appointed kitchen featuring quartz countertops, upgraded cabinetry, stainless steel appliances, and a center island perfect for gathering. Upstairs, you’ll discover three additional bedrooms plus a versatile loft bonus room—the perfect space for a media room, game room, home office, fitness area, or creative studio. Thoughtful upgrades include window treatments throughout, Smart Home technology, EV garage pre-plumbing, and a thoughtfully landscaped front yard with irrigation. Just minutes from Old Town Murrieta, Clinton Keith shopping and dining, and quick access to the I-15, this home offers the rare combination of modern design, an exceptional layout, and an unbeatable location. As an added bonus, this home has never been lived in, giving you the opportunity to enjoy the feel of a brand-new home without the wait. This is the one you’ve been waiting for!* Some listing photos have been Virtually Staged and or Digitally Enhanced.

    Zillow last checked:

    Listing updated:

    Listed by:

    Tiffany Mellon Naasz DRE #01710767 951-377-1914,

    KELLER WILLIAMS REALTY

    Bought with:

    Nicholas Singh, DRE #CA

    Pat Seay Real Estate

    Source: CRMLS,MLS#: IG26161628MLS LogoOriginating MLS: California Regional MLS

    Facts & features

    Interior

    Bedrooms & bathrooms
    • Bedrooms: 5
    • Bathrooms: 3
    • Full bathrooms: 3
    • Main level bathrooms: 2
    • Main level bedrooms: 2
    Rooms
    • Room types: Bedroom, Great Room, Kitchen, Laundry, Loft, Primary Bedroom, Other
    Primary bedroom
    • Features: Main Level Primary
    Bedroom
    • Features: Bedroom on Main Level
    Bathroom
    • Features: Dual Sinks, Full Bath on Main Level
    Kitchen
    • Features: Kitchen Island, Kitchen/Family Room Combo, Quartz Counters
    Other
    • Features: Walk-In Closet(s)
    Heating
    • Central, Heat Pump
    Cooling
    • Central Air
    Appliances
    • Included: Dishwasher, Disposal, Gas Range, Microwave
    • Laundry: Inside, Laundry Room
    Features
    • Block Walls, Eat-in Kitchen, High Ceilings, Open Floorplan, Pantry, Quartz Counters, Recessed Lighting, Bedroom on Main Level, Loft, Main Level Primary, Walk-In Closet(s)
    • Windows: Double Pane Windows
    • Has fireplace: No
    • Fireplace features: None
    • Common walls with other units/homes: No Common Walls
    Interior area
    • Total interior livable area: 2,537 sqft

    Property

    Parking
    • Total spaces: 3
    • Parking features: Driveway, Garage Faces Front, Garage, Garage Door Opener
    • Attached garage spaces: 3
    Features
    • Levels: Two
    • Stories: 2
    • Entry location: Front
    • Pool features: None
    • Spa features: None
    • Fencing: Block,Vinyl
    • Has view: Yes
    • View description: Hills
    Lot
    • Size: 7,784 Square Feet
    • Features: Cul-De-Sac, Drip Irrigation/Bubblers, Landscaped
    Details
    • Parcel number: 380550009
    • Special conditions: Standard

    Construction

    Type & style
    • Home type: SingleFamily
    • Architectural style: Traditional
    • Property subtype: Single Family Residence
    Condition
    • Turnkey
    • New construction: No
    • Year built: 2026

    Utilities & green energy

    • Sewer: Public Sewer
    • Water: Public

    Community & HOA

    Community
    • Features: Street Lights, Sidewalks
    HOA
    • Has HOA: Yes
    • Amenities included: Other, Pets Allowed
    • HOA fee: $185 monthly
    • HOA name: Avalino
    • HOA phone: 855-403-3852
    Location
    • Region: Murrieta

    Financial & listing details

    • Price per square foot: $284/sqft
    • Tax assessed value: $63,476
    • Date on market: 7/24/2026
    • Cumulative days on market: 29 days
    • Listing terms: Submit

    Price history

    DateEventPrice
    8/25/2026Sold$719,990$284/sqft
    Source: CRMLS #IG26161628 Report a problem
    7/27/2026Pending sale$719,990$284/sqft
    Source: CRMLS #IG26161628 Report a problem
    7/24/2026Listed for sale$719,990-5.3%$284/sqft
    Source: CRMLS #IG26161628 Report a problem
    6/10/2026Listing removed$759,990$300/sqft
    Source: DR Horton Report a problem
    6/5/2026Listed for sale$759,990$300/sqft
    Source: DR Horton Report a problem
    5/17/2026Listing removed$759,990$300/sqft
    Source: DR Horton Report a problem
    5/12/2026Price change$759,990-1.3%$300/sqft
    Source: DR Horton Report a problem
    4/26/2026Listed for sale$769,990$304/sqft
    Source: DR Horton Report a problem
    2/23/2026Listing removed$769,990$304/sqft
    Source: DR Horton Report a problem
    2/7/2026Price change$769,990-0.6%$304/sqft
    Source: DR Horton Report a problem
    1/20/2026Price change$774,990+0.6%$305/sqft
    Source: DR Horton Report a problem
    1/14/2026Listed for sale$769,990$304/sqft
    Source: DR Horton Report a problem

    Public tax history

    YearProperty taxesTax assessment
    2026-- $63,476 +2%
    2025$715 +4.4%$62,232 +2%
    2024$685 $61,012
    Find assessor info on the county website

    Neighborhood: 92562

    Nearby schools

    GreatSchools rating
    Get a cash offer in 3 minutes
    Find out how much your home could sell for in as little as 3 minutes with a no-obligation cash offer.
    Estimated market value
    $720,100
    Get a cash offer in 3 minutes
    Find out how much your home could sell for in as little as 3 minutes with a no-obligation cash offer.
    Estimated market value
    $720,100