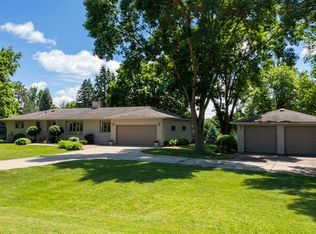
Come home to more space, more privacy, and a quieter pace of life along 85 feet of Otter Tail River frontage. Set on approximately 1.42 wooded acres, this updated 5-bedroom, 3-bath home offers 2,352 square feet designed for comfortable everyday living, memorable gatherings, and time spent closer to nature.
The light-filled dining room addition creates a natural gathering place, with walls of windows framing peaceful wooded views. An inviting kitchen with stainless steel appliances, refreshed finishes, and thoughtful updates throughout make the home feel welcoming and ready to enjoy.
With bedrooms and living areas on both levels, there is room to accommodate guests, hobbies, remote work, or simply give everyone space to unwind. The finished lower level adds even more flexibility for a media room, recreation area, office, or guest retreat.
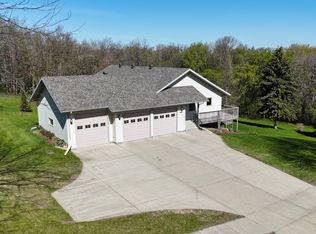
Outside, the spacious deck and tree-lined backyard invite you to slow down—enjoy morning coffee, gather around the grill, or relax near the river at the end of the day. A two-stall attached garage and additional storage buildings provide room for vehicles, tools, recreational equipment, and waterfront gear.
Whether enjoyed year-round or as a weekend escape, this property offers the space to gather, the privacy to recharge, and a beautiful riverfront setting to make your own.
Active
Price cut: $15K (9/25)
$364,900
23256 Rus Dic Cir, Fergus Falls, MN 56537
5beds
2,352sqft
Single Family
Built in 1974
1.42 Acres Lot
$-- Zestimate®
$155/sqft
$-- HOA
What's special
Spacious deckTree-lined backyardTwo-stall attached garageAdditional storage buildingsLight-filled dining room additionBeautiful riverfront settingRefreshed finishes
- 71 days
- 514
- 25
Zillow last checked:
Listing updated:
Listed by:
Roger Hahn 218-671-3011,
eXp Realty
Source: NorthstarMLS as distributed by MLS GRID,MLS#: 7116299
Facts & features
Interior
Bedrooms & bathrooms
- Bedrooms: 5
- Bathrooms: 3
- Full bathrooms: 2
- 3/4 bathrooms: 1
Bedroom
- Level: Main
Bedroom 2
- Level: Main
Bedroom 3
- Level: Main
Bedroom 4
- Level: Lower
Bedroom 5
- Level: Lower
Dining room
- Level: Main
Family room
- Level: First
Kitchen
- Level: Main
Living room
- Level: Main
Heating
- Forced Air
Cooling
- Central Air
Appliances
- Laundry: In Basement
Features
- Basement: Finished
- Number of fireplaces: 1
- Fireplace features: Electric
Interior area
- Total structure area: 2,520
- Total interior livable area: 2,352 sqft
- Finished area above ground: 1,260
- Finished area below ground: 1,092
Property
Parking
- Total spaces: 2
- Parking features: Attached
- Attached garage spaces: 2
- Details: Garage Dimensions (40x24)
Accessibility
- Accessibility features: None
Features
- Levels: One
- Stories: 1
- Patio & porch: Deck
- On waterfront: Yes
- Waterfront features: River Front
- Frontage length: Water Frontage: 85
Lot
- Size: 1.42 Acres
- Dimensions: 75 x 248
- Features: Tree Coverage - Heavy
Details
- Additional structures: Storage Shed
- Foundation area: 1260
- Parcel number: 03000990471000
- Zoning description: Residential-Single Family
Construction
Type & style
- Home type: SingleFamily
- Property subtype: Single Family
Materials
- Frame
- Roof: Asphalt
Condition
- New construction: No
- Year built: 1974
Utilities & green energy
- Electric: Power Company: Ottertail Power
- Gas: Propane
- Sewer: Septic System Compliant - Yes
- Water: Well
Community & HOA
Community
- Subdivision: Rus Dic
HOA
- Has HOA: No
Location
- Region: Fergus Falls
Financial & listing details
- Price per square foot: $155/sqft
- Tax assessed value: $249,100
- Annual tax amount: $1,800
- Date on market: 7/27/2026
- Cumulative days on market: 35 days
Estimated market value
Not available
Estimated sales range
Not available
Not available
Price history
| Date | Event | Price |
|---|---|---|
| 9/25/2026 | Price change | $364,900-3.9%$155/sqft |
Source:  NorthstarMLS as distributed by MLS GRID #7116299 Report a problem NorthstarMLS as distributed by MLS GRID #7116299 Report a problem | ||
| 8/10/2026 | Price change | $379,900-2.6%$162/sqft |
Source: NorthstarMLS as distributed by MLS GRID #7116299 Report a problem | ||
| 7/27/2026 | Listed for sale | $389,900$166/sqft |
Source: NorthstarMLS as distributed by MLS GRID #7116299 Report a problem | ||
| 7/24/2026 | Listing removed | $389,900$166/sqft |
Source: NorthstarMLS as distributed by MLS GRID #7099101 Report a problem | ||
| 6/25/2026 | Listed for sale | $389,900+18.2%$166/sqft |
Source: NorthstarMLS as distributed by MLS GRID #7099101 Report a problem | ||
| 7/15/2024 | Sold | $330,000$140/sqft |
Source: NorthstarMLS as distributed by MLS GRID #6542023 Report a problem | ||
| 6/19/2024 | Pending sale | $330,000$140/sqft |
Source: NorthstarMLS as distributed by MLS GRID #6542023 Report a problem | ||
| 5/24/2024 | Listed for sale | $330,000+54.2%$140/sqft |
Source: NorthstarMLS as distributed by MLS GRID #6542023 Report a problem | ||
| 6/8/2018 | Sold | $214,000-0.4%$91/sqft |
Source: NorthstarMLS as distributed by MLS GRID #6061043 Report a problem | ||
| 4/12/2018 | Pending sale | $214,900$91/sqft |
Source: Keller Williams Realty Professionals #20-22417 Report a problem | ||
| 4/12/2018 | Listed for sale | $214,900$91/sqft |
Source: Keller Williams Realty Professionals #20-22417 Report a problem | ||
Public tax history
| Year | Property taxes | Tax assessment |
|---|---|---|
| 2025 | $1,651 +0.1% | $249,100 +6.1% |
| 2024 | $1,650 +12.1% | $234,800 +26.4% |
| 2023 | $1,472 -4.7% | $185,700 +0.8% |
| 2022 | $1,544 +3.6% | $184,200 |
| 2021 | $1,490 +1.6% | -- |
| 2020 | $1,466 +16.3% | $181,900 +6.7% |
| 2018 | $1,261 -13.5% | $170,500 +6.7% |
| 2017 | $1,458 +24.8% | $159,800 +12.4% |
| 2016 | $1,168 | $142,200 |
| 2015 | $1,168 +3.9% | -- |
| 2014 | $1,124 | $139,800 |
| 2013 | -- | -- |
| 2012 | -- | -- |
| 2011 | $996 +16.1% | -- |
| 2010 | $858 | -- |
Find assessor info on the county website
Monthly payment
Est. payment
Payment breakdown
Explore the cost of this home by adjusting the details. Changes won't be saved.Climate risks
Neighborhood: 56537
- $411,400-- bd2 ba760 sqft23248 Rus Dic Cir, Fergus Falls, MN 56537Off Market
- $259,9003 bd1 ba1.3k sqft23262 Rus Dic Cir, Fergus Falls, MN 56537Off Market
- $333,5003 bd0 ba1.4k sqft23237 Rus Dic Cir, Fergus Falls, MN 56537Off Market
- $258,500-- bd1 ba1.4k sqft23234 County Highway 1, Fergus Falls, MN 56537Off Market
Similar homes
- $414,9005 bd3 ba2.7k sqft610 Woodland Dr, Fergus Falls, MN 56537For Sale
 MLS ID #7087262, Charles Brue, Century 21 Atwood. NorthstarMLS as distributed by MLS GRID
 - $369,9004 bd3 ba1.7k sqft2416 E Fir Ave, Fergus Falls, MN 56537For Sale
 MLS ID #7106337, Mark P. Abdel, RE/MAX Advantage Plus. NorthstarMLS as distributed by MLS GRID
 - $329,0002 bd2 ba1.7k sqft2206 Brookwood Ct, Fergus Falls, MN 56537For Sale
 MLS ID #7144466, Therese Johnson, High Valley FM LLC. NorthstarMLS as distributed by MLS GRID
 - $379,6674 bd3 ba2.8k sqft1400 S Cascade St, Fergus Falls, MN 56537For Sale
 MLS ID #7073338, Andrew Yaggie, Andrew Yaggie Real Estate. NorthstarMLS as distributed by MLS GRID
 - $325,0003 bd2 ba2.2k sqft16990 River Oaks Blvd, Fergus Falls, MN 56537For SaleMLS ID #7072649, Amanda Armstrong, RE/MAX Advantage Plus. NorthstarMLS as distributed by MLS GRID
- $499,0004 bd3 ba2.4k sqft26760 Riverside Dr, Fergus Falls, MN 56537For SaleMLS ID #7068597, Ryan Hanson, Keller Williams Realty Professionals. NorthstarMLS as distributed by MLS GRID
- $285,9002 bd1 ba1.7k sqft24514 N Wall Lake Dr, Fergus Falls, MN 56537For SaleMLS ID #7136682, Heidi Hull, Trilogy Real Estate. NorthstarMLS as distributed by MLS GRID
- $299,0004 bd3 ba3.1k sqft1039 W Summit Ave, Fergus Falls, MN 56537For SaleMLS ID #7064631, Wayne Schuett, Century 21 Atwood. NorthstarMLS as distributed by MLS GRID
- $259,9003 bd3 ba2k sqft1850 Deer Valley Rd, Fergus Falls, MN 56537For SaleMLS ID #7142170, Mary Pettit, Trilogy Real Estate. NorthstarMLS as distributed by MLS GRID
- $399,9005 bd2 ba2.8k sqft1020 W Lincoln Ave, Fergus Falls, MN 56537For SaleMLS ID #7078380, Ryan Hanson, Keller Williams Realty Professionals. NorthstarMLS as distributed by MLS GRID
- $259,9004 bd2 ba1.9k sqft315 N Concord St, Fergus Falls, MN 56537For SaleMLS ID #7102646, John Demuth, Trilogy Real Estate. NorthstarMLS as distributed by MLS GRID
- $399,9002 bd2 ba1.9k sqft403 W Prairie Ave, Elizabeth, MN 56533For SaleMLS ID #7143087, Gannon Lueck, RE/MAX Results. NorthstarMLS as distributed by MLS GRID
- $309,9004 bd2 ba3.2k sqft212 W Junius Ave, Fergus Falls, MN 56537For SaleMLS ID #7102614, Angela Budke, Andrew Yaggie Real Estate. NorthstarMLS as distributed by MLS GRID
- $239,9003 bd2 ba1.6k sqft514 E Hampden Ave, Fergus Falls, MN 56537For SaleMLS ID #7155079, Amanda Armstrong, RE/MAX Advantage Plus. NorthstarMLS as distributed by MLS GRID
- $349,9004 bd3 ba2.6k sqft40142 244th St, Battle Lake, MN 56515For SaleMLS ID #7053589, Julie Swanson, LPT Realty, LLC.. NorthstarMLS as distributed by MLS GRID
- $224,9004 bd1 ba1.1k sqft522 Spruce St W, Fergus Falls, MN 56537For SaleMLS ID #7113960, Ryan Hanson, Keller Williams Realty Professionals. NorthstarMLS as distributed by MLS GRID
- $529,0003 bd2 ba1.6k sqft27915 238th St, Fergus Falls, MN 56537For SaleMLS ID #7114734, Charles Brue, Century 21 Atwood. NorthstarMLS as distributed by MLS GRID
- $210,0003 bd2 ba1.8k sqft908 W Linden St, Fergus Falls, MN 56537For SaleMLS ID #7153479, Michelle Pearson, eXp Realty. NorthstarMLS as distributed by MLS GRID
- $315,0002 bd2 ba1.5k sqft2206 Arrowwood Ct, Fergus Falls, MN 56537For SaleMLS ID #7073974, Ryan Hanson, Keller Williams Realty Professionals. NorthstarMLS as distributed by MLS GRID
