DRIVE BY AT NIGHT TO SEE ALL THE EXTERIOR LIGHTING AROUND THE HOME. Stunning 5BR/3.5BA colonial with stone accents and two-car garage located in Estates at Singletree. This model features an open floor plan spanning approximately 4,000 square feet on three levels and offers a great sense of light and spaciousness with 9-foot. ceilings and floor-to-ceiling windows on the main level. Designer décor with custom painting; elaborate three-piece chair rail, crown, and shadow box molding; luxury vinyl wide-plank flooring on the main level; custom window treatments, upgraded and recessed lighting, surround sound, and brushed nickel door hardware and hinges throughout. Gourmet kitchen with granite countertops, tile backsplash, and oversized granite center island/breakfast bar. Remodeled bathrooms throughout with ceramic tile flooring and tub/shower wall surround. Private resort-like outdoor space with exterior lighting throughout, two-level composite and vinyl deck, pergola, two brick paver patios, firepit, putting green, custom outdoor bar structure with granite countertops and shed-like storage area, and outdoor speakers. Professional landscaping features custom hardscape, specimen trees, ornamental shrubs, and uplighting to complete your slice of paradise. Inviting entryway with front door, upper & side transom windows, and storm door leading to two-story foyer; glass French door entry to study/music room with ceiling fan; living room with recessed lighting and floor-to ceiling bay window; dining room with recessed lighting, double window, and chandelier; gourmet kitchen with 42-inch raised-panel cabinets with under cabinet lighting, granite countertops, designer tile backsplash, upgraded Samsung stainless appliances, oversized granite center island/breakfast bar, desk/workstation, recessed lighting, and pantry closet; breakfast area with chandelier and glass slider to private backyard oasis; family room off of kitchen with a wall of windows, recessed lighting, and a floor-to-ceiling stone fireplace with electric insert; main level laundry area off of garage and powder room with ceramic tile flooring, vanity and wainscotting; hardwood staircase to upper level landing with two closets; primary bedroom suite with tray ceiling, private sitting area, massive walk-in closet with custom shelving; primary bath with double-door entry, designer ceramic tile flooring, vanity with dual undermount sinks, quartz countertops, linen closet, two-person Jacuzzi whirlpool tub with ceramic tile tub deck, and separate walk-in ceramic tiled shower with glass enclosure; three additional bedrooms on this same level with double-door closets and ceiling fans; remodeled hall bathroom with wood-like tile flooring, vanity with quartz countertops and dual sinks, upgraded lighting and bath fixtures, and tub/shower with tile surround and frameless glass enclosure. Fully-finished walk-out lower-level recreation room/game room with carpet and ceramic tile, wet bar with cherry cabinets and two under counter beverage centers, recessed lighting, storage closet under stairs; bedroom with full window, and ceiling fan; remodeled full bathroom with walk-in shower; den with double-door entry, recessed lighting, and custom built-in shelving; BONUS movie theater/media room with surround sound pre-wiring. The Estates at Singletree is approximately one mile to quaint downtown Leonardtown to enjoy restaurants, bakeries, coffee shops, and live music on the square. The Library, Elementary School, and Senior Center are all nearby. Or head down to Breton Bay and Leonardtown Wharf to enjoy the park, playground, fishing, free boat dock, ice cream, and gorgeous sunsets. **Family Pool memberships are available at the nearby Breton Bay Country Club.
Sold for $655,000
$655,000
23259 Jenifer Ct, Leonardtown, MD 20650
5beds
4,078sqft
Single Family Residence
Built in 2005
0.31 Acres Lot
$681,900 Zestimate®
$161/sqft
$3,408 Estimated rent
Home value
$681,900
Estimated sales range
Not available
$3,408/mo
Zestimate® history
Owner options
List your home for rent
$3,408/mo
Rent Zestimate®
Find your next renter with Zillow Rental Manager. Plus, with online applications, you can quickly screen prospective tenants – for free.
$3,408/mo
Rent Zestimate®
Refinance and save
$4,173/mo
Est. payment
Refinancing to a lower rate could help reduce your monthly payments and save thousands over the life of the loan.
$4,173/mo
Est. payment
Explore your selling options
Work with a Zillow partner agent
Leverage their expertise and Zillow's premium Showcase listings to get your home seen by more buyers.
Get startedList with your own agent
Get your home in front of millions of buyers by listing it on Zillow.
Learn how to do itSell it yourself
Take full control of how buyers see your home on Zillow by listing For Sale by Owner (FSBO).
List your homeWhat's special
Ornamental shrubsStone accentsHardwood staircaseWalk-in closetCustom hardscapeTwo-story foyerCustom built-in shelving
Zillow last checked:
Listing updated:
Listed by:
Michael P. Rose 301-814-3200,
Rory S. Coakley Realty, Inc.,
Co-Listing Agent: Christopher B Nagel 301-787-8001,
Rory S. Coakley Realty, Inc.
Bought with:
Michele Hughes, 600205
RE/MAX Realty Group
Source: Bright MLS,MLS#: MDSM2023516
Facts & features
Interior
Bedrooms & bathrooms
- Bedrooms: 5
- Bathrooms: 4
- Full bathrooms: 3
- 1/2 bathrooms: 1
- Main level bathrooms: 1
Rooms
- Room types: Living Room, Dining Room, Primary Bedroom, Sitting Room, Bedroom 2, Bedroom 3, Bedroom 4, Bedroom 5, Kitchen, Family Room, Den, Foyer, Breakfast Room, Laundry, Office, Recreation Room, Media Room, Bathroom 2, Primary Bathroom, Full Bath, Half Bath
Primary bedroom
- Features: Flooring - Carpet, Recessed Lighting, Primary Bedroom - Sitting Area, Walk-In Closet(s), Window Treatments, Ceiling Fan(s)
- Level: Upper
- Area: 414 Square Feet
- Dimensions: 23 x 18
Bedroom 2
- Features: Ceiling Fan(s), Flooring - Carpet, Window Treatments, Crown Molding
- Level: Upper
- Area: 120 Square Feet
- Dimensions: 12 x 10
Bedroom 3
- Features: Ceiling Fan(s), Flooring - Carpet, Window Treatments
- Level: Upper
- Area: 156 Square Feet
- Dimensions: 12 x 13
Bedroom 4
- Features: Ceiling Fan(s), Flooring - Carpet, Window Treatments
- Level: Upper
- Area: 130 Square Feet
- Dimensions: 10 x 13
Bedroom 5
- Features: Ceiling Fan(s), Flooring - Carpet, Recessed Lighting, Window Treatments
- Level: Lower
- Area: 154 Square Feet
- Dimensions: 11 x 14
Primary bathroom
- Features: Soaking Tub, Bathroom - Walk-In Shower, Flooring - Ceramic Tile, Window Treatments, Recessed Lighting
- Level: Upper
Bathroom 2
- Features: Bathroom - Tub Shower, Flooring - Ceramic Tile, Crown Molding
- Level: Upper
Breakfast room
- Features: Crown Molding, Flooring - Luxury Vinyl Plank, Recessed Lighting
- Level: Main
Den
- Features: Crown Molding, Flooring - Carpet, Built-in Features, Recessed Lighting, Window Treatments
- Level: Lower
- Area: 168 Square Feet
- Dimensions: 12 x 14
Dining room
- Features: Crown Molding, Flooring - Luxury Vinyl Plank, Window Treatments, Chair Rail, Recessed Lighting
- Level: Main
- Area: 168 Square Feet
- Dimensions: 12 x 14
Family room
- Features: Crown Molding, Fireplace - Gas, Flooring - Luxury Vinyl Plank, Recessed Lighting, Window Treatments
- Level: Main
- Area: 323 Square Feet
- Dimensions: 19 x 17
Foyer
- Features: Crown Molding, Flooring - Luxury Vinyl Plank, Lighting - Ceiling, Chair Rail
- Level: Main
Other
- Features: Bathroom - Walk-In Shower, Flooring - Ceramic Tile, Crown Molding
- Level: Lower
Half bath
- Features: Flooring - Ceramic Tile
- Level: Main
Kitchen
- Features: Breakfast Bar, Granite Counters, Crown Molding, Flooring - Luxury Vinyl Plank, Kitchen - Electric Cooking, Recessed Lighting, Pantry, Wet Bar, Window Treatments, Ceiling Fan(s), Kitchen Island, Eat-in Kitchen
- Level: Main
- Area: 176 Square Feet
- Dimensions: 11 x 16
Laundry
- Level: Main
Living room
- Features: Crown Molding, Flooring - Luxury Vinyl Plank, Recessed Lighting, Window Treatments
- Level: Main
- Area: 180 Square Feet
- Dimensions: 12 x 15
Media room
- Features: Flooring - Carpet, Recessed Lighting
- Level: Lower
- Area: 368 Square Feet
- Dimensions: 23 x 16
Office
- Features: Ceiling Fan(s), Crown Molding, Flooring - Luxury Vinyl Plank, Window Treatments, Recessed Lighting
- Level: Main
- Area: 117 Square Feet
- Dimensions: 13 x 9
Recreation room
- Features: Basement - Finished, Granite Counters, Crown Molding, Flooring - Carpet, Flooring - Ceramic Tile, Recessed Lighting, Wet Bar
- Level: Lower
- Area: 640 Square Feet
- Dimensions: 20 x 32
Sitting room
- Level: Upper
Heating
- Heat Pump, Electric
Cooling
- Heat Pump, Electric
Appliances
- Included: Dryer, Dishwasher, Disposal, Ice Maker, Microwave, Refrigerator, Cooktop, Washer, Water Heater, Exhaust Fan, Oven, Electric Water Heater
- Laundry: Main Level, Laundry Room
Features
- Soaking Tub, Bathroom - Tub Shower, Bathroom - Walk-In Shower, Breakfast Area, Built-in Features, Ceiling Fan(s), Chair Railings, Combination Dining/Living, Combination Kitchen/Living, Crown Molding, Dining Area, Family Room Off Kitchen, Formal/Separate Dining Room, Kitchen - Gourmet, Kitchen Island, Pantry, Primary Bath(s), Sound System, Upgraded Countertops, Wainscotting, Walk-In Closet(s), Bar, 9'+ Ceilings, 2 Story Ceilings, Tray Ceiling(s)
- Flooring: Carpet, Ceramic Tile, Luxury Vinyl
- Doors: French Doors, Sliding Glass, Storm Door(s)
- Windows: Bay/Bow, Window Treatments
- Basement: Finished,Rear Entrance,Walk-Out Access,Windows
- Number of fireplaces: 1
- Fireplace features: Stone, Electric
Interior area
- Total structure area: 4,278
- Total interior livable area: 4,078 sqft
- Finished area above ground: 2,816
- Finished area below ground: 1,262
Property
Parking
- Total spaces: 2
- Parking features: Garage Faces Front, Attached
- Attached garage spaces: 2
Accessibility
- Accessibility features: None
Features
- Levels: Three
- Stories: 3
- Patio & porch: Deck, Patio
- Exterior features: Extensive Hardscape, Lighting
- Pool features: None
Lot
- Size: 0.31 Acres
Details
- Additional structures: Above Grade, Below Grade, Outbuilding
- Parcel number: 1903071618
- Zoning: R-MF
- Special conditions: Standard
Construction
Type & style
- Home type: SingleFamily
- Architectural style: Colonial
- Property subtype: Single Family Residence
Materials
- Vinyl Siding, Stone
- Foundation: Concrete Perimeter
- Roof: Asphalt,Architectural Shingle
Condition
- Excellent
- New construction: No
- Year built: 2005
Utilities & green energy
- Sewer: Public Sewer
- Water: Public
Community & HOA
Community
- Subdivision: Estates At Singletree
HOA
- Has HOA: Yes
- HOA fee: $250 annually
- HOA name: ESTATES AT SINGLETREE
Location
- Region: Leonardtown
- Municipality: Leonardtown
Financial & listing details
- Price per square foot: $161/sqft
- Tax assessed value: $520,700
- Annual tax amount: $5,156
- Date on market: 4/9/2025
- Listing agreement: Exclusive Agency
- Ownership: Fee Simple
Price history
| Date | Event | Price |
|---|---|---|
| 5/15/2025 | Sold | $655,000+4.8%$161/sqft |
Source:  Bright MLS #MDSM2023516 Report a problem Bright MLS #MDSM2023516 Report a problem | ||
| 4/16/2025 | Contingent | $625,000$153/sqft |
Source: Bright MLS #MDSM2023516 Report a problem | ||
| 4/9/2025 | Listed for sale | $625,000+15.8%$153/sqft |
Source: Bright MLS #MDSM2023516 Report a problem | ||
| 2/16/2022 | Sold | $539,900$132/sqft |
Source: Public Record Report a problem | ||
| 12/17/2021 | Sold | $539,900$132/sqft |
Source: Bright MLS #MDSM2002528 Report a problem | ||
| 11/3/2021 | Contingent | $539,900$132/sqft |
Source: Bright MLS #MDSM2002528 Report a problem | ||
| 10/29/2021 | Listed for sale | $539,900+30.1%$132/sqft |
Source: Bright MLS #MDSM2002528 Report a problem | ||
| 7/20/2017 | Sold | $415,000-1%$102/sqft |
Source: Public Record Report a problem | ||
| 5/16/2017 | Price change | $419,000-1.2%$103/sqft |
Source: RE/MAX One #SM9923762 Report a problem | ||
| 4/29/2017 | Price change | $424,000-1.4%$104/sqft |
Source: RE/MAX One #SM9923762 Report a problem | ||
| 4/28/2017 | Listed for sale | $429,900-30.7%$105/sqft |
Source: RE/MAX One #SM9923762 Report a problem | ||
| 2/7/2013 | Listing removed | $2,500$1/sqft |
Source: Century 21 New Millennium #SM8000460 Report a problem | ||
| 1/31/2013 | Listed for rent | $2,500$1/sqft |
Source: Century 21 New Millennium #SM8000460 Report a problem | ||
| 3/11/2008 | Listing removed | $619,900$152/sqft |
Source: NCI #SM6475551 Report a problem | ||
| 2/1/2008 | Listed for sale | $619,900+588.8%$152/sqft |
Source: NCI #SM6475551 Report a problem | ||
| 11/8/2004 | Sold | $90,000$22/sqft |
Source: Public Record Report a problem | ||
Public tax history
| Year | Property taxes | Tax assessment |
|---|---|---|
| 2025 | $6,345 +23.1% | $520,700 +9.1% |
| 2024 | $5,156 +10% | $477,333 +10% |
| 2023 | $4,687 +10.5% | $433,967 +11.1% |
| 2022 | $4,243 +3.9% | $390,600 +3.9% |
| 2021 | $4,085 +4% | $376,000 +4% |
| 2020 | $3,926 +4.2% | $361,400 +4.2% |
| 2019 | $3,768 +0.2% | $346,800 +0.2% |
| 2018 | $3,760 +12.3% | $346,133 +0.2% |
| 2017 | $3,348 -9.5% | $345,467 +0.2% |
| 2016 | $3,700 | $344,800 |
| 2015 | $3,700 | $344,800 |
| 2014 | $3,700 | $344,800 -3.6% |
| 2013 | -- | $357,600 |
| 2012 | -- | $357,600 |
| 2011 | -- | $357,600 -18.3% |
| 2010 | -- | $437,570 +8.5% |
| 2009 | -- | $403,320 +9.3% |
| 2008 | -- | $369,070 +10.2% |
| 2007 | -- | $334,820 +4.6% |
| 2006 | -- | $320,140 +4.8% |
| 2005 | -- | $305,460 +545.5% |
| 2004 | -- | $47,320 |
Find assessor info on the county website
Neighborhood: 20650
Nearby homes
- $565,0005 bd4 ba3.5k sqft23261 Jenifer Ct, Leonardtown, MD 20650Sold
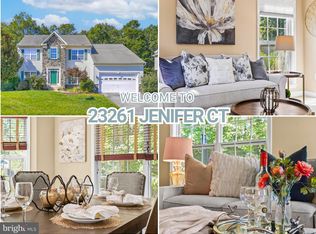
- $657,1005 bd3 ba5.7k sqft23255 Jenifer Ct, Leonardtown, MD 20650Off Market
- $636,6004 bd3 ba4.8k sqft23265 Jenifer Ct, Leonardtown, MD 20650Off Market
- $518,200-- bd2 ba2.2k sqft41585 Coach Ct, Leonardtown, MD 20650Off Market
- $623,0005 bd4 ba3.5k sqft41575 Coach Ct, Leonardtown, MD 20650Off Market
- $628,4004 bd3 ba3k sqft23260 Jenifer Ct, Leonardtown, MD 20650Off Market
- $652,0004 bd4 ba4.2k sqft23258 Jenifer Ct, Leonardtown, MD 20650Off Market
- $542,1003 bd2 ba2.3k sqft23264 Jenifer Ct, Leonardtown, MD 20650Off Market
Nearby schools
GreatSchools rating
- 7/10Leonardtown Elementary SchoolGrades: PK-5Distance: 0.7 mi
- 8/10Leonardtown Middle SchoolGrades: 6-8Distance: 2.6 mi
- 5/10Leonardtown High SchoolGrades: 9-12Distance: 3 mi
Schools provided by the listing agent
- Elementary: Leonardtown
- Middle: Leonardtown
- High: Leonardtown
- District: St. Mary's County Public Schools
Source: Bright MLS. This data may not be complete. We recommend contacting the local school district to confirm school assignments for this home.
Get a cash offer in 3 minutes
Find out how much your home could sell for in as little as 3 minutes with a no-obligation cash offer.
Estimated market value
$681,900
Get a cash offer in 3 minutes
Find out how much your home could sell for in as little as 3 minutes with a no-obligation cash offer.
Estimated market value
$681,900
- Maryland
- Saint Marys County
- Leonardtown
- 20650
- 23259 Jenifer Ct
Nearby cities
Nearby zip codes
Other Leonardtown Topics
