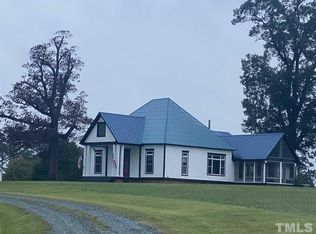
Executive Farm w/Custom Renovated Home, Barns, Cabins, Shop, Fenced Pastures & NINE Acre Lake! One-of-a-Kind Chatham County Dream Property now used as a Camp with Substantial Income Potential! 1920 Farm House Completely Restored w/Multiple Porches and Scenic Views. 40' x 80' Two-Story insulated Event Barn w/ 1750 ft2 Climate Controlled Areas, Full Kitchen, Baths, Office, and Finished 2nd Fl. Horse Barn, Large Shop w/Storage Shed, 2 Bedroom 2 Bath Lake Cabin, 2 Lake Cottages w/Docks, Run-In-Sheds and More! AMAZING MUST SEE FARM!
Sold for $3,150,000
$3,150,000
2326 & 234 Jessie Bridges Rd, Siler City, NC 27344
3beds
3,025sqft
Single Family Residence, Residential
Built in 1920
94 Acres Lot
$2,560,500 Zestimate®
$1,041/sqft
$3,390 Estimated rent
Home value
$2,560,500
$1.84M - $3.58M
$3,390/mo
Zestimate® history
Owner options
List your home for rent
$3,390/mo
Rent Zestimate®
Find your next renter with Zillow Rental Manager. Plus, with online applications, you can quickly screen prospective tenants – for free.
$3,390/mo
Rent Zestimate®
Refinance and save
$18,354/mo
Est. payment
Refinancing to a lower rate could help reduce your monthly payments and save thousands over the life of the loan.
$18,354/mo
Est. payment
Explore your selling options
Work with a Zillow partner agent
Leverage their expertise and Zillow's premium Showcase listings to get your home seen by more buyers.
Get startedList with your own agent
Get your home in front of millions of buyers by listing it on Zillow.
Learn how to do itSell it yourself
Take full control of how buyers see your home on Zillow by listing For Sale by Owner (FSBO).
List your homeWhat's special
Zillow last checked:
Listing updated:
Listed by:
Gardner Reynolds 919-749-3177,
Long & Foster Real Estate INC/Brier Creek,
Frank Gombatz 919-696-4249,
Long & Foster Real Estate INC/Brier Creek
Bought with:
Stacy Slone, 189905
West & Woodall Real Estate - D
Source: Doorify MLS,MLS#: 2475080
Facts & features
Interior
Bedrooms & bathrooms
- Bedrooms: 3
- Bathrooms: 3
- Full bathrooms: 1
- 1/2 bathrooms: 2
Heating
- Electric, Heat Pump, Propane, Zoned
Cooling
- Central Air, Electric, Heat Pump, Zoned
Appliances
- Included: Dishwasher, ENERGY STAR Qualified Appliances, Gas Cooktop, Gas Water Heater, Water Heater, Range, Tankless Water Heater, Water Purifier
- Laundry: Laundry Room, Main Level, Multiple Locations
Features
- Apartment/Suite, Bathtub Only, Bookcases, Double Vanity, Entrance Foyer, High Ceilings, Kitchen/Dining Room Combination, Pantry, Master Downstairs, Shower Only, Smart Home, Walk-In Closet(s), Wired for Sound
- Flooring: Hardwood, Tile
- Windows: Insulated Windows
- Basement: Crawl Space
- Number of fireplaces: 1
Interior area
- Total structure area: 3,025
- Total interior livable area: 3,025 sqft
- Finished area above ground: 3,025
- Finished area below ground: 0
Property
Parking
- Total spaces: 3
- Parking features: Attached, Driveway, Garage, Gravel, Workshop in Garage
- Attached garage spaces: 3
Accessibility
- Accessibility features: Accessible Full Bath, Accessible Washer/Dryer
Features
- Levels: One and One Half
- Stories: 1.5
- Patio & porch: Covered, Deck, Patio, Porch
- Exterior features: Smart Camera(s)/Recording
- Has view: Yes
- On waterfront: Yes
- Waterfront features: Lake
- Body of water: Privately Owned
Lot
- Size: 94 Acres
- Features: Farm, Hardwood Trees, Landscaped, Partially Cleared, Pasture, Secluded
Details
- Additional structures: Barn(s), Greenhouse, Guest House, Shed(s), Storage, Workshop
- Zoning: R-1
- Horses can be raised: Yes
Construction
Type & style
- Home type: SingleFamily
- Architectural style: Farmhouse, Traditional
- Property subtype: Single Family Residence, Residential
Materials
- Fiber Cement, Wood Siding
Condition
- New construction: No
- Year built: 1920
Utilities & green energy
- Sewer: Septic Tank
- Water: Well
- Utilities for property: Cable Available
Green energy
- Energy efficient items: Lighting
- Water conservation: Low-Flow Fixtures
Community & HOA
Community
- Subdivision: Not in a Subdivision
HOA
- Has HOA: No
- Services included: Unknown
Location
- Region: Siler City
Financial & listing details
- Price per square foot: $1,041/sqft
- Annual tax amount: $5,118
- Date on market: 3/26/2023
Price history
| Date | Event | Price |
|---|---|---|
| 8/31/2023 | Sold | $3,150,000-8.7%$1,041/sqft |
Source:  Doorify MLS #2475080 Report a problem Doorify MLS #2475080 Report a problem | ||
| 4/23/2023 | Contingent | $3,450,000$1,140/sqft |
Source: Doorify MLS #2475080 Report a problem | ||
| 3/26/2023 | Listed for sale | $3,450,000$1,140/sqft |
Source: Doorify MLS #2475080 Report a problem | ||
| 3/1/2023 | Listing removed | -- |
Source: Doorify MLS #2475080 Report a problem | ||
| 9/20/2022 | Listed for sale | $3,450,000$1,140/sqft |
Source: Doorify MLS #2475080 Report a problem | ||
Public tax history
Tax history is unavailable.
Neighborhood: 27344
Nearby homes
- $915,0003 bd4 ba2.9k sqft2340 Jessie Bridges Rd, Siler City, NC 27344Sold
- $463,7004 bd2 ba2.4k sqft2534 Jessie Bridges Rd, Siler City, NC 27344Off Market
- $751,9793 bd1 ba1.6k sqft2437 Jessie Bridges Rd, Siler City, NC 27344Off Market
- $576,8003 bd2 ba2.5k sqft2065 Smith Hudson Rd, Siler City, NC 27344Off Market
- $556,9003 bd3 ba2.5k sqft2624 Jessie Bridges Rd, Siler City, NC 27344Off Market
- $222,0003 bd2 ba576 sqft2643 Jessie Bridges Rd, Siler City, NC 27344Off Market
- $252,0003 bd2 ba1.5k sqft2775 Jessie Bridges Rd, Siler City, NC 27344Off Market
- $11,223-- bd-- ba980 sqft4246 Siler Cty Snow Camp Rd, Siler City, NC 27344Off Market
Nearby schools
GreatSchools rating
- 4/10Silk Hope Elementary SchoolGrades: PK-8Distance: 3.3 mi
- 3/10Jordan Matthews HighGrades: 9-12Distance: 3.5 mi
Schools provided by the listing agent
- Elementary: Chatham - Silk Hope
- Middle: Chatham - Silk Hope
- High: Chatham - Jordan Matthews
Source: Doorify MLS. This data may not be complete. We recommend contacting the local school district to confirm school assignments for this home.
- North Carolina
- Chatham County
- Siler City
- 27344
- 2326 & 234 Jessie Bridges Rd
Nearby cities
Nearby zip codes
Other Siler City Topics
