Skip main navigation
Sold for $435,000
  • $435,000

    2326 28th St N, Saint Petersburg, FL 33713

    3beds
    1,584sqft
    Single Family Residence
    Built in 2019
    0.26 Acres Lot
    $525,100 Zestimate®
    $275/sqft
    $2,742 Estimated rent

    Home value

    $525,100

    $483,000 - $567,000

    $2,742/mo

    Zestimate® history
    Loading
    Loading...

    Owner options

    List your home for rent

    $2,742/mo

    Rent Zestimate®

    Find your next renter with Zillow Rental Manager. Plus, with online applications, you can quickly screen prospective tenants – for free.

    Learn more

    $2,742/mo

    Rent Zestimate®

    Refinance and save

    $3,000/mo

    Est. payment

    Refinancing to a lower rate could help reduce your monthly payments and save thousands over the life of the loan.

    See today's rates

    $3,000/mo

    Est. payment

    Explore your selling options

    Work with a Zillow partner agent

    Leverage their expertise and Zillow's premium Showcase listings to get your home seen by more buyers.

    Get started

    List with your own agent

    Get your home in front of millions of buyers by listing it on Zillow.

    Learn how to do it

    Sell it yourself

    Take full control of how buyers see your home on Zillow by listing For Sale by Owner (FSBO).

    List your home

    What's special

    Big chill retro appliancesRetro-inspired bathroom
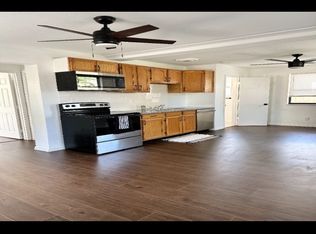
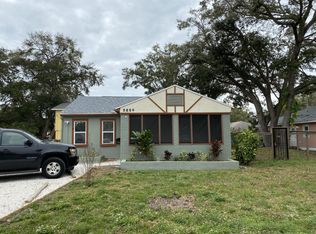
    Retro Vibes, Modern Comfort – 2019 Build with a 70’s Twist in St. Pete! Welcome to 2326 28th Street North, a one-of-a-kind home in the sought-after Ponce De Leon neighborhood. Offering 1,584 sq. ft. of living space, this 3-bedroom, 1-bath home with a 2-car garage was built in 2019 but designed to capture the quirky, fun character of a classic 1970’s-style home. The kitchen is a true showpiece, featuring Big Chill Retro appliances that pair perfectly with the playful design. The theme continues with a retro-inspired bathroom, while modern upgrades like impact windows bring peace of mind and efficiency. The flexible office/den offers additional living space—and hides a fun surprise that makes this property unforgettable. And the location couldn’t be better—you’re just minutes from downtown St. Pete, beautiful Gulf beaches, and local favorites like the legendary Mazzaro’s Italian Market, plus plenty of shopping and dining options nearby. If you’re looking for a home with personality, charm, and modern convenience in a prime location, this is it. Schedule your private showing today and experience this retro-inspired St. Pete gem for yourself! **Free 1/0 Interest Rate Buy Down when using Melissa Rodriguez with Citywide Home Mortgage - ask Listing Agent for details**

    Zillow last checked:

    Listing updated:

    Listed by:

    Andrew Duncan 813-359-8990,

    LPT REALTY LLC 813-359-8990,

    Josh Fabelo 813-670-9226,

    LPT REALTY LLC

    Bought with:

    Dolores Ahumada Morales, 3498501

    JPT REALTY LLC

    Source: Stellar MLS,MLS#: TB8428987MLS LogoOriginating MLS: Suncoast Tampa

    Facts & features

    Interior

    Bedrooms & bathrooms
    • Bedrooms: 3
    • Bathrooms: 1
    • Full bathrooms: 1
    Rooms
    • Room types: Den/Library/Office, Utility Room
    Primary bedroom
    • Features: Ceiling Fan(s), No Closet
    • Level: First
    • Area: 208 Square Feet
    • Dimensions: 13x16
    Kitchen
    • Features: Breakfast Bar, Built-In Shelving, Pantry
    • Level: First
    • Area: 160 Square Feet
    • Dimensions: 10x16
    Living room
    • Features: Ceiling Fan(s)
    • Level: First
    • Area: 272 Square Feet
    • Dimensions: 16x17
    Heating
    • Central
    Cooling
    • Central Air
    Appliances
    • Included: Oven, Convection Oven, Cooktop, Dishwasher, Electric Water Heater, Exhaust Fan, Refrigerator, Water Softener
    • Laundry: Laundry Room
    Features
    • Built-in Features, Ceiling Fan(s), Eating Space In Kitchen, In Wall Pest System, Solid Wood Cabinets
    • Flooring: Carpet, Linoleum
    • Windows: Insulated Windows, Window Treatments
    • Has fireplace: No
    Interior area
    • Total structure area: 2,444
    • Total interior livable area: 1,584 sqft

    Property

    Parking
    • Total spaces: 1
    • Parking features: Driveway, Garage Door Opener
    • Attached garage spaces: 1
    • Has uncovered spaces: Yes
    Features
    • Levels: One
    • Stories: 1
    • Patio & porch: Covered, Enclosed, Front Porch, Rear Porch, Side Porch
    • Exterior features: Sidewalk
    Lot
    • Size: 0.26 Acres
    • Dimensions: 93 x 120
    • Features: Corner Lot
    • Residential vegetation: Mature Landscaping, Oak Trees
    Details
    • Parcel number: 113116939240020150
    • Special conditions: None

    Construction

    Type & style
    • Home type: SingleFamily
    • Property subtype: Single Family Residence
    Materials
    • Block, Stucco
    • Foundation: Slab
    • Roof: Shingle
    Condition
    • New construction: No
    • Year built: 2019

    Utilities & green energy

    • Sewer: Public Sewer
    • Water: Public
    • Utilities for property: Cable Connected, Electricity Connected, Natural Gas Available, Public, Sewer Connected

    Community & HOA

    Community
    • Pet fee: $0 monthly
    • Subdivision: VERONA SUB
    HOA
    • Has HOA: No
    Location
    • Region: Saint Petersburg

    Financial & listing details

    • Price per square foot: $275/sqft
    • Tax assessed value: $561,317
    • Annual tax amount: $9,802
    • Date on market: 9/18/2025
    • Cumulative days on market: 8 days
    • Listing terms: Cash,Conventional,FHA,VA Loan
    • Ownership: Fee Simple
    • Total actual rent: 0
    • Electric utility on property: Yes
    • Road surface type: Other

    Price history

    DateEventPrice
    10/16/2025Sold$435,000-3.3%$275/sqft
    Source: Stellar MLS #TB8428987 Report a problem
    9/26/2025Pending sale$450,000$284/sqft
    Source: Stellar MLS #TB8428987 Report a problem
    9/18/2025Listed for sale$450,000+902.2%$284/sqft
    Source: Stellar MLS #TB8428987 Report a problem
    7/11/2014Sold$44,900+2145%$28/sqft
    Source: Public Record Report a problem
    3/23/2009Sold$2,000$1/sqft
    Source: Public Record Report a problem

    Public tax history

    YearProperty taxesTax assessment
    2024$9,803 +8.1%$477,210 +10%
    2023$9,064 +11.4%$433,827 +10%
    2022$8,133 +7.9%$394,388 +10%
    2021$7,537 +7.9%$358,535 +9.8%
    2020$6,984 +633.1%$326,554 +1337%
    2019$953 $22,725 -74.6%
    2018$953 +4.5%$89,469 +106.1%
    2017$912 +101.3%$43,418 +61.5%
    2016$453 +28%$26,885 +73.2%
    2015$354 +3.1%$15,522 +3.5%
    2014$343 +3.6%$14,994 +0.7%
    2013$331 +12.4%$14,895 +16.8%
    2012$294 $12,749 +6.7%
    2011-- $11,946 -32.4%
    2010-- $17,659 -56.6%
    2009-- $40,677 -35.2%
    2008$1,342 $62,800 -39.2%
    2007-- $103,300 +68.8%
    2005-- $61,200 +27.5%
    2004$1,167 +7.1%$48,000 +7.6%
    2003$1,089 +74.8%$44,600 +55.9%
    2002$623 $28,600 +13.5%
    2001$623 +36%$25,200 +36.2%
    2000$458 $18,500
    Find assessor info on the county website

    Neighborhood: Ponce De Leon

    Nearby schools

    GreatSchools rating
    Schools provided by the listing agent
    • Elementary: New Heights Elementary-PN
    • Middle: Tyrone Middle-PN
    • High: St. Petersburg High-PN

    Source: Stellar MLS. This data may not be complete. We recommend contacting the local school district to confirm school assignments for this home.

    Get a cash offer in 3 minutes
    Find out how much your home could sell for in as little as 3 minutes with a no-obligation cash offer.
    Estimated market value
    $525,100
    Get a cash offer in 3 minutes
    Find out how much your home could sell for in as little as 3 minutes with a no-obligation cash offer.
    Estimated market value
    $525,100