PRICE REDUCTION - SELLER MOTIVATED. Beautifully updated 3/2 blending clean design with inviting charm. Bright, open spaces with an updated kitchen (2022) featuring stone counters, new appliances, and new cabinets. All windows replaced (2024), remodeled laundry room (2025), primary bedroom fully remodeled (2025) and updated flooring throughout. A functional split floor plan offers flexible use for two rooms with a shared bathroom that also functions as the guest bathroom, central to the living and dining areas. French doors open to a large, fenced yard including a fire pit and play set. The lot backs up to undeveloped land for added privacy. Enjoy quiet mornings on the porch and peaceful evenings in the backyard.
For sale
Price cut: $5K (7/18)
$394,000
2326 Arrowhead Blvd, Lakeland, FL 33813
3beds
2,084sqft
:
Get pre-qualified$2,606/mo
Single Family Residence
Built in 1985
0.28 Acres Lot
$390,100 Zestimate®
$189/sqft
$-- HOA
What's special
Beautifully updatedStone countersFrench doorsLarge fenced yardPlay setFire pitFunctional split floor plan
- 54 days |
- 993 |
- 70 |
Zillow last checked:
Listing updated:
Listed by:
Lauren Clark 407-622-9100,
RUTHVENS, INC. 863-686-3173,
Jaclyn Schner 561-706-6202,
RUTHVENS, INC.
Source: Stellar MLS,MLS#: L4962206 Originating MLS: Lakeland
Originating MLS: Lakeland
Facts & features
Interior
Bedrooms & bathrooms
- Bedrooms: 3
- Bathrooms: 2
- Full bathrooms: 2
Rooms
- Room types: Attic, Family Room, Utility Room
Primary bedroom
- Features: Walk-In Closet(s)
- Level: First
- Area: 224 Square Feet
- Dimensions: 16x14
Dining room
- Features: No Closet
- Level: First
- Area: 281.6 Square Feet
- Dimensions: 11x25.6
Great room
- Features: No Closet
- Level: First
- Area: 515.29 Square Feet
- Dimensions: 22.7x22.7
Kitchen
- Features: No Closet
- Level: First
- Area: 182.4 Square Feet
- Dimensions: 16x11.4
Heating
- Central, Electric
Cooling
- Central Air
Appliances
- Included: Oven, Cooktop, Dishwasher, Disposal, Dryer, Electric Water Heater, Exhaust Fan, Freezer, Microwave, Refrigerator, Washer
- Laundry: Electric Dryer Hookup, Inside, Laundry Room, Washer Hookup
Features
- Ceiling Fan(s), Crown Molding, Eating Space In Kitchen, Primary Bedroom Main Floor, Smart Home, Split Bedroom, Stone Counters, Thermostat, Vaulted Ceiling(s), Walk-In Closet(s)
- Flooring: Luxury Vinyl, Tile
- Doors: French Doors
- Windows: Window Treatments
- Has fireplace: No
Interior area
- Total structure area: 2,751
- Total interior livable area: 2,084 sqft
Video & virtual tour
Property
Parking
- Total spaces: 2
- Parking features: Garage Door Opener
- Attached garage spaces: 2
- Details: Garage Dimensions: 20x21
Features
- Levels: One
- Stories: 1
- Patio & porch: Covered, Deck, Enclosed, Patio, Rear Porch
- Exterior features: Fire Pit, Private Yard, Rain Gutters
- Fencing: Chain Link,Fenced,Vinyl
Lot
- Size: 0.28 Acres
- Dimensions: 90 x 135
- Features: City Lot, Landscaped
Details
- Parcel number: 242921287001000230
- Special conditions: None
Construction
Type & style
- Home type: SingleFamily
- Property subtype: Single Family Residence
Materials
- Stucco
- Foundation: Slab
- Roof: Metal,Shingle
Condition
- New construction: No
- Year built: 1985
Utilities & green energy
- Sewer: Septic Tank
- Water: Public
- Utilities for property: BB/HS Internet Available, Cable Available, Cable Connected, Electricity Connected, Phone Available, Public, Street Lights, Water Connected
Community & HOA
Community
- Pet fee: $0 monthly
- Subdivision: ARROWHEAD
HOA
- Has HOA: No
Location
- Region: Lakeland
Financial & listing details
- Price per square foot: $189/sqft
- Tax assessed value: $321,803
- Annual tax amount: $3,435
- Date on market: 5/30/2026
- Cumulative days on market: 47 days
- Listing terms: Cash,Conventional,FHA,VA Loan
- Ownership: Fee Simple
- Total actual rent: 0
- Electric utility on property: Yes
- Road surface type: Paved, Asphalt
Estimated market value
$390,100
$371,000 - $410,000
$2,281/mo
Price history
| Date | Event | Price |
|---|---|---|
| 7/18/2026 | Price change | $394,000-1.3%$189/sqft |
Source:  Stellar MLS #L4962206 Report a problem Stellar MLS #L4962206 Report a problem | ||
| 6/17/2026 | Listed for sale | $399,000$191/sqft |
Source: Stellar MLS #L4962206 Report a problem | ||
| 6/10/2026 | Pending sale | $399,000$191/sqft |
Source: Stellar MLS #L4962206 Report a problem | ||
| 5/30/2026 | Listed for sale | $399,000+60.2%$191/sqft |
Source: Stellar MLS #L4962206 Report a problem | ||
| 11/6/2018 | Sold | $249,000$119/sqft |
Source: Public Record Report a problem | ||
| 10/11/2018 | Pending sale | $249,000$119/sqft |
Source: Keller Williams Realty Brandon #T3121461 Report a problem | ||
| 8/29/2018 | Price change | $249,000-2.4%$119/sqft |
Source: Keller Williams Realty Brandon #T3121461 Report a problem | ||
| 7/30/2018 | Listed for sale | $255,000+8.6%$122/sqft |
Source: KELLER WILLIAMS-PLANT CITY #T3121461 Report a problem | ||
| 8/9/2017 | Sold | $234,900$113/sqft |
Source: Public Record Report a problem | ||
| 7/4/2017 | Listed for sale | $234,900+33.5%$113/sqft |
Source: SUN & SAND REAL ESTATE LLC #U7824816 Report a problem | ||
| 3/10/2005 | Sold | $175,900+46.6%$84/sqft |
Source: Public Record Report a problem | ||
| 7/8/2002 | Sold | $120,000$58/sqft |
Source: Public Record Report a problem | ||
Public tax history
| Year | Property taxes | Tax assessment |
|---|---|---|
| 2025 | $2,639 +3.2% | $244,277 +2.9% |
| 2024 | $2,558 +2.2% | $237,393 +3% |
| 2023 | $2,503 +2.3% | $230,479 +3% |
| 2022 | $2,446 -0.7% | $223,766 +3% |
| 2021 | $2,463 -1.3% | $217,249 -0.3% |
| 2020 | $2,495 -0.5% | $217,901 +2% |
| 2019 | $2,507 -15% | $213,580 +1.7% |
| 2018 | $2,950 +3.8% | $209,962 +84.2% |
| 2017 | $2,841 +162.8% | $113,977 +2.1% |
| 2016 | $1,081 -1.8% | $111,633 +0.7% |
| 2015 | $1,101 -21.2% | $110,857 +0.8% |
| 2014 | $1,397 +27.6% | $109,977 +1.5% |
| 2013 | $1,095 +22.4% | $108,352 +12.9% |
| 2012 | $895 +0.8% | $95,971 +1.3% |
| 2011 | $888 -19% | $94,712 -11.3% |
| 2010 | $1,096 -28.6% | $106,817 -17.7% |
| 2009 | $1,534 -17.5% | $129,712 -17% |
| 2008 | $1,860 | $156,304 |
| 2007 | -- | -- |
| 2006 | $2,167 | -- |
| 2005 | -- | -- |
| 2004 | $1,701 +3.3% | -- |
| 2003 | $1,647 +65.5% | $98,870 +18.7% |
| 2002 | $995 +2.3% | $83,313 +1.6% |
| 2001 | $973 | $82,001 |
Find assessor info on the county website
Monthly payment
Est. payment
Payment breakdown
Explore the cost of this home by adjusting the details. Changes won't be saved.Climate risks
Neighborhood: 33813
Nearby schools
GreatSchools rating
- 8/10Valleyview Elementary SchoolGrades: PK-5Distance: 0.7 mi
- 4/10Lakeland Highlands Middle SchoolGrades: 6-8Distance: 2.7 mi
- 5/10George W. Jenkins Senior High SchoolGrades: 9-12Distance: 0.6 mi
Schools provided by the listing agent
- Elementary: Valleyview Elem
- Middle: Lakeland Highlands Middl
- High: George Jenkins High
Source: Stellar MLS. This data may not be complete. We recommend contacting the local school district to confirm school assignments for this home.
- $332,0003 bd2 ba1.9k sqft2334 Arrowhead Blvd, Lakeland, FL 33813Off Market
- $308,1003 bd2 ba1.5k sqft2318 Arrowhead Blvd, Lakeland, FL 33813Off Market
- $346,3003 bd2 ba1.8k sqft2342 Arrowhead Blvd, Lakeland, FL 33813Off Market

- $354,1004 bd2 ba1.9k sqft2310 Arrowhead Blvd, Lakeland, FL 33813Off Market
- $383,2003 bd2 ba1.7k sqft2323 Arrowhead Blvd, Lakeland, FL 33813Off Market
- $398,7003 bd2 ba1.9k sqft2331 Arrowhead Blvd, Lakeland, FL 33813Off Market
- $413,9004 bd3 ba2.5k sqft2311 Arrowhead Blvd, Lakeland, FL 33813Off Market
- $318,7003 bd2 ba1.8k sqft2339 Arrowhead Blvd, Lakeland, FL 33813Off Market
A local agent can set up tours, give advice and negotiate with sellers.
Similar homes
- $384,9003 bd2 ba1.9k sqft851 Rolling Woods Ln, Lakeland, FL 33813For Sale
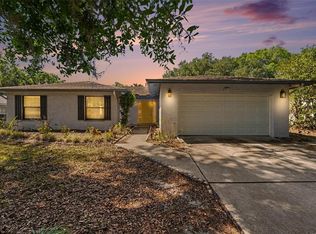
 MLS ID #TB8503074, Alex Hamilton, BHHS FLORIDA PROPERTIES GROUP. Stellar MLS
 - $499,0003 bd2 ba1.9k sqft2352 Miles Ct, Lakeland, FL 33813For Sale
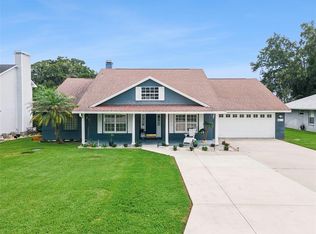 MLS ID #V4950297, Trent Shackelford, LPT REALTY LLC. Stellar MLS
 - $484,9004 bd3 ba2.6k sqft6420 Evergreen Park Dr, Lakeland, FL 33813For Sale
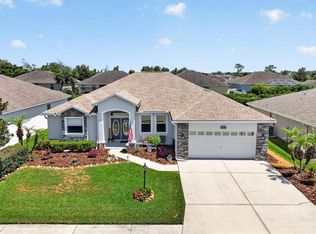 MLS ID #P4938865, Jacob Gregory, DALTON WADE INC. Stellar MLS
 - $499,9993 bd2 ba2.3k sqft448 Lake Harris Dr, Lakeland, FL 33813For Sale
 MLS ID #L4962441, Mari Meadows, KELLER WILLIAMS REALTY. Stellar MLS
 - $465,0003 bd2 ba2.6k sqft609 W Pipkin Rd, Lakeland, FL 33813For SaleMLS ID #TB8486309, Carol Romeo, COLDWELL BANKER REALTY. Stellar MLS
- $460,0003 bd2 ba2.1k sqft6870 Shimmering Dr, Lakeland, FL 33813For SaleMLS ID #TB8485117, Cheryl White, KELLER WILLIAMS SOUTH SHORE. Stellar MLS
- $365,0003 bd2 ba2k sqft1700 Varner Ct, Bartow, FL 33830For SaleMLS ID #P4939246, Kimberly Cabrera, LA ROSA REALTY PRESTIGE. Stellar MLS
- $530,0004 bd2 ba2.3k sqft5446 Highlands Vista Cir, Lakeland, FL 33812For SaleMLS ID #L4962336, Mary Ferry, S & D REAL ESTATE SERVICE LLC. Stellar MLS
- $473,9903 bd3 ba2.3k sqft2610 Twelve Point Dr, Lakeland, FL 33811For SaleMLS ID #G5112977, Kristi Quick, RE/MAX TITANIUM GROUP. Stellar MLS
- $425,0003 bd2 ba1.5k sqft708 Tower Grove Dr, Plant City, FL 33567For SaleMLS ID #TB8531559, Lisa Miller, FOUNDATION REALTY GROUP. Stellar MLS
- $360,0004 bd3 ba1.8k sqft1410 E Edgewood Dr, Lakeland, FL 33803For SaleMLS ID #TB8492756, William Rhodes Jr, KELLER WILLIAMS REALTY. Stellar MLS
- $347,9003 bd2 ba1.8k sqft5963 Hillside Heights Dr, Lakeland, FL 33812For SaleMLS ID #L4961495, Steven Perkins, CLARK REALTY LLC. Stellar MLS
- $550,0004 bd3 ba2.8k sqft4435 Mount View Dr, Lakeland, FL 33813For SaleMLS ID #L4962848, Debbie Ward-Terry, REGAL REAL ESTATE LLC. Stellar MLS
- $399,5004 bd2 ba2k sqft715 S Lakeside Ter, Eagle Lake, FL 33839For SaleMLS ID #L4961783, David Small, KELLER WILLIAMS REALTY SMART 1. Stellar MLS
- $524,9003 bd2 ba2.5k sqft2010 Deerbrook Dr, Lakeland, FL 33811For SaleMLS ID #N6144377, Todd Powers, POWERS REAL ESTATE SERVICES. Stellar MLS
- $489,9003 bd2 ba2.1k sqft5108 Waterwood Dr, Bartow, FL 33830For SaleMLS ID #L4963187, Jenny Robles, KELLER WILLIAMS REALTY. Stellar MLS
- $389,9993 bd2 ba1.9k sqft614 Sidney Cir, Winter Haven, FL 33880For SaleMLS ID #O6413011, Julimar Barreiro Pastrana, SERHANT. Stellar MLS
- $339,9003 bd2 ba1.4k sqft2620 Martin Ave, Lakeland, FL 33803For SaleMLS ID #L4962821, Russ Rhoads, EXP REALTY LLC. Stellar MLS
- $425,0004 bd2 ba2k sqft504 Prado Pl, Lakeland, FL 33803For SaleMLS ID #L4953934, Tammy Storie, REGAL REAL ESTATE LLC. Stellar MLS
- $330,0003 bd2 ba1.7k sqft416 Barbados Cir, Lakeland, FL 33803For SaleMLS ID #S5147584, Anna Impiduglia, RE/MAX HERITAGE PROFESSIONALS. Stellar MLS
