This beautifully renovated gem in South St. Pete is truly move-in ready. Thoughtfully redesigned with comfort and functionality in mind, it showcases brand-new upgrades throughout: flooring, kitchen cabinets, stainless steel appliances, two stylish baths, modern lighting, and ceiling fans. The open living/dining combo is ideal for entertaining. Two spacious bedrooms and a full bath sit at the front of the home, while the serene primary suite is tucked away in the rear with a beautifully renovated ensuite your private retreat. A rare bonus, the fully finished 2-car garage with alley access features a brand-new garage door for added convenience, storage, and versatility. Did I mention that this home also qualifies for DOWN PAYMENT ASSISTANCE! Check with your lender for program details. Outstanding value at a new price....schedule your private showing today!
Sold for $325,000
$325,000
2326 AUBURN STREET S, ST PETERSBURG, FL 33712
3beds
1,101sqft
Single Family Residence
Built in 1953
4,887 Square Feet Lot
$322,800 Zestimate®
$295/sqft
$2,610 Estimated rent
Home value
$322,800
$294,000 - $355,000
$2,610/mo
Zestimate® history
Owner options
List your home for rent
$2,610/mo
Rent Zestimate®
Find your next renter with Zillow Rental Manager. Plus, with online applications, you can quickly screen prospective tenants – for free.
$2,610/mo
Rent Zestimate®
Refinance and save
$2,253/mo
Est. payment
Refinancing to a lower rate could help reduce your monthly payments and save thousands over the life of the loan.
$2,253/mo
Est. payment
Explore your selling options
Work with a Zillow partner agent
Leverage their expertise and Zillow's premium Showcase listings to get your home seen by more buyers.
Get startedList with your own agent
Get your home in front of millions of buyers by listing it on Zillow.
Learn how to do itSell it yourself
Take full control of how buyers see your home on Zillow by listing For Sale by Owner (FSBO).
List your homeWhat's special
Spacious bedroomsBrand-new upgradesRenovated ensuiteSerene primary suite
Zillow last checked:
Listing updated:
Listed by:
Tracy Smith 727-342-0059,
EXP REALTY LLC 888-883-8509
Bought with:
Kevin Tai, 3336230
PREFERRED SHORE LLC
Source: Stellar MLS,MLS#: TB8395874 Originating MLS: Sarasota - Manatee
Originating MLS: Sarasota - Manatee
Facts & features
Interior
Bedrooms & bathrooms
- Bedrooms: 3
- Bathrooms: 2
- Full bathrooms: 2
Primary bedroom
- Features: Built-in Closet
- Level: First
- Area: 120 Square Feet
- Dimensions: 12x10
Bedroom 2
- Features: Built-in Closet
- Level: First
- Area: 130 Square Feet
- Dimensions: 13x10
Bedroom 3
- Features: Built-in Closet
- Level: First
- Area: 126.5 Square Feet
- Dimensions: 11.5x11
Primary bathroom
- Level: First
- Area: 48 Square Feet
- Dimensions: 8x6
Bathroom 2
- Level: First
- Area: 35 Square Feet
- Dimensions: 7x5
Great room
- Level: First
- Area: 209 Square Feet
- Dimensions: 11x19
Kitchen
- Level: First
- Area: 105 Square Feet
- Dimensions: 10x10.5
Heating
- Central
Cooling
- Central Air
Appliances
- Included: Dishwasher, Microwave, Range, Refrigerator
- Laundry: In Garage
Features
- Ceiling Fan(s), Split Bedroom, Stone Counters, Thermostat
- Flooring: Luxury Vinyl
- Has fireplace: No
Interior area
- Total structure area: 1,573
- Total interior livable area: 1,101 sqft
Property
Parking
- Total spaces: 2
- Parking features: Garage - Attached
- Attached garage spaces: 2
Features
- Levels: One
- Stories: 1
- Exterior features: Other
Lot
- Size: 4,887 Square Feet
Details
- Parcel number: 353116689220030100
- Special conditions: None
Construction
Type & style
- Home type: SingleFamily
- Property subtype: Single Family Residence
Materials
- Stucco, Wood Frame
- Foundation: Slab
- Roof: Shingle
Condition
- New construction: No
- Year built: 1953
Utilities & green energy
- Sewer: Public Sewer
- Water: Public
- Utilities for property: BB/HS Internet Available, Cable Available, Electricity Available, Sewer Connected, Water Available
Community & HOA
Community
- Pet fee: $0 monthly
- Subdivision: PILLSBURY PARK
HOA
- Has HOA: No
Location
- Region: Saint Petersburg
Financial & listing details
- Price per square foot: $295/sqft
- Tax assessed value: $287,069
- Annual tax amount: $3,040
- Date on market: 6/26/2025
- Cumulative days on market: 134 days
- Listing terms: Cash,Conventional,FHA,VA Loan
- Ownership: Fee Simple
- Total actual rent: 0
- Electric utility on property: Yes
- Road surface type: Asphalt
Price history
| Date | Event | Price |
|---|---|---|
| 12/9/2025 | Sold | $325,000+0.6%$295/sqft |
Source:  Stellar MLS #TB8395874 Report a problem Stellar MLS #TB8395874 Report a problem | ||
| 11/8/2025 | Pending sale | $323,000$293/sqft |
Source: Stellar MLS #TB8395874 Report a problem | ||
| 11/6/2025 | Price change | $323,000-3.6%$293/sqft |
Source: Stellar MLS #TB8395874 Report a problem | ||
| 10/3/2025 | Price change | $335,000-2.9%$304/sqft |
Source: Stellar MLS #TB8395874 Report a problem | ||
| 8/19/2025 | Price change | $345,000-1.4%$313/sqft |
Source: Stellar MLS #TB8395874 Report a problem | ||
| 6/27/2025 | Listed for sale | $350,000+407.2%$318/sqft |
Source: Stellar MLS #TB8395874 Report a problem | ||
| 1/9/2017 | Sold | $69,000$63/sqft |
Source: Public Record Report a problem | ||
Public tax history
| Year | Property taxes | Tax assessment |
|---|---|---|
| 2025 | $3,379 +11.1% | $115,416 +10% |
| 2024 | $3,040 +45.3% | $104,924 +10% |
| 2023 | $2,093 +9.3% | $95,385 +10% |
| 2022 | $1,914 +15.5% | $86,714 +10% |
| 2021 | $1,657 +2.4% | $78,831 +7% |
| 2020 | $1,618 +12% | $73,696 +10% |
| 2019 | $1,444 | $66,996 +4.4% |
| 2018 | $1,444 +9.5% | $64,178 +7.1% |
| 2017 | $1,319 +108.6% | $59,932 +81% |
| 2016 | $633 +17.4% | $33,115 +40% |
| 2015 | $539 | $23,650 +14.4% |
| 2014 | -- | $20,671 +1.5% |
| 2013 | -- | $20,366 -7.1% |
| 2012 | -- | $21,928 +1.1% |
| 2011 | -- | $21,692 -43% |
| 2010 | -- | $38,089 -14.7% |
| 2009 | -- | $44,630 +0.1% |
| 2008 | $422 | $44,585 +3% |
| 2007 | -- | $43,286 -41.7% |
| 2005 | -- | $74,200 +19.3% |
| 2004 | $360 +4.5% | $62,200 +3.7% |
| 2003 | $344 +10.5% | $60,000 +0.5% |
| 2002 | $312 | $59,700 +27% |
| 2001 | $312 +9.4% | $47,000 +8.5% |
| 2000 | $285 | $43,300 |
Find assessor info on the county website
Neighborhood: Highland Oaks
Nearby homes
- $205,1002 bd1 ba975 sqft2334 Auburn St S, Saint Petersburg, FL 33712Off Market
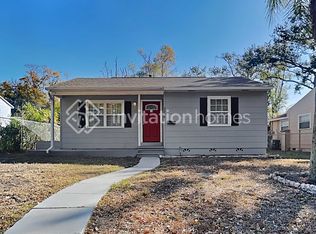
- $275,400-- bd2 ba1.6k sqft2320 Auburn St S, Saint Petersburg, FL 33712Off Market
- $202,500-- bd-- ba732 sqft2342 Auburn St S, Saint Petersburg, FL 33712Off Market

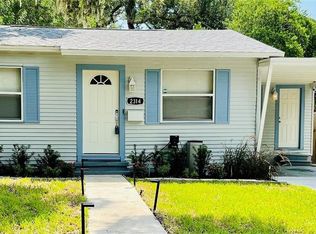
- $278,9003 bd1 ba828 sqft2314 Auburn St S, Saint Petersburg, FL 33712Sold
- $140,900-- bd1 ba965 sqft2331 26th St S, Saint Petersburg, FL 33712Off Market
- $143,200-- bd1 ba762 sqft2319 26th St S, Saint Petersburg, FL 33712Off Market
- $135,000-- bd-- ba-- sqft2331 26th St S, Saint petersburg, FL 33712Off Market
- $200,500-- bd2 ba912 sqft2325 Auburn St S, Saint Petersburg, FL 33712Off Market
Nearby schools
GreatSchools rating
- 5/10Maximo Elementary SchoolGrades: PK-5Distance: 1.6 mi
- 4/10Bay Point Middle SchoolGrades: 6-8Distance: 2.4 mi
- 3/10Gibbs High SchoolGrades: 9-12Distance: 1.1 mi
Get a cash offer in 3 minutes
Find out how much your home could sell for in as little as 3 minutes with a no-obligation cash offer.
Estimated market value
$322,800
Get a cash offer in 3 minutes
Find out how much your home could sell for in as little as 3 minutes with a no-obligation cash offer.
Estimated market value
$322,800
- Florida
- Pinellas County
- Saint Petersburg
- 33712
- Highland Oaks
- 2326 AUBURN STREET S
Nearby cities
Nearby neighborhoods
Nearby zip codes
Other Saint Petersburg Topics
- Apartments for Rent in 33712
- Houses for Sale in 33712
- Houses for Rent in 33712
- 33712 Real Estate
- Saint Petersburg Condos
- Houses for Sale in Saint Petersburg
- Newest Listings in Saint Petersburg
- Saint Petersburg Home Values
- Saint Petersburg Real Estate Agents
- Saint Petersburg Refinance
- Saint Petersburg Mortgage Rates
