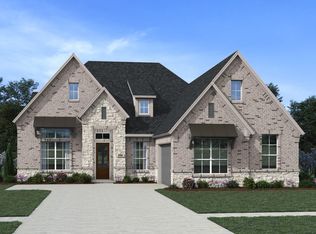
The Winslow is a thoughtfully designed two-story home that blends architectural elegance with modern functionality. Featuring a signature spiral staircase, 4 bedrooms, 3 bathrooms, and 3,465 square feet of living space, this floorplan offers flexibility and comfort for a variety of lifestyles. The open-concept main level seamlessly connects the kitchen, dining area, and family room, creating an inviting space for everyday living and entertaining. A dedicated prep kitchen and butler's pantry provide additional storage and functionality, while the covered patio extends the living space outdoors. A private study and flexible bonus room offer versatile spaces for working from home, hobbies, or guest accommodations. Upstairs, the entertainment room provides the perfect setting for movie nights, gaming, or additional living space. The private primary suite features a spacious walk-in closet and a well-appointed bath, while generously sized secondary bedrooms offer comfort and privacy for family members or guests. With its flexible layout, dedicated entertaining spaces, and thoughtful design details, the Winslow offers a balance of comfort, functionality, and style. This home has sold, but we have more beautiful homes available!
Pending
$647,095
2326 Briggs Bluff, San Antonio, TX 78245
4beds
2,632sqft
Single Family Residence
Built in 2026
9,583 Square Feet Lot
$647,300 Zestimate®
$246/sqft
$83/mo HOA
What's special
Flexible bonus roomDedicated entertaining spacesSignature spiral staircaseThoughtful design detailsSpacious walk-in closetPrivate studyWell-appointed bath
- 23 days
- 3
- 0
Zillow last checked:
Listing updated:
Listed by:
Katie Craig TREC #836640 (210) 361-8635,
Chesmar Homes
Source: LERA MLS,MLS#: 2007354
Facts & features
Interior
Bedrooms & bathrooms
- Bedrooms: 4
- Bathrooms: 5
- Full bathrooms: 4
- 1/2 bathrooms: 1
Primary bedroom
- Features: Walk-In Closet(s), Ceiling Fan(s)
- Area: 238
- Dimensions: 17 x 14
Bedroom 2
- Area: 132
- Dimensions: 12 x 11
Bedroom 3
- Area: 132
- Dimensions: 12 x 11
Bedroom 4
- Area: 120
- Dimensions: 12 x 10
Primary bathroom
- Features: Tub/Shower Separate, Double Vanity
- Area: 154
- Dimensions: 14 x 11
Family room
- Area: 320
- Dimensions: 20 x 16
Kitchen
- Area: 234
- Dimensions: 18 x 13
Office
- Area: 130
- Dimensions: 13 x 10
Heating
- Central, 1 Unit, Natural Gas
Cooling
- 16+ SEER AC, Ceiling Fan(s), Central Air
Appliances
- Included: Cooktop, Built-In Oven, Microwave, Range, Gas Cooktop, Disposal, Dishwasher, Vented Exhaust Fan, Gas Water Heater, Plumb for Water Softener, ENERGY STAR Qualified Appliances, High Efficiency Water Heater
- Laundry: Washer Hookup, Dryer Connection
Features
- One Living Area, Two Living Area, Liv/Din Combo, Eat-in Kitchen, Kitchen Island, Pantry, Study/Library, Media Room, Utility Room Inside, High Ceilings, Open Floorplan, High Speed Internet, Master Downstairs, Ceiling Fan(s), Chandelier, Programmable Thermostat
- Flooring: Carpet, Ceramic Tile, Wood, Vinyl
- Windows: Double Pane Windows, Low Emissivity Windows
- Has basement: No
- Number of fireplaces: 1
- Fireplace features: Family Room
Interior area
- Total interior livable area: 2,632 sqft
Property
Parking
- Total spaces: 2
- Parking features: Two Car Garage, Attached, Oversized, Garage Door Opener
- Attached garage spaces: 2
Features
- Levels: Two
- Stories: 2
- Patio & porch: Covered, Deck
- Exterior features: Sprinkler System
- Pool features: None, Community
- Fencing: Privacy,Wrought Iron
Lot
- Size: 9,583 Square Feet
- Features: Curbs, Sidewalks, Streetlights
Construction
Type & style
- Home type: SingleFamily
- Property subtype: Single Family Residence
Materials
- Brick, 3 Sides Masonry, Radiant Barrier
- Foundation: Slab
- Roof: Composition
Condition
- New Construction
- New construction: Yes
- Year built: 2026
Details
- Builder name: Chesmar Homes
Utilities & green energy
- Electric: CPS
- Gas: CPS
- Sewer: SAWS, Sewer System
- Water: SAWS, Water System
- Utilities for property: Cable Available
Green energy
- Green verification: HERS Index Score
- Indoor air quality: Integrated Pest Management
Community & HOA
Community
- Features: Tennis Court(s), Golf, Clubhouse, Playground, Jogging Trails, Sports Court, Basketball Court
- Security: Smoke Detector(s), Security System Owned, Prewired
- Subdivision: Prominence
HOA
- Has HOA: Yes
- HOA fee: $250 quarterly
- HOA name: LIFETIME HOA
Location
- Region: San Antonio
Financial & listing details
- Price per square foot: $246/sqft
- Price range: $647.1K - $647.1K
- Date on market: 8/10/2026
- Cumulative days on market: 25 days
- Listing terms: Conventional,FHA,VA Loan,TX Vet,Cash,100% Financing
- Road surface type: Paved
Estimated market value
$647,300
$615,000 - $680,000
$2,422/mo
Price history
| Date | Event | Price |
|---|---|---|
| 8/10/2026 | Pending sale | $647,095$246/sqft |
Source:  LERA MLS #2007354 Report a problem LERA MLS #2007354 Report a problem | ||
| 8/10/2026 | Listed for sale | $647,095$246/sqft |
Source: LERA MLS #2007354 Report a problem | ||
Public tax history
Tax history is unavailable.
Monthly payment
Est. payment
Payment breakdown
Explore the cost of this home by adjusting the details. Changes won't be saved.Climate risks
Neighborhood: 78245
Nearby schools
Schools provided by the listing agent
- Elementary: Potranco
- Middle: Medina Valley
- High: Medina Valley
- District: Medina Isd
Source: LERA MLS. This data may not be complete. We recommend contacting the local school district to confirm school assignments for this home.


Similar homes
- from $582,9004 bd4 ba3.1k sqft3190W Plan, Briggs Ranch 50', San Antonio, TX 78245New Construction
 Perry Homes
 - from $577,9004 bd4 ba3.1k sqft3190W Plan, Arcadia Ridge 50', San Antonio, TX 78245New ConstructionPerry Homes
- from $519,9904 bd3 ba2.4k sqftSicily Plan, Prominence 60's, San Antonio, TX 78245New Construction
 Chesmar Homes
 - from $556,9004 bd3 ba2.7k sqft2797W Plan, Arcadia Ridge 50', San Antonio, TX 78245New Construction
 Perry Homes
 - $774,9004 bd5 ba3.8k sqft3022 Wild Skies, San Antonio, TX 78245New Construction
 LERA MLS
 - $573,9003 bd3 ba2.5k sqft2919 Goodspeed Lane, San Antonio, TX 78245New ConstructionLERA MLS
- $573,9003 bd3 ba2.4k sqft15014 Quiet Oak Cove, San Antonio, TX 78245New ConstructionLERA MLS
- $489,8005 bd4 ba3k sqft2243 Altiplano, San Antonio, TX 78245New ConstructionLERA MLS
