SOLD in PLN before processing. Meticulously maintained and upgraded from top to bottom! Step up to the south side porch and into the welcoming foyer. The living room spans the east side of the home and is accented by a handsome gas fireplace, cove moldings and beautiful natural light. Off the foyer, step into the ample-sized separate dining room perfect for entertaining, which opens to the kitchen and family rooms. Remodeled custom cherry cabinet kitchen, granite tops with peninsula counter, pantry, and stainless appliances, adjacent breakfast area and family room. Walk out to new bluestone rear steps, patio and stone walkway to a 2 car garage off the paved alley. Upstairs find four nicely proportioned bedrooms. Serene primary suite has lots of windows and a view, opens onto a roof deck, and features wide closets and a newly remodeled primary bathroom. The refreshed 2nd bathroom serves the three family bedrooms each with good closet space. Freshly painted rooms in neutral tones with natural hardwood floors in excellent condition throughout the house. Unfinished basement is super clean, bright and a great place for hobbies, exercise and a future rec room. Tear off roof 2018, newer boiler, water heater, and space pac AC, newer thermopane windows throughout the house. A stones throw from Leahy Park, Canal Shores golf, CTA purple line, Endeavor hospital, and Northwestern University Possession likely in late September.
Closed
$1,125,000
2326 Bryant Ave, Evanston, IL 60201
4beds
2,278sqft
Single Family Residence
Built in 1925
6,080 Square Feet Lot
$1,359,900 Zestimate®
$494/sqft
$5,658 Estimated rent
Home value
$1,359,900
$1.22M - $1.52M
$5,658/mo
Zestimate® history
Owner options
List your home for rent
$5,658/mo
Rent Zestimate®
Find your next renter with Zillow Rental Manager. Plus, with online applications, you can quickly screen prospective tenants – for free.
$5,658/mo
Rent Zestimate®
Refinance and save
$6,622/mo
Est. payment
Refinancing to a lower rate could help reduce your monthly payments and save thousands over the life of the loan.
$6,622/mo
Est. payment
Explore your selling options
Work with a Zillow partner agent
Leverage their expertise and Zillow's premium Showcase listings to get your home seen by more buyers.
Get startedList with your own agent
Get your home in front of millions of buyers by listing it on Zillow.
Learn how to do itSell it yourself
Take full control of how buyers see your home on Zillow by listing For Sale by Owner (FSBO).
List your homeWhat's special
Zillow last checked:
Listing updated:
Listed by:
Julie Naumiak 847-284-2417,
Baird & Warner
Bought with:
Erica Olden
Baird & Warner
Source: MRED as distributed by MLS GRID,MLS#: 12015902
Facts & features
Interior
Bedrooms & bathrooms
- Bedrooms: 4
- Bathrooms: 3
- Full bathrooms: 2
- 1/2 bathrooms: 1
Rooms
- Room types: Breakfast Room, Deck, Foyer
Primary bedroom
- Features: Flooring (Hardwood), Bathroom (Full)
- Level: Second
- Area: 224 Square Feet
- Dimensions: 16X14
Bedroom 2
- Features: Flooring (Hardwood)
- Level: Second
- Area: 156 Square Feet
- Dimensions: 13X12
Bedroom 3
- Features: Flooring (Hardwood)
- Level: Second
- Area: 132 Square Feet
- Dimensions: 12X11
Bedroom 4
- Features: Flooring (Hardwood)
- Level: Second
- Area: 110 Square Feet
- Dimensions: 11X10
Breakfast room
- Features: Flooring (Hardwood)
- Level: Main
- Area: 80 Square Feet
- Dimensions: 10X8
Deck
- Features: Flooring (Other)
- Level: Main
- Area: 130 Square Feet
- Dimensions: 13X10
Dining room
- Features: Flooring (Hardwood)
- Level: Main
- Area: 143 Square Feet
- Dimensions: 13X11
Family room
- Features: Flooring (Hardwood)
- Level: Main
- Area: 208 Square Feet
- Dimensions: 16X13
Foyer
- Features: Flooring (Hardwood)
- Level: Second
- Area: 28 Square Feet
- Dimensions: 7X4
Kitchen
- Features: Kitchen (Eating Area-Breakfast Bar, Eating Area-Table Space, Pantry-Closet, Custom Cabinetry), Flooring (Hardwood)
- Level: Main
- Area: 190 Square Feet
- Dimensions: 19X10
Living room
- Features: Flooring (Hardwood)
- Level: Main
- Area: 276 Square Feet
- Dimensions: 23X12
Heating
- Forced Air
Cooling
- Central Air, Small Duct High Velocity
Appliances
- Included: Double Oven, Microwave, Dishwasher, Refrigerator, Washer, Dryer, Stainless Steel Appliance(s), Humidifier
Features
- Flooring: Hardwood
- Basement: Unfinished,Full
- Attic: Full,Pull Down Stair
- Number of fireplaces: 1
- Fireplace features: Gas Log, Living Room
Interior area
- Total structure area: 3,372
- Total interior livable area: 2,278 sqft
- Finished area below ground: 0
Property
Parking
- Total spaces: 2
- Parking features: Off Alley, Garage Door Opener, On Site, Garage Owned, Detached, Garage
- Garage spaces: 2
- Has uncovered spaces: Yes
Accessibility
- Accessibility features: No Disability Access
Features
- Stories: 2
- Patio & porch: Roof Deck, Patio, Deck
Lot
- Size: 6,080 Square Feet
- Dimensions: 40X152
- Features: Landscaped
Details
- Parcel number: 11071110090000
- Special conditions: List Broker Must Accompany
Construction
Type & style
- Home type: SingleFamily
- Architectural style: Colonial
- Property subtype: Single Family Residence
Materials
- Brick, Stucco
- Foundation: Concrete Perimeter
- Roof: Asphalt
Condition
- New construction: No
- Year built: 1925
Utilities & green energy
- Electric: Circuit Breakers
- Sewer: Public Sewer
- Water: Lake Michigan
Community & HOA
Community
- Features: Park, Tennis Court(s), Sidewalks, Street Lights
- Security: Security System
HOA
- Services included: None
Location
- Region: Evanston
Financial & listing details
- Price per square foot: $494/sqft
- Tax assessed value: $763,360
- Annual tax amount: $16,824
- Date on market: 9/27/2024
- Listing terms: Conventional
- Ownership: Fee Simple
Price history
| Date | Event | Price |
|---|---|---|
| 9/27/2024 | Sold | $1,125,000+50.2%$494/sqft |
Source:  MRED as distributed by MLS GRID #12015902 Report a problem MRED as distributed by MLS GRID #12015902 Report a problem | ||
| 10/4/2002 | Sold | $749,000$329/sqft |
Source: Public Record Report a problem | ||
Public tax history
| Year | Property taxes | Tax assessment |
|---|---|---|
| 2024 | $17,759 +3.3% | $76,336 |
| 2023 | $17,188 +2.2% | $76,336 -2.1% |
| 2022 | $16,824 +38.4% | $77,968 +51.7% |
| 2021 | $12,155 +0.5% | $51,387 |
| 2020 | $12,099 -3% | $51,387 -12.8% |
| 2019 | $12,475 -6.8% | $58,955 +7.9% |
| 2018 | $13,391 -5.4% | $54,648 -6.9% |
| 2017 | $14,152 -3.5% | $58,681 -5% |
| 2016 | $14,657 +39.6% | $61,740 +42.5% |
| 2015 | $10,501 -7% | $43,325 -7% |
| 2014 | $11,295 +2.6% | $46,611 |
| 2013 | $11,007 -10.4% | $46,611 -16.6% |
| 2012 | $12,283 -4.9% | $55,891 -12.2% |
| 2011 | $12,921 -7.9% | $63,622 -8.2% |
| 2010 | $14,024 +5.4% | $69,323 -0.7% |
| 2009 | $13,305 -0.6% | $69,839 -9.9% |
| 2008 | $13,381 +8.4% | $77,525 |
| 2007 | $12,349 +6.1% | $77,525 +24.1% |
| 2006 | $11,642 +1.6% | $62,476 |
| 2005 | $11,458 +3.4% | $62,476 |
| 2004 | $11,081 +47.7% | $62,476 +75.4% |
| 2003 | $7,501 +3% | $35,614 |
| 2002 | $7,281 -0.6% | $35,614 |
| 2001 | $7,324 +9.1% | $35,614 +18.1% |
| 2000 | $6,714 +2.4% | $30,167 |
| 1999 | $6,556 | $30,167 |
Find assessor info on the county website
Neighborhood: 60201
Nearby homes
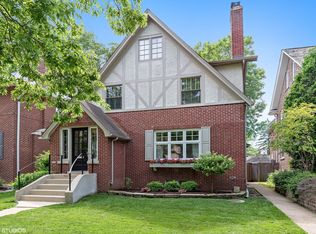
- $1,165,6003 bd3 ba2.6k sqft2328 Bryant Ave, Evanston, IL 60201Off Market
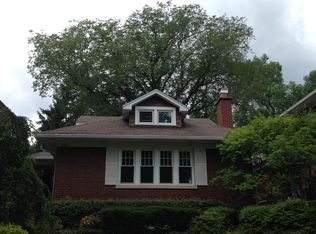
- $790,2003 bd2 ba1.6k sqft2322 Bryant Ave, Evanston, IL 60201Off Market
- $935,4004 bd2 ba2.3k sqft2320 Bryant Ave, Evanston, IL 60201Off Market
- $2,593,5006 bd7 ba7.7k sqft2332 Bryant Ave, Evanston, IL 60201Off Market
- $1,326,5004 bd3 ba1.8k sqft2316 Bryant Ave, Evanston, IL 60201Off Market
- $924,6004 bd2 ba1.8k sqft2327 Asbury Ave, Evanston, IL 60201Off Market
- $899,6004 bd1 ba2k sqft2338 Bryant Ave, Evanston, IL 60201Off Market
- $1,255,5004 bd3 ba2.3k sqft2325 Asbury Ave, Evanston, IL 60201Off Market
Nearby schools
GreatSchools rating
- 9/10Orrington Elementary SchoolGrades: K-5Distance: 0.6 mi
- 7/10Haven Middle SchoolGrades: 6-8Distance: 0.5 mi
- 7/10Evanston Twp High SchoolGrades: 9-12Distance: 1.2 mi
Schools provided by the listing agent
- Elementary: Orrington Elementary School
- Middle: Haven Middle School
- High: Evanston Twp High School
- District: 65
Source: MRED as distributed by MLS GRID. This data may not be complete. We recommend contacting the local school district to confirm school assignments for this home.
Get a cash offer in 3 minutes
Find out how much your home could sell for in as little as 3 minutes with a no-obligation cash offer.
Estimated market value
$1,359,900
Get a cash offer in 3 minutes
Find out how much your home could sell for in as little as 3 minutes with a no-obligation cash offer.
Estimated market value
$1,359,900
- Illinois
- Cook County
- Evanston
- 60201
- 2326 Bryant Ave
