Introducing a Captivating, Ready-to-Move-in, Charming Property Presenting Homeowners with an Inviting Atmosphere Combined with Modern Amenities & Set in a Location That Marries Convenience with Natural Beauty! You will Love the Privacy of This Gated, Short-Term Rental Friendly Community with its Pool, Activity Courts and Lakes. Spanning Three Floors, this 4-Bedroom, 2-Bath Home Offers Spacious Living with a Variety of Upgrades and NEW ROOF that Enhance Both Form and Functionality! The Interior Features a Sleek, Open Floor Plan that Seamlessly Connects the Living Spaces, Highlighting the Elegant Flooring that Extends Throughout the Home. The Family Room is a Cozy, Sunken and Equipped with a Stylish Fireplace, Perfect for Relaxation or Hosting Gatherings. The Heart of the Home is the Kitchen, Which Includes New Stainless-Steel Appliances, an Island, and a Pantry. Adjacent to the Kitchen is the Dining Area, Which Boasts Sliding Doors that Open to a Sizeable Deck, allowing for an Abundance of Natural Light and Easy Outdoor Access. Homeowners will Find Convenience in the Primary Bedroom that Connects Directly to the Main Bathroom. Additional Living Space is Located in the Rec Room, Adding Flexibility to this Home's Layout, Suitable for Various Family Activities or Home Office. The 1 Car Garage Provides Additional Storage. Location is Key as thus Home is only a Stone's Throw Away from Downtown Stroudsburg, Shopping, Dining, Mt Airy Casino, Stroudsburg Schools and St. Luke's Medical Center! Outdoor Enthusiasts will Appreciate the Proximity to the Delaware Water Gap National Recreation Area and the Delaware River, Promising Endless Weekend Adventures. Whether You're a Growing Family, a Professional, or an Investor Interested in a Short-Term Rentals, this Home Encapsulates a Perfect Blend of Indoor Coziness, Outdoor Accessibility, and Community Features Making it an Ideal Choice for a Harmonious Living Experience! Call for Your Private Showing Today and Unlock the Door to Your Future!
Sold for $310,000
$310,000
2326 Burntwood Dr, East Stroudsburg, PA 18301
4beds
1,526sqft
Single Family Residence
Built in 1990
0.36 Acres Lot
$335,600 Zestimate®
$203/sqft
$2,450 Estimated rent
Home value
$335,600
$319,000 - $352,000
$2,450/mo
Zestimate® history
Owner options
List your home for rent
$2,450/mo
Rent Zestimate®
Find your next renter with Zillow Rental Manager. Plus, with online applications, you can quickly screen prospective tenants – for free.
$2,450/mo
Rent Zestimate®
Refinance and save
$3,429/mo
Est. payment
Refinancing to a lower rate could help reduce your monthly payments and save thousands over the life of the loan.
$3,429/mo
Est. payment
Explore your selling options
Work with a Zillow partner agent
Leverage their expertise and Zillow's premium Showcase listings to get your home seen by more buyers.
Get startedList with your own agent
Get your home in front of millions of buyers by listing it on Zillow.
Learn how to do itSell it yourself
Take full control of how buyers see your home on Zillow by listing For Sale by Owner (FSBO).
List your homeWhat's special
Zillow last checked:
Listing updated:
Listed by:
Bob Kelly 570-213-4884,
Keller Williams Real Estate - Stroudsburg 637 Main
Bought with:
Lyndia F Meade, RS-294887
Keller Williams Real Estate - Stroudsburg
Source: PMAR,MLS#: PM-115084
Facts & features
Interior
Bedrooms & bathrooms
- Bedrooms: 4
- Bathrooms: 2
- Full bathrooms: 2
Primary bedroom
- Description: Laminate,Closet,Windows,Ceiling Fan
- Level: Second
- Area: 181
- Dimensions: 18.1 x 10
Bedroom 2
- Description: Laminate,Ceiling Fan,Window,Large Closet
- Level: Second
- Area: 99
- Dimensions: 11 x 9
Bedroom 3
- Description: Lamiante,Ceiling Fan,Window,Closet
- Level: Second
- Area: 99.45
- Dimensions: 11.05 x 9
Bedroom 4
- Description: Laminate,Window,Closet
- Level: Lower
- Area: 90.95
- Dimensions: 10.05 x 9.05
Bathroom 2
- Description: Tile,Access to Primary Bedroom
- Level: Second
- Area: 41
- Dimensions: 10 x 4.1
Bathroom 3
- Description: Tile,Window,Walk in Shower
- Level: Lower
- Area: 28.7
- Dimensions: 7 x 4.1
Dining room
- Description: Laminate,Sliders To Deck
- Level: First
- Area: 91
- Dimensions: 10 x 9.1
Family room
- Description: Laminate,Large Window,Fireplace,Sunken
- Level: First
- Area: 209.3
- Dimensions: 16.1 x 13
Game room
- Description: Laminate,Window,Garage Access
- Level: Lower
- Area: 121.2
- Dimensions: 12 x 10.1
Kitchen
- Description: Laminate,Island,Stainless,Window,Pantry
- Level: First
- Area: 118.56
- Dimensions: 13.1 x 9.05
Laundry
- Description: Vinyl
- Level: Lower
- Area: 30.3
- Dimensions: 6 x 5.05
Heating
- Baseboard, Electric, Zoned
Cooling
- Ceiling Fan(s)
Appliances
- Included: Electric Range, Refrigerator, Water Heater, Dishwasher, Stainless Steel Appliance(s), Washer
Features
- Pantry, Eat-in Kitchen, Kitchen Island, Storage, Other
- Flooring: Tile, Vinyl
- Basement: Full,Daylight,Exterior Entry,Walk-Out Access,Finished,Heated
- Has fireplace: Yes
- Fireplace features: Family Room, Gas
- Common walls with other units/homes: No Common Walls
Interior area
- Total structure area: 1,526
- Total interior livable area: 1,526 sqft
- Finished area above ground: 1,248
- Finished area below ground: 278
Property
Parking
- Total spaces: 1
- Parking features: Garage - Attached
- Attached garage spaces: 1
Features
- Stories: 2
- Patio & porch: Porch, Deck
Lot
- Size: 0.36 Acres
- Features: Level, Sloped, Cleared, Wooded
Details
- Parcel number: 17.15A.2.111
- Zoning description: Residential
Construction
Type & style
- Home type: SingleFamily
- Architectural style: Split Level
- Property subtype: Single Family Residence
Materials
- T1-11
- Roof: Asphalt,Fiberglass
Condition
- Year built: 1990
Utilities & green energy
- Electric: 200+ Amp Service, Circuit Breakers
- Sewer: Private Sewer
- Water: Private
- Utilities for property: Cable Available
Community & HOA
Community
- Security: 24 Hour Security, Smoke Detector(s)
- Subdivision: Penn Estates
HOA
- Has HOA: Yes
- Amenities included: Security, Gated, Clubhouse, Playground, Outdoor Pool, Tennis Court(s)
- HOA fee: $1,366 annually
Location
- Region: East Stroudsburg
Financial & listing details
- Price per square foot: $203/sqft
- Tax assessed value: $91,490
- Annual tax amount: $2,981
- Date on market: 5/10/2024
- Listing terms: Cash,Conventional,FHA,VA Loan
- Road surface type: Paved
Price history
| Date | Event | Price |
|---|---|---|
| 8/26/2024 | Sold | $310,000-3.1%$203/sqft |
Source: PMAR #PM-115084 Report a problem | ||
| 6/29/2024 | Price change | $319,800-3%$210/sqft |
Source: PMAR #PM-115084 Report a problem | ||
| 5/10/2024 | Listed for sale | $329,800+51.3%$216/sqft |
Source: PMAR #PM-115084 Report a problem | ||
| 2/22/2024 | Sold | $218,000+21.2%$143/sqft |
Source: PMAR #PM-112250 Report a problem | ||
| 1/22/2024 | Listed for sale | $179,900+136.7%$118/sqft |
Source: PMAR #PM-112250 Report a problem | ||
| 1/21/2010 | Sold | $76,000+1981.1%$50/sqft |
Source: Public Record Report a problem | ||
| 8/28/2009 | Sold | $3,652$2/sqft |
Source: Public Record Report a problem | ||
Public tax history
| Year | Property taxes | Tax assessment |
|---|---|---|
| 2026 | $3,261 0% | $91,490 |
| 2025 | $3,261 +4.4% | $91,490 |
| 2024 | $3,124 +2.3% | $91,490 |
| 2023 | $3,054 +2.4% | $91,490 |
| 2022 | $2,981 | $91,490 |
| 2021 | $2,981 +3.3% | $91,490 |
| 2020 | $2,885 -43.9% | $91,490 +257.7% |
| 2019 | $5,145 | $25,580 |
| 2018 | $5,145 | $25,580 |
| 2017 | $5,145 +431.4% | $25,580 |
| 2016 | $968 | $25,580 |
| 2015 | -- | $25,580 |
| 2014 | -- | $25,580 |
| 2013 | -- | $25,580 |
| 2012 | -- | $25,580 |
| 2011 | -- | $25,580 |
| 2010 | -- | $25,580 |
| 2008 | -- | $25,580 |
| 2007 | -- | $25,580 |
Find assessor info on the county website
Neighborhood: 18301
Nearby homes
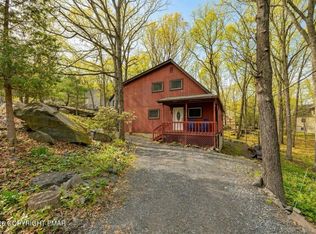
- $290,0003 bd2 ba1.5k sqft2322 Burntwood Dr, East Stroudsburg, PA 18301Sold
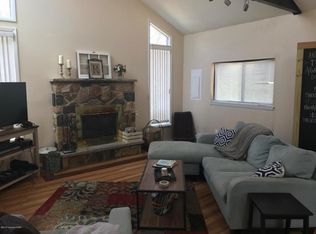
- $467,4004 bd2 ba2.1k sqft2330 Burntwood Dr, East Stroudsburg, PA 18301Off Market
- $265,6003 bd2 ba1.2k sqft2073 Candlewood Dr, East Stroudsburg, PA 18301Off Market
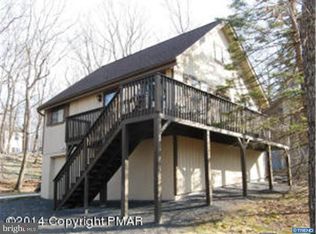
- $221,1002 bd1 ba1.1k sqft2077 Candlewood Dr, East Stroudsburg, PA 18301Off Market
- $377,4005 bd3 ba1.4k sqft2067 Candlewood Dr, East Stroudsburg, PA 18301Off Market
- $185,0003 bd2 ba1.2k sqft2327 Burntwood Dr, East Stroudsburg, PA 18301Sold
- $299,1003 bd2 ba1.6k sqft2318 Burntwood Dr, East Stroudsburg, PA 18301Off Market
- $320,6003 bd2 ba1.4k sqft2332 Burntwood Dr, East Stroudsburg, PA 18301Off Market
Nearby schools
GreatSchools rating
- 8/10Chipperfield Elementary SchoolGrades: K-4Distance: 2.6 mi
- 8/10Stroudsburg Junior High SchoolGrades: 8-9Distance: 2.7 mi
- 7/10Stroudsburg High SchoolGrades: 10-12Distance: 4.1 mi
Sell for more on Zillow
Get a Zillow Showcase℠ listing at no additional cost and you could sell for .
$335,600
2% more
+$6,712
With Zillow Showcase(estimated)
$342,312
Sell for more on Zillow
Get a Zillow Showcase℠ listing at no additional cost and you could sell for .
$335,600
2% more
+$6,712
With Zillow Showcase(estimated)
$342,312
- Pennsylvania
- Monroe County
- East Stroudsburg
- 18301
- 2326 Burntwood Dr
Nearby cities
Nearby zip codes
Other East Stroudsburg Topics
- Apartments for Rent in 18301
- Houses for Sale in 18301
- Houses for Rent in 18301
- 18301 Real Estate
- East Stroudsburg Condos
- Houses for Sale in East Stroudsburg
- Newest Listings in East Stroudsburg
- East Stroudsburg Home Values
- East Stroudsburg Real Estate Agents
- East Stroudsburg Refinance
- East Stroudsburg Mortgage Rates
