3200sqft finished home on 5 acres in Ross Schools! Home features 4 bedrooms, 3 full baths and a 1/2 bath. Beautiful White cabinets, solid surface counters & newer SS appliances in the eat in kitchen. Beautiful flooring throughout! Tray ceilings in the dining room! Large foyer w/grand staircase & office just off the foyer. Home has central vacuum system. Upstairs you have 4 bedrooms, a full bath and the primary suite which has attached bath with soaking tub, double vanities, walk in shower & large walk-in closet. Finished LL has new carpet, surround sound, kitchenette & full bath. Large unfinished space that has utility hookups installed for tools, etc. Basement walkouts into the garage for generational living if needed! Newer deck installed in 2019, entertainment space with a newer 42x21 pool overlooking the scenic valley! New Roof in 2019, water heater in 2024! 40x24 detached pole barn with covered porch is perfect for your hobbies and toys! A Butler County Beauty!
Pending
Price cut: $25K (7/26)
$650,000
2326 California Rd, Okeana, OH 45053
4beds
3,275sqft
:
Get pre-qualified$4,355/mo
Single Family Residence
Built in 2003
5 Acres Lot
$-- Zestimate®
$198/sqft
$-- HOA
What's special
Central vacuum systemSurround soundBeautiful white cabinetsDouble vanitiesSoaking tubSolid surface countersBeautiful flooring throughout
- 25 days |
- 1,365 |
- 45 |
Likely to sell faster than
Zillow last checked:
Listing updated:
Listed by:
Rachel L Nieman 513-504-7338,
Century 21 Thacker & Assoc. 513-524-2221
Source: Cincy MLS,MLS#: 1886987 Originating MLS: Cincinnati Area Multiple Listing Service
Originating MLS: Cincinnati Area Multiple Listing Service
Facts & features
Interior
Bedrooms & bathrooms
- Bedrooms: 4
- Bathrooms: 4
- Full bathrooms: 3
- 1/2 bathrooms: 1
Primary bedroom
- Features: Walk-In Closet(s), Wall-to-Wall Carpet
- Level: Second
- Area: 208
- Dimensions: 13 x 16
Bedroom 2
- Level: Second
- Area: 144
- Dimensions: 12 x 12
Bedroom 3
- Level: Second
- Area: 168
- Dimensions: 12 x 14
Bedroom 4
- Level: Second
- Area: 110
- Dimensions: 11 x 10
Bedroom 5
- Area: 0
- Dimensions: 0 x 0
Primary bathroom
- Features: Double Vanity
Bathroom 1
- Features: Full
- Level: Second
Bathroom 2
- Features: Full
- Level: Second
Bathroom 3
- Features: Partial
- Level: First
Bathroom 4
- Features: Full
- Level: Basement
Dining room
- Features: Chair Rail, Laminate Floor
- Level: First
- Area: 154
- Dimensions: 11 x 14
Family room
- Features: Bookcases, Wall-to-Wall Carpet, Fireplace
- Area: 280
- Dimensions: 20 x 14
Kitchen
- Features: Solid Surface Ctr, Eat-in Kitchen, Walkout, Kitchen Island, Wood Cabinets, Laminate Floor
- Area: 121
- Dimensions: 11 x 11
Living room
- Features: Wall-to-Wall Carpet
- Area: 182
- Dimensions: 13 x 14
Office
- Features: Wall-to-Wall Carpet
- Level: First
- Area: 117
- Dimensions: 13 x 9
Heating
- Forced Air, Gas
Cooling
- Central Air
Appliances
- Included: Dishwasher, Dryer, Gas Cooktop, Microwave, Oven/Range, Refrigerator, Washer, Electric Water Heater
Features
- Central Vacuum
- Doors: Multi Panel Doors
- Windows: Vinyl
- Basement: Full,Walk-Out Access,WW Carpet,Glass Blk Wind
- Number of fireplaces: 1
- Fireplace features: Ceramic, Gas, Family Room
Interior area
- Total structure area: 3,275
- Total interior livable area: 3,275 sqft
Property
Parking
- Total spaces: 2
- Parking features: Driveway
- Attached garage spaces: 2
- Has uncovered spaces: Yes
Features
- Levels: Two
- Stories: 2
- Patio & porch: Deck
- Has private pool: Yes
- Pool features: Above Ground
Lot
- Size: 5 Acres
- Dimensions: 5.0
- Features: 5 to 9.9 Acres
Details
- Additional structures: Pole Barn
- Parcel number: G3210017000045
Construction
Type & style
- Home type: SingleFamily
- Architectural style: Traditional
- Property subtype: Single Family Residence
Materials
- Brick
- Foundation: Concrete Perimeter
- Roof: Shingle
Condition
- New construction: No
- Year built: 2003
Utilities & green energy
- Gas: Propane
- Sewer: Aerobic Septic
- Water: Public
Community & HOA
HOA
- Has HOA: No
Location
- Region: Okeana
Financial & listing details
- Price per square foot: $198/sqft
- Tax assessed value: $464,980
- Annual tax amount: $5,864
- Date on market: 7/19/2026
- Listing terms: No Special Financing
Estimated market value
Not available
Estimated sales range
Not available
Not available
Price history
| Date | Event | Price |
|---|---|---|
| 7/27/2026 | Pending sale | $650,000$198/sqft |
Source:  Cincy MLS #1886987 Report a problem Cincy MLS #1886987 Report a problem | ||
| 7/26/2026 | Price change | $650,000-3.7%$198/sqft |
Source: Cincy MLS #1886987 Report a problem | ||
| 7/19/2026 | Listed for sale | $675,000+581.8%$206/sqft |
Source: Cincy MLS #1886987 Report a problem | ||
| 3/17/2020 | Listing removed | $99,000$30/sqft |
Source: Huff Realty #1654939 Report a problem | ||
| 3/13/2020 | Listed for sale | $99,000-70.8%$30/sqft |
Source: Huff Realty #1654939 Report a problem | ||
| 4/21/2017 | Sold | $339,000+516.4%$104/sqft |
Source: Cincy MLS #1524779 Report a problem | ||
| 12/20/2002 | Sold | $55,000$17/sqft |
Source: Public Record Report a problem | ||
Public tax history
| Year | Property taxes | Tax assessment |
|---|---|---|
| 2025 | $5,864 +0.7% | $162,740 |
| 2024 | $5,821 +1.1% | $162,740 |
| 2023 | $5,760 +30.3% | $162,740 +46.4% |
| 2022 | $4,420 +4.9% | $111,190 |
| 2021 | $4,212 -4.3% | $111,190 |
| 2020 | $4,401 +7.4% | $111,190 +8.2% |
| 2019 | $4,099 +3.8% | $102,780 +3.8% |
| 2018 | $3,951 +1.3% | $99,030 |
| 2017 | $3,901 +15% | $99,030 +19% |
| 2016 | $3,393 +1.5% | $83,240 |
| 2015 | $3,344 -10.6% | $83,240 |
| 2014 | $3,741 | $83,240 -7.5% |
| 2013 | $3,741 +3.1% | $89,980 |
| 2012 | $3,629 | $89,980 +3.5% |
| 2011 | $3,629 +1.8% | $86,934 -0.8% |
| 2010 | $3,566 +2.5% | $87,609 |
| 2009 | $3,480 -3.2% | $87,609 -3% |
| 2008 | $3,594 +15.8% | $90,315 +13.6% |
| 2007 | $3,103 -34.5% | $79,513 |
| 2006 | $4,740 +57% | $79,513 |
| 2005 | $3,019 +13.4% | $79,513 +18.3% |
| 2004 | $2,662 +166.6% | $67,214 +321% |
| 2003 | $998 -41.7% | $15,967 |
| 2002 | $1,711 +82.9% | $15,967 +15.3% |
| 2001 | $936 | $13,853 |
Find assessor info on the county website
Monthly payment
Est. payment
Payment breakdown
Explore the cost of this home by adjusting the details. Changes won't be saved.Climate risks
Neighborhood: 45053
Nearby schools
GreatSchools rating
- 10/10Morgan Elementary SchoolGrades: PK-3Distance: 3.3 mi
- 7/10Ross Middle SchoolGrades: 6-8Distance: 8.7 mi
- 7/10Ross High SchoolGrades: 9-12Distance: 8.7 mi
- $509,5005 acres2338 California Rd, Okeana, OH 45053Off Market

- $684,4004 bd2 ba2.4k sqft2310 California Rd, Okeana, OH 45053Off Market
- $446,7003 bd2 ba1.9k sqft7305 S Dwyer Rd, Okeana, OH 45053Off Market
- $513,3002 bd2 ba2k sqft7337 S Dwyer Rd, Okeana, OH 45053Off Market
- $621,4004 bd2 ba2.5k sqft2364 California Rd, Okeana, OH 45053Off Market
- $453,7003 bd2 ba1.9k sqft7365 S Dwyer Rd, Okeana, OH 45053Off Market
- $454,1003 bd2 ba1.8k sqft7297 S Dwyer Rd, Okeana, OH 45053Off Market
- $747,3003 bd2 ba2.1k sqft2378 California Rd, Okeana, OH 45053Off Market
A local agent can set up tours, give advice and negotiate with sellers.
Similar homes
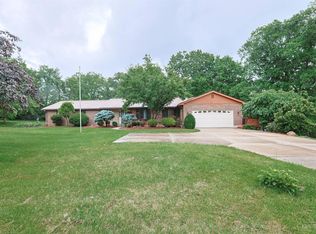
- $599,0003 bd4 ba3.5k sqft4038 Schoenling Rd, Okeana, OH 45053For Sale
 MLS ID #1881044, Kathie L. Smith, Sibcy Cline, Inc.. Cincy MLS
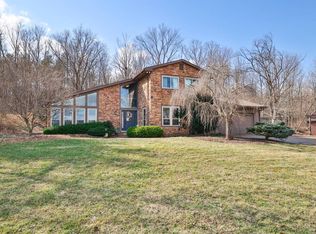
 - $639,0005 bd4 ba3.2k sqft11675 New Biddinger Rd, Harrison, OH 45030For Sale
 MLS ID #1869314, Regina M. Hamilton, Sibcy Cline, Inc.. Cincy MLS
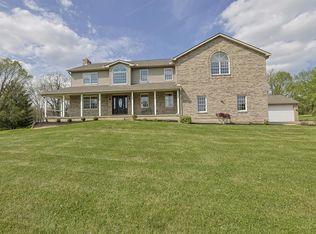
 - $750,0004 bd3 ba3.5k sqft10404 Lees Creek Rd, Harrison, OH 45030For Sale
 MLS ID #1869840, Kathie L. Smith, Sibcy Cline, Inc.. Cincy MLS
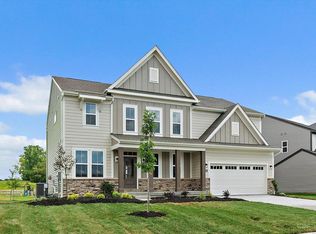
 - $579,9004 bd3 ba2.7k sqft1316 Trailhead Pl, Harrison, OH 45030New Construction
 Cincy MLS
 - $589,9004 bd3 ba2.4k sqft1290 Trailhead Pl, Harrison, OH 45030New ConstructionCincy MLS
- $429,9004 bd3 ba2.2k sqft10707 Carolina Trace Rd, Harrison, OH 45030For SaleMLS ID #1880654, Todd J. Bischoff, Bischoff Realty. Cincy MLS
- $573,9003 bd3 ba2.2k sqft4021 Highland Ct, Harrison, OH 45030New ConstructionCincy MLS
- $479,9004 bd4 ba2k sqft10510 Asheville Pine Ct, Harrison, OH 45030For SaleMLS ID #1883856, Shelby L. Riley, Sibcy Cline, Inc.. Cincy MLS
- $509,9004 bd3 ba2.8k sqft9001 Caprock Ct, Harrison, OH 45030New ConstructionCincy MLS
- from $519,9004 bd2 ba3.5k sqftCarrington Plan, Trailhead, Harrison, OH 45030New ConstructionFischer Homes
- from $505,9004 bd2 ba3k sqftBlair Plan, Trailhead, Harrison, OH 45030New ConstructionFischer Homes
- $489,9004 bd3 ba3.1k sqft1674 Whitewater Trails Blvd, Harrison, OH 45030New ConstructionFischer Homes
- from $642,9004 bd3 ba2.8k sqftBrookstone Plan, Ross Trails, Hamilton, OH 45013New ConstructionSchmidt Builders
- $489,9004 bd3 ba3.1k sqft1674 Whitewater Trl, Harrison, OH 45030New ConstructionCincy MLS
- from $647,3254 bd4 ba2.8k sqftCatalina Plan, Venice Crossing, Hamilton, OH 45013New ConstructionSchmidt Builders
- from $503,9004 bd2 ba2.7k sqftGrandin Plan, Trailhead, Harrison, OH 45030New ConstructionFischer Homes
- from $479,9004 bd3 ba2.7k sqftWyatt Plan, Trailhead, Harrison, OH 45030New ConstructionFischer Homes
- from $669,9004 bd3 ba2.7k sqftWeldon Plan, Ross Trails, Hamilton, OH 45013New ConstructionSchmidt Builders
- $409,9004 bd4 ba3.2k sqft1656 Tunis Dr, Harrison, OH 45030For SaleMLS ID #1886078, Maria L Nicolls, Hoeting, REALTORS. Cincy MLS
- from $641,1254 bd3 ba3k sqftAmherst Plan, Venice Crossing, Hamilton, OH 45013New ConstructionSchmidt Builders
