Welcome to this beautifully remodeled mid-century home in Garland, where classic charm meets contemporary updates. With two oversized bedrooms, two spacious living areas, and two dining spaces, this versatile layout offers the potential to easily convert into a third bedroom or a cozy study. Step inside to discover brand new carpet in the front living and dining rooms, elegant tile in the entry and bathrooms, and gorgeous hardwood floors throughout the rest of the home. Freshly painted and thoughtfully designed, the remodeled kitchen boasts sleek black cabinets, a refrigerator, and stainless steel appliances, including a 5-burner gas cooktop, vent hood, built-in oven, and dishwasher are just a few years old. Both full bathrooms have been completely transformed, showcasing luxurious Italian marble in place of the original pink tile. One bathroom features a walk-in shower with frameless glass, while the other offers a convenient tub-shower combination. The oversized two-car garage is a standout, complete with fresh epoxy floors, a laundry area, and a workshop with ample cabinet storage. Enjoy the well-maintained yard, equipped with a sprinkler system, a covered patio, and majestic trees that provide shade and beauty. Additional highlights include a new electric panel and great storage with a pantry, linen closet and storage building. There is a double gate and parking pad in the backyard for boat, trailer or RV, NO HOA. Don’t miss the opportunity to make this charming move in ready Garland home your own!
Sold
Price Unknown
2326 Cardinal Ln, Garland, TX 75042
2beds
1,405sqft
Single Family Residence
Built in 1959
10,802 Square Feet Lot
$302,200 Zestimate®
$--/sqft
$1,805 Estimated rent
Home value
$302,200
$272,000 - $335,000
$1,805/mo
Zestimate® history
Owner options
List your home for rent
$1,805/mo
Rent Zestimate®
Find your next renter with Zillow Rental Manager. Plus, with online applications, you can quickly screen prospective tenants – for free.
$1,805/mo
Rent Zestimate®
Refinance and save
Refinancing to a lower rate could help reduce your monthly payments and save thousands over the life of the loan.
Explore your selling options
Work with a Zillow partner agent
Leverage their expertise and Zillow's premium Showcase listings to get your home seen by more buyers.
Get startedList with your own agent
Get your home in front of millions of buyers by listing it on Zillow.
Learn how to do itSell it yourself
Take full control of how buyers see your home on Zillow by listing For Sale by Owner (FSBO).
List your homeWhat's special
Majestic treesGorgeous hardwood floorsLaundry areaOversized two-car garageStainless steel appliancesBuilt-in ovenWell-maintained yard
Zillow last checked:
Listing updated:
Listed by:
Vonda Bailey 0494005 469-358-6430,
My Home Real Estate 469-358-6430
Bought with:
Lindsay Harrell
Fathom Realty
Source: NTREIS,MLS#: 20802476
Facts & features
Interior
Bedrooms & bathrooms
- Bedrooms: 2
- Bathrooms: 2
- Full bathrooms: 2
Primary bedroom
- Features: Ceiling Fan(s), En Suite Bathroom, Separate Shower
- Level: First
- Dimensions: 13 x 13
Bedroom
- Features: Ceiling Fan(s)
- Level: First
- Dimensions: 13 x 12
Primary bathroom
- Features: Built-in Features, En Suite Bathroom, Stone Counters, Separate Shower
- Level: First
- Dimensions: 9 x 4
Breakfast room nook
- Level: First
- Dimensions: 9 x 9
Dining room
- Level: First
- Dimensions: 10 x 11
Other
- Features: Built-in Features, Linen Closet, Stone Counters
- Level: First
- Dimensions: 9 x 7
Kitchen
- Features: Built-in Features, Pantry, Solid Surface Counters
- Level: First
- Dimensions: 13 x 11
Laundry
- Features: Built-in Features
- Level: First
- Dimensions: 0 x 0
Living room
- Level: First
- Dimensions: 14 x 11
Heating
- Central, Natural Gas
Cooling
- Attic Fan, Central Air, Ceiling Fan(s), Electric
Appliances
- Included: Some Gas Appliances, Dishwasher, Electric Oven, Gas Cooktop, Gas Water Heater, Plumbed For Gas, Refrigerator
- Laundry: Washer Hookup, Electric Dryer Hookup, In Garage
Features
- Decorative/Designer Lighting Fixtures, High Speed Internet, Pantry, Cable TV
- Flooring: Carpet, Ceramic Tile, Hardwood
- Windows: Window Coverings
- Has basement: No
- Has fireplace: No
Interior area
- Total interior livable area: 1,405 sqft
Property
Parking
- Total spaces: 2
- Parking features: Additional Parking, Door-Multi, Epoxy Flooring, Garage Faces Front, Garage, Garage Door Opener, Gated, Parking Pad, Workshop in Garage, Boat, RV Access/Parking
- Attached garage spaces: 2
- Has uncovered spaces: Yes
Features
- Levels: One
- Stories: 1
- Patio & porch: Front Porch, Patio, Covered
- Exterior features: Lighting, Storage
- Pool features: None
- Fencing: Chain Link
Lot
- Size: 10,802 Square Feet
- Dimensions: 79 x 125 x 91 x 132
- Features: Back Yard, Interior Lot, Lawn, Landscaped, Subdivision, Sprinkler System, Few Trees
Details
- Parcel number: 26345500060020000
Construction
Type & style
- Home type: SingleFamily
- Architectural style: Traditional,Detached
- Property subtype: Single Family Residence
Materials
- Brick
- Foundation: Pillar/Post/Pier
- Roof: Composition
Condition
- Year built: 1959
Utilities & green energy
- Sewer: Public Sewer
- Water: Public
- Utilities for property: Electricity Connected, Natural Gas Available, Overhead Utilities, Sewer Available, Separate Meters, Water Available, Cable Available
Community & HOA
Community
- Features: Sidewalks
- Subdivision: Meadowlark Estates
HOA
- Has HOA: No
Location
- Region: Garland
Financial & listing details
- Tax assessed value: $277,930
- Annual tax amount: $6,360
- Date on market: 12/28/2024
- Cumulative days on market: 53 days
- Listing terms: Cash,Conventional,FHA,VA Loan
- Exclusions: All Furniture and Decor is excluded. Fridge stays with the home.
- Electric utility on property: Yes
Price history
| Date | Event | Price |
|---|---|---|
| 3/24/2025 | Sold | -- |
Source: NTREIS #20802476 Report a problem | ||
| 3/5/2025 | Pending sale | $312,000$222/sqft |
Source: NTREIS #20802476 Report a problem | ||
| 2/18/2025 | Listing removed | $312,000$222/sqft |
Source: NTREIS #20802476 Report a problem | ||
| 2/1/2025 | Price change | $312,000-2.3%$222/sqft |
Source: NTREIS #20802476 Report a problem | ||
| 12/28/2024 | Listed for sale | $319,500+275.9%$227/sqft |
Source: NTREIS #20802476 Report a problem | ||
| 1/6/2023 | Listing removed | -- |
Source: Zillow Rentals Report a problem | ||
| 1/1/2023 | Listed for rent | $1,950+30%$1/sqft |
Source: Zillow Rentals Report a problem | ||
| 3/24/2021 | Listing removed | -- |
Source: Owner Report a problem | ||
| 4/19/2020 | Listing removed | $1,500$1/sqft |
Source: Owner Report a problem | ||
| 3/29/2020 | Listed for rent | $1,500$1/sqft |
Source: Owner Report a problem | ||
| 5/19/2019 | Listing removed | $1,500$1/sqft |
Source: Owner Report a problem | ||
| 5/1/2019 | Listed for rent | $1,500$1/sqft |
Source: Owner Report a problem | ||
| 9/29/2018 | Listing removed | $1,500$1/sqft |
Source: Owner Report a problem | ||
| 9/18/2018 | Price change | $1,500-9.1%$1/sqft |
Source: Owner Report a problem | ||
| 8/12/2018 | Listed for rent | $1,650$1/sqft |
Source: Owner Report a problem | ||
| 4/5/2012 | Listing removed | $85,000$60/sqft |
Source: Coldwell Banker Residential Brokerage - #11736818 Report a problem | ||
| 3/15/2012 | Listed for sale | $85,000$60/sqft |
Source: Coldwell Banker Residential #11736818 Report a problem | ||
Public tax history
| Year | Property taxes | Tax assessment |
|---|---|---|
| 2025 | $1,254 -15.4% | $277,930 |
| 2024 | $1,482 +8.8% | $277,930 +11.3% |
| 2023 | $1,361 -5.9% | $249,660 |
| 2022 | $1,447 +15.3% | $249,660 +22.7% |
| 2021 | $1,255 +6.3% | $203,550 +10.4% |
| 2020 | $1,180 -1% | $184,400 |
| 2019 | $1,192 +17.9% | $184,400 +19.7% |
| 2018 | $1,012 -71% | $154,090 +24.5% |
| 2017 | $3,491 +0.1% | $123,720 |
| 2016 | $3,488 +52.9% | $123,720 +14.8% |
| 2015 | $2,281 | $107,770 +23.8% |
| 2014 | $2,281 | $87,020 |
| 2013 | -- | -- |
| 2012 | -- | -- |
| 2011 | -- | -- |
| 2010 | -- | -- |
| 2009 | -- | -- |
| 2008 | -- | -- |
| 2007 | -- | -- |
| 2005 | -- | -- |
| 2004 | -- | -- |
| 2003 | -- | -- |
| 2002 | -- | -- |
| 2001 | -- | -- |
Find assessor info on the county website
Neighborhood: 75042
Nearby homes
- $261,5003 bd1 ba1.7k sqft2330 Cardinal Ln, Garland, TX 75042Off Market
- $237,500-- bd1 ba1.5k sqft2322 Cardinal Ln, Garland, TX 75042Off Market
- $269,6003 bd2 ba2k sqft1209 Swallow Ln, Garland, TX 75042Off Market
- $332,5003 bd3 ba2.5k sqft1210 Tanager Ln, Garland, TX 75042Off Market
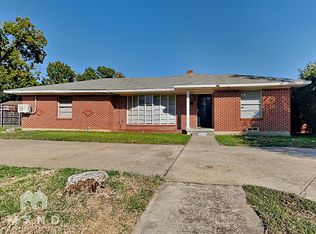
- $235,2003 bd2 ba1.6k sqft2325 Cardinal Ln, Garland, TX 75042Off Market
- $247,8003 bd2 ba1.3k sqft2329 Cardinal Ln, Garland, TX 75042Off Market
- $218,300-- bd1 ba1.3k sqft2321 Cardinal Ln, Garland, TX 75042Off Market
- $252,7003 bd2 ba1.4k sqft1213 Swallow Ln, Garland, TX 75042Off Market
Nearby schools
GreatSchools rating
- NAWilliams Elementary SchoolGrades: PK-5Distance: 0.5 mi
- 3/10Sam Houston Middle SchoolGrades: 6-8Distance: 0.9 mi
- 5/10Garland High SchoolGrades: 9-12Distance: 1 mi
Schools provided by the listing agent
- District: Garland ISD
Source: NTREIS. This data may not be complete. We recommend contacting the local school district to confirm school assignments for this home.
Get a cash offer in 3 minutes
Find out how much your home could sell for in as little as 3 minutes with a no-obligation cash offer.
Estimated market value
$302,200
Get a cash offer in 3 minutes
Find out how much your home could sell for in as little as 3 minutes with a no-obligation cash offer.
Estimated market value
$302,200
- Texas
- Dallas County
- Garland
- 75042
- 2326 Cardinal Ln
