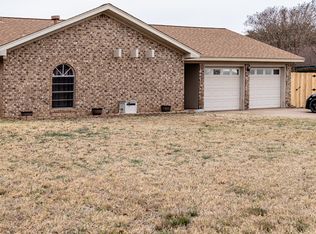
Step into timeless charm with this traditional 3 bed, 2 bath home that blends comfort, character, and versatility. The spacious living room welcomes you with vaulted ceilings adorned with warm wood beam accents and a stunning brick fireplace, creating a cozy focal point for gatherings. The kitchen is both functional and stylish, featuring granite countertops, ample storage, and a layout that opens seamlessly to a breakfast area and bar seating; ideal for casual dining or entertaining. The third bedroom is currently set up as a library, offering a peaceful retreat or the perfect space to convert into a home office, guest room, or flex space to suit your needs. An updated guest bathroom provides modern convenience with tasteful finishes, while the primary suite boasts an ensuite bathroom and a generous walk-in closet for added comfort and privacy. Enjoy year round relaxation in the enclosed, climate controlled porch, flooded with natural light; an ideal spot for morning coffee or evening conversations. The backyard is a true retreat, featuring an open patio, garden or dog run area, a custom-built chicken coop, and a cozy firepit zone; perfect for unwinding under the stars. This home is the ideal blend of traditional charm and thoughtful updates, ready to welcome you home.
Sold
Price Unknown
2326 Cicily Ln, Abilene, TX 79606
3beds
1,653sqft
Single Family Residence
Built in 1980
8,624 Square Feet Lot
$215,000 Zestimate®
$--/sqft
$2,806 Estimated rent
Home value
$215,000
$202,000 - $230,000
$2,806/mo
Zestimate® history
Owner options
List your home for rent
$2,806/mo
Rent Zestimate®
Find your next renter with Zillow Rental Manager. Plus, with online applications, you can quickly screen prospective tenants – for free.
$2,806/mo
Rent Zestimate®
Refinance and save
Refinancing to a lower rate could help reduce your monthly payments and save thousands over the life of the loan.
Explore your selling options
Work with a Zillow partner agent
Leverage their expertise and Zillow's premium Showcase listings to get your home seen by more buyers.
Get startedList with your own agent
Get your home in front of millions of buyers by listing it on Zillow.
Learn how to do itSell it yourself
Take full control of how buyers see your home on Zillow by listing For Sale by Owner (FSBO).
List your homeWhat's special
Stunning brick fireplaceCustom-built chicken coopGranite countertopsGenerous walk-in closetCozy firepit zoneAmple storage
Zillow last checked:
Listing updated:
Listed by:
Tonya Harbin 0565908,
Real Broker, LLC.
Bought with:
Emma Mannke
Coldwell Banker Apex, REALTORS
Source: NTREIS,MLS#: 21134152
Facts & features
Interior
Bedrooms & bathrooms
- Bedrooms: 3
- Bathrooms: 2
- Full bathrooms: 2
Primary bedroom
- Level: First
- Dimensions: 14 x 12
Bedroom
- Level: First
- Dimensions: 10 x 11
Bedroom
- Level: First
- Dimensions: 10 x 11
Primary bathroom
- Level: First
- Dimensions: 10 x 5
Breakfast room nook
- Level: First
- Dimensions: 8 x 8
Other
- Level: First
- Dimensions: 9 x 5
Kitchen
- Features: Breakfast Bar, Built-in Features, Eat-in Kitchen, Granite Counters, Pantry
- Level: First
- Dimensions: 7 x 9
Living room
- Features: Ceiling Fan(s), Fireplace
- Level: First
- Dimensions: 15 x 18
Sunroom
- Features: Ceiling Fan(s)
- Level: First
- Dimensions: 22 x 14
Heating
- Central, Electric
Cooling
- Central Air, Ceiling Fan(s), Electric
Appliances
- Included: Dishwasher, Electric Range, Disposal, Refrigerator
Features
- Eat-in Kitchen, Granite Counters, High Speed Internet, Open Floorplan, Pantry, Cable TV, Vaulted Ceiling(s), Walk-In Closet(s)
- Flooring: Ceramic Tile, Laminate
- Has basement: No
- Number of fireplaces: 1
- Fireplace features: Masonry, Wood Burning
Interior area
- Total interior livable area: 1,653 sqft
Property
Parking
- Total spaces: 2
- Parking features: Garage Faces Front
- Attached garage spaces: 2
Features
- Levels: One
- Stories: 1
- Patio & porch: Covered
- Exterior features: Dog Run, Fire Pit, Garden
- Pool features: None
- Fencing: Wood
Lot
- Size: 8,624 Square Feet
- Features: Interior Lot, Landscaped, Few Trees
Details
- Additional structures: Poultry Coop
- Parcel number: 75669
Construction
Type & style
- Home type: SingleFamily
- Architectural style: Traditional,Detached
- Property subtype: Single Family Residence
Materials
- Brick
- Foundation: Slab
- Roof: Composition
Condition
- Year built: 1980
Utilities & green energy
- Sewer: Public Sewer
- Water: Public
- Utilities for property: Sewer Available, Water Available, Cable Available
Community & HOA
Community
- Subdivision: Castlewood Estates
HOA
- Has HOA: No
Location
- Region: Abilene
Financial & listing details
- Tax assessed value: $175,275
- Annual tax amount: $3,921
- Date on market: 12/18/2025
- Cumulative days on market: 9 days
- Listing terms: Cash,Conventional,FHA,VA Loan
Price history
| Date | Event | Price |
|---|---|---|
| 1/30/2026 | Sold | -- |
Source: NTREIS #21134152 Report a problem | ||
| 12/27/2025 | Pending sale | $242,000$146/sqft |
Source: NTREIS #21134152 Report a problem | ||
| 12/18/2025 | Listed for sale | $242,000$146/sqft |
Source: NTREIS #21134152 Report a problem | ||
| 11/15/2025 | Listing removed | $242,000$146/sqft |
Source: NTREIS #21097656 Report a problem | ||
| 11/10/2025 | Price change | $242,000-2.8%$146/sqft |
Source: NTREIS #21097656 Report a problem | ||
| 10/28/2025 | Listed for sale | $249,000$151/sqft |
Source: NTREIS #21097656 Report a problem | ||
| 5/9/2025 | Listing removed | $249,000$151/sqft |
Source: NTREIS #20919001 Report a problem | ||
| 4/30/2025 | Listed for sale | $249,000+93%$151/sqft |
Source: NTREIS #20919001 Report a problem | ||
| 8/28/2020 | Sold | -- |
Source: Agent Provided Report a problem | ||
| 7/27/2020 | Pending sale | $129,000$78/sqft |
Source: Senter, REALTORS #14345086 Report a problem | ||
| 7/24/2020 | Listed for sale | $129,000$78/sqft |
Source: Senter, REALTORS #14345086 Report a problem | ||
| 7/21/2020 | Pending sale | $129,000$78/sqft |
Source: Senter, REALTORS #14345086 Report a problem | ||
| 5/18/2020 | Listed for sale | $129,000$78/sqft |
Source: Senter, REALTORS #14345086 Report a problem | ||
Public tax history
| Year | Property taxes | Tax assessment |
|---|---|---|
| 2025 | $3,972 +1.3% | $175,275 +2.9% |
| 2024 | $3,921 +18.1% | $170,342 +18.3% |
| 2023 | $3,320 -4.4% | $144,028 +5.3% |
| 2022 | $3,472 | $136,743 +12.1% |
| 2021 | -- | $122,005 +4.1% |
| 2020 | $1,383 | $117,256 +3.7% |
| 2019 | $1,383 | $113,101 +3.2% |
| 2018 | $1,383 | $109,542 +0.9% |
| 2017 | $1,383 | $108,584 +5.9% |
| 2016 | $1,383 -8% | $102,569 +2.8% |
| 2015 | $1,504 | $99,799 +5.8% |
| 2014 | $1,504 | $94,364 +1.2% |
| 2013 | -- | $93,223 -0.1% |
| 2012 | -- | $93,357 |
| 2011 | -- | $93,357 +0.2% |
| 2010 | -- | $93,152 -5.3% |
| 2009 | -- | $98,329 |
| 2008 | -- | $98,329 +10.2% |
| 2007 | -- | $89,267 +10% |
| 2006 | -- | $81,152 +5.9% |
| 2005 | -- | $76,605 +5.7% |
| 2004 | -- | $72,446 +2.4% |
| 2003 | -- | $70,719 +3% |
| 2002 | -- | $68,684 |
Find assessor info on the county website
Neighborhood: Dyess
Nearby homes
- $240,2003 bd2 ba1.5k sqft2318 Cicily Ln, Abilene, TX 79606Off Market

- $228,1003 bd2 ba1.2k sqft2334 Cicily Ln, Abilene, TX 79606Off Market

- $216,300-- bd2 ba1.3k sqft2342 Cicily Ln, Abilene, TX 79606Off Market
- $--3 bd2 ba1.3k sqft2310 Cicily Ln, Abilene, TX 79606Sold
- $221,5003 bd2 ba1.4k sqft2325 Corsicana Ave, Abilene, TX 79606Off Market
- $213,200-- bd2 ba1.3k sqft2333 Corsicana Ave, Abilene, TX 79606Off Market
- $235,0003 bd2 ba1.6k sqft2317 Corsicana Ave, Abilene, TX 79606Off Market
- $232,300-- bd2 ba1.4k sqft2341 Corsicana Ave, Abilene, TX 79606Off Market
Nearby schools
GreatSchools rating
- 5/10Bassetti Elementary SchoolGrades: PK-5Distance: 0.7 mi
- 3/10Clack Middle SchoolGrades: 6-8Distance: 0.4 mi
- 5/10Cooper High SchoolGrades: 9-12Distance: 2.9 mi
Schools provided by the listing agent
- Elementary: Bassetti
- Middle: Clack
- High: Cooper
- District: Abilene ISD
Source: NTREIS. This data may not be complete. We recommend contacting the local school district to confirm school assignments for this home.
- Texas
- Taylor County
- Abilene
- 79606
- Dyess
- 2326 Cicily Ln
Nearby cities
Nearby neighborhoods
Nearby zip codes
Other Abilene Topics
