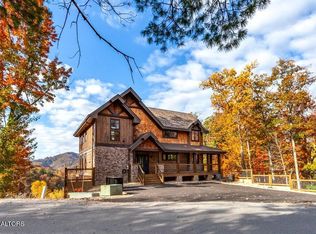
RARE opportunity to own a unique property in the highly coveted and gated community of Waldens Ridge! Just 12 minutes from Pigeon Forge Parkway and easy access to Wears Valley and Townsend! This 3 bedroom 4 full bath 1 half bath unit has a totally unique pirate themed pool room! Gorgeous mountain views looking down the Chillhowee Ridge line. Other great features include: wall of glass in the open great room / dining room / kitchen combo space great for gathering, open loft game area, spacious bedrooms, theater bunk flex space, generous decks, handsome tongue and groove walls, and more! Newly built in 2023 this gorgeous home is well maintained and cared for. Quality materials inside and out and professionally decorated and outfitted this property will impress everyone!
Closed
$1,550,000
2326 Coopers Hawk Way Lot 32, Sevierville, TN 37862
3beds
3,546sqft
Single Family Residence, Residential
Built in 2023
0.9 Acres Lot
$1,507,100 Zestimate®
$437/sqft
$6,895 Estimated rent
Home value
$1,507,100
$1.34M - $1.69M
$6,895/mo
Zestimate® history
Owner options
List your home for rent
$6,895/mo
Rent Zestimate®
Find your next renter with Zillow Rental Manager. Plus, with online applications, you can quickly screen prospective tenants – for free.
$6,895/mo
Rent Zestimate®
Refinance and save
$7,239/mo
Est. payment
Refinancing to a lower rate could help reduce your monthly payments and save thousands over the life of the loan.
$7,239/mo
Est. payment
Explore your selling options
Work with a Zillow partner agent
Leverage their expertise and Zillow's premium Showcase listings to get your home seen by more buyers.
Get startedList with your own agent
Get your home in front of millions of buyers by listing it on Zillow.
Learn how to do itSell it yourself
Take full control of how buyers see your home on Zillow by listing For Sale by Owner (FSBO).
List your homeWhat's special
Zillow last checked:
Listing updated:
Listed by:
Greg Korlin 865-643-2103,
Century 21 MVP,
Deborah Korlin,
Century 21 MVP
Bought with:
Kacey Helton, 364019
United Real Estate Solutions
Source: RealTracs MLS as distributed by MLS GRID,MLS#: 3288953
Facts & features
Interior
Bedrooms & bathrooms
- Bedrooms: 3
- Bathrooms: 5
- Full bathrooms: 4
- 1/2 bathrooms: 1
Heating
- Electric
Cooling
- Electric
Appliances
- Included: Dishwasher, Dryer, Electric Range, Microwave, Refrigerator, Washer
Features
- High Ceilings, Ceiling Fan(s)
- Flooring: Luxury Vinyl
- Basement: Crawl Space,Finished
- Number of fireplaces: 1
- Fireplace features: Electric
Interior area
- Total structure area: 3,546
- Total interior livable area: 3,546 sqft
Property
Parking
- Parking features: Paved
Features
- Levels: Three Or More
- Stories: 3
- Patio & porch: Deck
- Exterior features: Gas Grill
- Has private pool: Yes
- Pool features: In Ground
Lot
- Size: 0.9 Acres
- Dimensions: 170 M x 456.78 IRR
- Features: Sloped, Views
- Topography: Sloped,Views
Details
- Parcel number: 103L B 03200 000
- Special conditions: Standard
Construction
Type & style
- Home type: SingleFamily
- Architectural style: Cabin
- Property subtype: Single Family Residence, Residential
Materials
- Frame, Stucco, Wood Siding, Other
- Roof: Shingle
Condition
- New construction: Yes
- Year built: 2023
Utilities & green energy
- Sewer: Septic Tank
- Water: Well
- Utilities for property: Electricity Available
Green energy
- Energy efficient items: Windows
Community & HOA
Community
- Subdivision: Waldens Ridge
HOA
- Has HOA: Yes
- Amenities included: Gated
- HOA fee: $350 annually
Location
- Region: Sevierville
Financial & listing details
- Price per square foot: $437/sqft
- Annual tax amount: $5,148
- Date on market: 10/27/2024
- Electric utility on property: Yes
Price history
| Date | Event | Price |
|---|---|---|
| 12/20/2024 | Sold | $1,550,000$437/sqft |
Source:  RealTracs MLS as distributed by MLS GRID #3288953 Report a problem RealTracs MLS as distributed by MLS GRID #3288953 Report a problem | ||
Public tax history
Tax history is unavailable.
Neighborhood: 37862
Nearby homes
- $1,550,0003 bd5 ba3.5k sqft2326 Coopers Hawk Way, Sevierville, TN 37862Sold
- $--0.9 acres0 Coopers Hawk Way LOT 32, Sevierville, TN 37862Off Market
- $22,500-- bd-- ba-- sqftCoopers Hawk Way, Sevierville, TN 37862Off Market
- $1,075,2003 bd5 ba2.3k sqft2334 Coopers Hawk Way, Sevierville, TN 37862Off Market
- $--0.91 acresCoopers Hawk Way, Sevierville, TN 37862Off Market
- $--0.91 acres0 Coopers Hawk Way LOT 46, Seymour, TN 37865Off Market
- $1,627,400-- bd3 ba3.7k sqft2342 Coopers Hawk Way, Sevierville, TN 37862Off Market
- $1,071,0004 bd5 ba3k sqft2344 Coopers Hawk Way, Sevierville, TN 37862Sold
Nearby schools
GreatSchools rating
- 2/10Pigeon Forge Primary SchoolGrades: PK-3Distance: 2 mi
- 4/10Pigeon Forge Middle SchoolGrades: 7-9Distance: 4.3 mi
- 6/10Pigeon Forge High SchoolGrades: 10-12Distance: 4.4 mi
Schools provided by the listing agent
- Elementary: Pigeon Forge Primary
- Middle: Pigeon Forge Junior High School
- High: Pigeon Forge High School
Source: RealTracs MLS as distributed by MLS GRID. This data may not be complete. We recommend contacting the local school district to confirm school assignments for this home.
Get a cash offer in 3 minutes
Find out how much your home could sell for in as little as 3 minutes with a no-obligation cash offer.
Estimated market value
$1,507,100
Get a cash offer in 3 minutes
Find out how much your home could sell for in as little as 3 minutes with a no-obligation cash offer.
Estimated market value
$1,507,100
- Tennessee
- Sevier County
- Sevierville
- 37862
- 2326 Coopers Hawk Way Lot 32
Nearby cities
Nearby zip codes
Other Sevierville Topics
