Skip main navigation
Closed
  • $340,000

    2326 County Highway 8, Otego, NY 13825

    5beds
    2,192sqft
    Single Family Residence
    Built in 1976
    34.56 Acres Lot
    $396,000 Zestimate®
    $155/sqft
    $2,685 Estimated rent

    Home value

    $396,000

    $352,000 - $440,000

    $2,685/mo

    Zestimate® history
    Loading
    Loading...

    Owner options

    List your home for rent

    $2,685/mo

    Rent Zestimate®

    Find your next renter with Zillow Rental Manager. Plus, with online applications, you can quickly screen prospective tenants – for free.

    Learn more

    $2,685/mo

    Rent Zestimate®

    Refinance and save

    $2,294/mo

    Est. payment

    Refinancing to a lower rate could help reduce your monthly payments and save thousands over the life of the loan.

    See today's rates

    $2,294/mo

    Est. payment

    Explore your selling options

    Work with a Zillow partner agent

    Leverage their expertise and Zillow's premium Showcase listings to get your home seen by more buyers.

    Get started

    List with your own agent

    Get your home in front of millions of buyers by listing it on Zillow.

    Learn how to do it

    Sell it yourself

    Take full control of how buyers see your home on Zillow by listing For Sale by Owner (FSBO).

    List your home

    What's special

    Large barnLarge overhead loftBrick pizzaPost and beam constructionMature greeneryFormal dining roomFruit trees
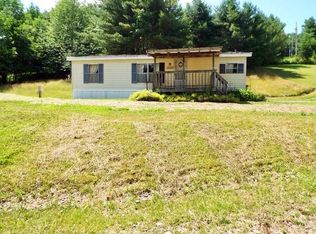
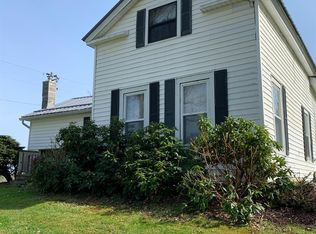
    This amazing, custom-built 2,192 sq.ft. home sits on 34.56 acres and has astounding, landscaped features complete with mature greenery and fruit trees in a very private setting. This spacious 1.7 story home boasts 5 large bedrooms, 2.5 baths, and a large overhead loft overlooking the living room. Large country eat-in kitchen with post and beam construction, a built-in brick cooking area (brick from the historic Oneonta D&H Railroad) that could easily be turned into a brick pizza or warming oven. The formal dining room has slides out to the back patio with breath taking views from every direction! Two car attached garage with a large barn and woodshed are also included on the property. This oasis is one you will want to escape to! 3 hours from the Lincoln Tunnel. In the heart of Cooperstown Baseball area.

    Zillow last checked:

    Listing updated:

    Listed by:

    Michelle Collins 607-222-2647,

    Howard Hanna

    Bought with:

    Patrick B. Muller, 10401327316

    Oneonta Realty LLC

    Source: NYSAMLSs,MLS#: R1502624MLS LogoOriginating MLS: Otsego-Delaware

    Facts & features

    Interior

    Bedrooms & bathrooms
    • Bedrooms: 5
    • Bathrooms: 3
    • Full bathrooms: 2
    • 1/2 bathrooms: 1
    • Main level bathrooms: 1
    Heating
    • Gas, Wood, Baseboard
    Appliances
    • Included: Dryer, Dishwasher, Gas Oven, Gas Range, Gas Water Heater, Refrigerator, Washer
    • Laundry: Main Level
    Features
    • Separate/Formal Dining Room, Eat-in Kitchen, Country Kitchen, Kitchen Island, Pantry, Sliding Glass Door(s), Window Treatments, Loft
    • Flooring: Carpet, Ceramic Tile, Hardwood, Varies, Vinyl
    • Doors: Sliding Doors
    • Windows: Drapes
    • Basement: Full
    • Number of fireplaces: 2
    Interior area
    • Total structure area: 2,192
    • Total interior livable area: 2,192 sqft

    Property

    Parking
    • Total spaces: 2
    • Parking features: Attached, Electricity, Garage
    • Attached garage spaces: 2
    Features
    • Patio & porch: Deck, Open, Patio, Porch
    • Exterior features: Deck, Gravel Driveway, Play Structure, Patio, Private Yard, See Remarks
    Lot
    • Size: 34.56 Acres
    • Dimensions: 1320 x 1320
    • Features: Agricultural, Secluded
    Details
    • Additional structures: Barn(s), Outbuilding, Shed(s), Storage
    • Parcel number: 36488927300000020180010000
    • Special conditions: Standard
    • Horses can be raised: Yes
    • Horse amenities: Horses Allowed

    Construction

    Type & style
    • Home type: SingleFamily
    • Architectural style: Two Story
    • Property subtype: Single Family Residence
    Materials
    • Brick, Vinyl Siding
    • Foundation: Poured
    • Roof: Asphalt
    Condition
    • Resale
    • Year built: 1976

    Utilities & green energy

    • Sewer: Septic Tank
    • Water: Well
    • Utilities for property: High Speed Internet Available

    Community & HOA

    Location
    • Region: Otego

    Financial & listing details

    • Price per square foot: $155/sqft
    • Tax assessed value: $273,000
    • Annual tax amount: $6,055
    • Date on market: 10/6/2023
    • Cumulative days on market: 82 days
    • Listing terms: Cash,Conventional,FHA,USDA Loan,VA Loan

    Price history

    DateEventPrice
    3/1/2024Sold$340,000-6.6%$155/sqft
    Source: NYSAMLSs #R1502624 Report a problem
    12/27/2023Pending sale$364,000$166/sqft
    Source: NYSAMLSs #R1502624 Report a problem
    11/2/2023Price change$364,000-2.7%$166/sqft
    Source: NYSAMLSs #R1502624 Report a problem
    10/6/2023Listed for sale$374,000$171/sqft
    Source: NYSAMLSs #R1502624 Report a problem

    Public tax history

    YearProperty taxesTax assessment
    2025-- $268,000
    2024-- $268,000
    2023-- $268,000
    2022-- $268,000
    2021-- $268,000
    2020-- $268,000
    2019-- $268,000
    2018-- $268,000
    2017$5,636 +166.4%$268,000
    2016$2,116 $268,000
    2015-- $268,000
    2014-- $268,000
    2013-- $268,000
    2012-- $268,000
    2011-- $268,000
    2010-- $268,000
    2009-- $268,000 +100.9%
    2008-- $133,400
    2007-- $133,400
    2006-- $133,400
    2005-- $133,400
    2004-- $133,400
    2003-- $133,400
    2002-- $133,400 +26%
    2001-- $105,850
    2000-- $105,850
    Find assessor info on the county website

    Neighborhood: 13825

    Nearby schools

    GreatSchools rating
    Schools provided by the listing agent
    • District: Unatego

    Source: NYSAMLSs. This data may not be complete. We recommend contacting the local school district to confirm school assignments for this home.