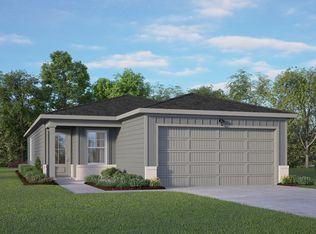
Welcome to the Isabella at Applewhite Meadows, where elegance meets versatility in a single-story floor plan. This home embraces the open-concept lifestyle, with its seamlessly connected great room, dining area, and kitchen-a layout perfect for everything from entertaining to game night. The owner's suite features a private bathroom and a large walk-in closet, and the remaining three bedrooms share a bath with dual vanities. Additional home highlights and upgrades: 36" white kitchen cabinets, quartz countertops and backsplash Luxury wood-look vinyl plank flooring in common areas Stainless-steel appliance package with gas range oven Recessed lighting throughout home Cultured marble countertops and modern rectangular sinks in bathrooms Landscape package with full sprinkler system Covered patio 240V Electric Car charge prewire Garage door opener with two remotes Exceptional included features, such as our Century Home Connect smart home package and more!
Pending
Price cut: $5K (7/29)
$279,989
2326 Crisp Gln, San Antonio, TX 78224
4beds
1,585sqft
Single Family Residence
Built in 2026
5,227 Square Feet Lot
$277,400 Zestimate®
$177/sqft
$38/mo HOA
What's special
Recessed lighting throughout homeCovered patioLarge walk-in closetOpen-concept lifestyleQuartz countertops and backsplash
- 112 days |
- 23 |
- 0 |
Zillow last checked:
Listing updated:
Listed by:
Dayton Schrader TREC #312921 (210) 757-9785,
eXp Realty
Source: LERA MLS,MLS#: 1963944
Facts & features
Interior
Bedrooms & bathrooms
- Bedrooms: 4
- Bathrooms: 2
- Full bathrooms: 2
Primary bedroom
- Features: Walk-In Closet(s), Full Bath
- Area: 210
- Dimensions: 14 x 15
Bedroom 2
- Area: 90
- Dimensions: 9 x 10
Bedroom 3
- Area: 110
- Dimensions: 11 x 10
Bedroom 4
- Area: 108
- Dimensions: 12 x 9
Primary bathroom
- Features: Shower Only, Double Vanity
- Area: 72
- Dimensions: 8 x 9
Dining room
- Area: 48
- Dimensions: 6 x 8
Family room
- Area: 210
- Dimensions: 14 x 15
Kitchen
- Area: 168
- Dimensions: 12 x 14
Heating
- Central, Electric
Cooling
- Central Air
Appliances
- Included: Microwave, Range, Disposal, Dishwasher, Plumbed For Ice Maker, Electric Water Heater, Plumb for Water Softener
- Laundry: Main Level, Washer Hookup, Dryer Connection
Features
- One Living Area, Eat-in Kitchen, Kitchen Island, Walk-In Closet(s), Ceiling Fan(s)
- Flooring: Carpet, Vinyl
- Windows: Double Pane Windows
- Has basement: No
- Has fireplace: No
- Fireplace features: Not Applicable
Interior area
- Total interior livable area: 1,585 sqft
Property
Parking
- Total spaces: 2
- Parking features: Two Car Garage, Attached, Garage Door Opener
- Attached garage spaces: 2
Features
- Levels: One
- Stories: 1
- Pool features: None, Community
- Fencing: Privacy
Lot
- Size: 5,227 Square Feet
- Features: Curbs, Street Gutters, Sidewalks
Construction
Type & style
- Home type: SingleFamily
- Property subtype: Single Family Residence
Materials
- Siding
- Foundation: Slab
- Roof: Composition
Condition
- New Construction
- New construction: Yes
- Year built: 2026
Details
- Builder name: Century Communities
Utilities & green energy
- Electric: CPS
- Gas: CPS
- Sewer: SAWS
- Water: SAWS
Community & HOA
Community
- Features: Playground
- Subdivision: Applewhite Meadows
HOA
- Has HOA: Yes
- HOA fee: $450 annually
- HOA name: ASS0CIA HILL COUNTRY
Location
- Region: San Antonio
Financial & listing details
- Price per square foot: $177/sqft
- Price range: $280K - $280K
- Date on market: 5/5/2026
- Cumulative days on market: 112 days
- Listing terms: Conventional,FHA,VA Loan,TX Vet,Cash
- Road surface type: Paved
Estimated market value
$277,400
$264,000 - $291,000
$1,753/mo
Price history
| Date | Event | Price |
|---|---|---|
| 8/19/2026 | Pending sale | $279,989$177/sqft |
Source:  LERA MLS #1963944 Report a problem LERA MLS #1963944 Report a problem | ||
| 7/29/2026 | Price change | $279,989-1.8%$177/sqft |
Source: LERA MLS #1963944 Report a problem | ||
| 6/24/2026 | Price change | $284,989-1.7%$180/sqft |
Source: LERA MLS #1963944 Report a problem | ||
| 6/3/2026 | Price change | $289,989-0.1%$183/sqft |
Source:  Century Communities Report a problem Century Communities Report a problem | ||
| 5/5/2026 | Price change | $290,319+0%$183/sqft |
Source: LERA MLS #1963944 Report a problem | ||
| 4/29/2026 | Listed for sale | $290,318$183/sqft |
Source: Century Communities Report a problem | ||
Public tax history
Tax history is unavailable.
Monthly payment
Est. payment
Payment breakdown
Explore the cost of this home by adjusting the details. Changes won't be saved.Climate risks
Neighborhood: 78224
Nearby schools
GreatSchools rating
- 4/10Bob Hope Elementary SchoolGrades: PK-5Distance: 1.1 mi
- 3/10Judith A Resnik MiddleGrades: 6-8Distance: 2.8 mi
- 3/10Southwest Legacy High SchoolGrades: 9-12Distance: 2.8 mi
Schools provided by the listing agent
- Elementary: Spicewood Park
- Middle: Resnik
- High: Southwest
- District: Southwest I.S.D.
Source: LERA MLS. This data may not be complete. We recommend contacting the local school district to confirm school assignments for this home.
- $269,9893 bd2 ba1.3k sqft2330 Crisp Gln, San Antonio, TX 78224Pending

- $299,9903 bd3 ba1.8k sqft2334 Crisp Gln, San Antonio, TX 78224New Construction

- $286,8604 bd2 ba1.5k sqft2338 Crisp Gln, San Antonio, TX 78224New Construction

- $271,9103 bd2 ba1.3k sqft2342 Crisp Gln, San Antonio, TX 78224New Construction
- $--4 bd3 ba2.3k sqft2310 Crisp Gln, San Antonio, TX 78224Sold
- $--4 bd3 ba2.2k sqft2306 Crisp Gln, San Antonio, TX 78224Sold
- $324,9904 bd3 ba2.2k sqft2346 Crisp Gln, San Antonio, TX 78224New Construction
- $288,2104 bd2 ba1.5k sqft2350 Crisp Gln, San Antonio, TX 78224New Construction
A local agent can set up tours, give advice and negotiate with sellers.
Similar homes
- from $274,9904 bd4 ba1.8k sqftHawthorn - 1802 Plan, Applewhite Meadows, San Antonio, TX 78224New Construction
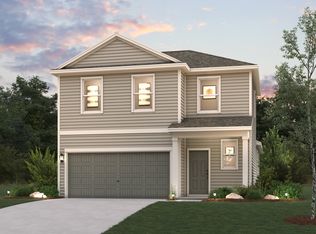 Century Communities
 - from $273,9904 bd3 ba1.9k sqftRudy - 1900 Plan, Applewhite Meadows, San Antonio, TX 78224New Construction
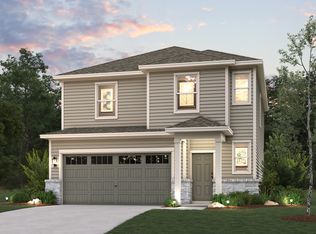 Century Communities
 - $294,9904 bd3 ba1.9k sqft2327 Crisp Gln, San Antonio, TX 78224New Construction
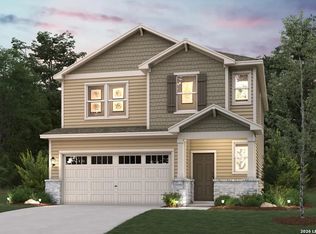
 LERA MLS
 - from $281,9904 bd2 ba1.5k sqftThe Colorado B Plan, Applewhite Meadows, San Antonio, TX 78224New Construction
 Davidson Homes, Inc.
 - from $254,9904 bd2 ba1.5k sqftIsabella - 1585 Plan, Applewhite Meadows, San Antonio, TX 78224New ConstructionCentury Communities
- from $294,9904 bd3 ba2.2k sqftFrederick - 2260 Plan, Applewhite Meadows, San Antonio, TX 78224New ConstructionCentury Communities
- $267,9904 bd3 ba1.9k sqft10306 Liberty Grove, San Antonio, TX 78224New ConstructionLERA MLS
- $299,9903 bd3 ba1.8k sqft2334 CRISP GLN, San Antonio, TX 78224New ConstructionLERA MLS
- from $244,9903 bd2 ba1.3k sqftEaston - 1388 Plan, Applewhite Meadows, San Antonio, TX 78224New ConstructionCentury Communities
- $279,9904 bd2 ba1.5k sqft9951 Chavaneaux Lndg, San Antonio, TX 78221New ConstructionLERA MLS
- from $270,9904 bd3 ba1.9k sqftRudy - 1900 Plan, Mesa Vista, Von Ormy, TX 78073New ConstructionCentury Communities
- $324,9905 bd3 ba2.2k sqft2523 Dry Moss Way, San Antonio, TX 78224New ConstructionLERA MLS
- $280,7904 bd2 ba1.5k sqft5514 Franklin Hls, San Antonio, TX 78073New ConstructionCentury Communities
- from $272,9904 bd4 ba1.8k sqftHawthorn - 1802 Plan, Hacienda, San Antonio, TX 78221New ConstructionCentury Communities
- $294,9904 bd3 ba1.9k sqft9943 Chavaneaux Lndg, San Antonio, TX 78221New ConstructionLERA MLS
- from $271,9904 bd3 ba1.9k sqftRudy - 1900 Plan, Hacienda, San Antonio, TX 78221New ConstructionCentury Communities
- from $271,9904 bd4 ba1.8k sqftHawthorn- 1802 Plan, Mesa Vista, San Antonio, TX 78073New ConstructionCentury Communities
- from $252,9904 bd2 ba1.5k sqftIsabella - 1585 Plan, Hacienda, San Antonio, TX 78221New ConstructionCentury Communities
- $267,7403 bd2 ba1.3k sqft5511 Franklin Hls, San Antonio, TX 78073New ConstructionCentury Communities
- from $292,9904 bd3 ba2.2k sqftFrederick - 2260 Plan, Hacienda, San Antonio, TX 78221New ConstructionCentury Communities
