Beautiful remodeled home featuring almost everything brand new! There are new windows, newer roof & gutters, new flooring throughout, new kitchen cabinets & countertops, new appliances, new bathroom vanities, all new cabinet hardware, new lighting and fresh paint throughout. The bonus room would make a great office for anyone working from home. This home also has a new water heater and new garage door with opener. There is a nice covered patio with plenty of room for entertaining in the large fenced back yard. The Seller would like to move this property and invites you to be the first to live in this freshly remodeled home with no worries for years to come. Immediate possession with no waiting to move in upon closing.
Sold
$220,000
2326 Dawnshire Dr, Columbus, IN 47203
3beds
1,206sqft
Residential, Single Family Residence
Built in 1965
8,276 Square Feet Lot
$233,800 Zestimate®
$182/sqft
$1,676 Estimated rent
Home value
$233,800
$222,000 - $245,000
$1,676/mo
Zestimate® history
Owner options
List your home for rent
$1,676/mo
Rent Zestimate®
Find your next renter with Zillow Rental Manager. Plus, with online applications, you can quickly screen prospective tenants – for free.
$1,676/mo
Rent Zestimate®
Refinance and save
$1,391/mo
Est. payment
Refinancing to a lower rate could help reduce your monthly payments and save thousands over the life of the loan.
$1,391/mo
Est. payment
Explore your selling options
Work with a Zillow partner agent
Leverage their expertise and Zillow's premium Showcase listings to get your home seen by more buyers.
Get startedList with your own agent
Get your home in front of millions of buyers by listing it on Zillow.
Learn how to do itSell it yourself
Take full control of how buyers see your home on Zillow by listing For Sale by Owner (FSBO).
List your homeWhat's special
New windowsBonus roomNew garage doorFreshly remodeled homeNew flooring throughoutNew appliancesNew kitchen cabinets
Zillow last checked:
Listing updated:
Listed by:
Becky Dehart-Kiel 812-350-0973,
Berkshire Hathaway Home
Bought with:
Laura McGurk
CENTURY 21 Scheetz
Jennifer Stark
CENTURY 21 Scheetz
Source: MIBOR as distributed by MLS GRID,MLS#: 21947079
Facts & features
Interior
Bedrooms & bathrooms
- Bedrooms: 3
- Bathrooms: 2
- Full bathrooms: 2
- Main level bathrooms: 2
- Main level bedrooms: 3
Primary bedroom
- Features: Carpet
- Level: Main
- Area: 192 Square Feet
- Dimensions: 12x16
Bedroom 2
- Features: Carpet
- Level: Main
- Area: 130 Square Feet
- Dimensions: 10x13
Bedroom 3
- Features: Carpet
- Level: Main
- Area: 120 Square Feet
- Dimensions: 12x10
Bonus room
- Features: Laminate
- Level: Main
- Area: 126 Square Feet
- Dimensions: 09x14
Dining room
- Features: Laminate
- Level: Main
- Area: 98 Square Feet
- Dimensions: 14x07
Kitchen
- Features: Laminate
- Level: Main
- Area: 140 Square Feet
- Dimensions: 14x10
Living room
- Features: Laminate
- Level: Main
- Area: 208 Square Feet
- Dimensions: 13x16
Utility room
- Features: Laminate
- Level: Main
- Area: 77 Square Feet
- Dimensions: 11x07
Heating
- Forced Air
Cooling
- Has cooling: Yes
Appliances
- Included: Dishwasher, Disposal, Electric Oven, Refrigerator, Water Heater
Features
- Attic Pull Down Stairs
- Windows: Screens, Windows Vinyl
- Has basement: No
- Attic: Pull Down Stairs
Interior area
- Total structure area: 1,206
- Total interior livable area: 1,206 sqft
- Finished area below ground: 0
Property
Parking
- Total spaces: 1
- Parking features: Attached, Concrete, Garage Door Opener
- Attached garage spaces: 1
Features
- Levels: One
- Stories: 1
- Exterior features: Fire Pit
- Fencing: Fenced,Fence Full Rear
Lot
- Size: 8,276 Square Feet
Details
- Parcel number: 039616310003900005
Construction
Type & style
- Home type: SingleFamily
- Architectural style: Ranch
- Property subtype: Residential, Single Family Residence
Materials
- Vinyl With Brick
- Foundation: Block
Condition
- Updated/Remodeled
- New construction: No
- Year built: 1965
Utilities & green energy
- Electric: 200+ Amp Service
- Water: Municipal/City
- Utilities for property: Electricity Connected, Sewer Connected, Water Connected
Community & HOA
Community
- Subdivision: Eastgate
HOA
- Has HOA: No
Location
- Region: Columbus
Financial & listing details
- Price per square foot: $182/sqft
- Tax assessed value: $189,400
- Annual tax amount: $1,790
- Date on market: 10/10/2023
- Cumulative days on market: 108 days
- Electric utility on property: Yes
Price history
| Date | Event | Price |
|---|---|---|
| 2/2/2024 | Sold | $220,000-8.3%$182/sqft |
Source:  MIBOR as distributed by MLS GRID #21947079 Report a problem MIBOR as distributed by MLS GRID #21947079 Report a problem | ||
| 1/25/2024 | Pending sale | $239,900$199/sqft |
Source: MIBOR as distributed by MLS GRID #21947079 Report a problem | ||
| 1/3/2024 | Price change | $239,900-2%$199/sqft |
Source: MIBOR as distributed by MLS GRID #21947079 Report a problem | ||
| 11/8/2023 | Price change | $244,900-2%$203/sqft |
Source: MIBOR as distributed by MLS GRID #21947079 Report a problem | ||
| 10/27/2023 | Price change | $249,900-2%$207/sqft |
Source: MIBOR as distributed by MLS GRID #21947079 Report a problem | ||
| 10/23/2023 | Price change | $254,900-1.9%$211/sqft |
Source: MIBOR as distributed by MLS GRID #21947079 Report a problem | ||
| 10/10/2023 | Listed for sale | $259,900$216/sqft |
Source: MIBOR as distributed by MLS GRID #21947079 Report a problem | ||
Public tax history
| Year | Property taxes | Tax assessment |
|---|---|---|
| 2025 | $1,994 +11% | $189,400 +5.8% |
| 2024 | $1,796 +0.3% | $179,000 +126.3% |
| 2023 | $1,790 -0.9% | $79,100 |
| 2022 | $1,807 +0.2% | $79,100 |
| 2021 | $1,804 +6.9% | $79,100 |
| 2020 | $1,687 -15.9% | $79,100 |
| 2019 | $2,006 +16.5% | $79,100 |
| 2018 | $1,722 -0.3% | $79,100 |
| 2017 | $1,728 -0.3% | $79,100 |
| 2016 | $1,734 -6.4% | $79,100 -5% |
| 2014 | $1,851 | $83,300 -13% |
| 2013 | $1,851 -13.4% | $95,700 -0.8% |
| 2012 | $2,137 +6.5% | $96,500 +5.7% |
| 2011 | $2,006 -1% | $91,300 |
| 2010 | $2,027 +11% | $91,300 |
| 2009 | $1,826 | $91,300 |
Find assessor info on the county website
Neighborhood: 47203
Nearby homes
- $211,3003 bd1 ba1.1k sqft2316 Dawnshire Dr, Columbus, IN 47203Off Market
- $248,5003 bd2 ba1.4k sqft2336 Dawnshire Dr, Columbus, IN 47203Off Market
- $170,1003 bd1 ba1k sqft4743 Eastgate Dr, Columbus, IN 47203Off Market
- $214,1003 bd1 ba1k sqft2256 Dawnshire Dr, Columbus, IN 47203Off Market
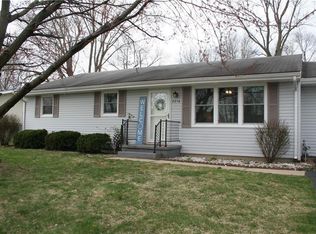
- $203,5003 bd1 ba864 sqft2273 Chandler Ln, Columbus, IN 47203Off Market
- $207,0003 bd2 ba1.1k sqft2263 Chandler Ln, Columbus, IN 47203Sold
- $231,4004 bd2 ba1.6k sqft4813 Eastgate Dr, Columbus, IN 47203Off Market
- $246,3003 bd1 ba2.2k sqft2325 Dawnshire Dr, Columbus, IN 47203Off Market
Nearby schools
GreatSchools rating
- 6/10L F Smith ElementaryGrades: PK-6Distance: 0.3 mi
- 5/10Central Middle SchoolGrades: 7-8Distance: 2.8 mi
- 6/10Columbus East High SchoolGrades: 9-12Distance: 2.1 mi


Get pre-qualified for a loan
At Zillow Home Loans, we can pre-qualify you in as little as 5 minutes with no impact to your credit score.An equal housing lender. NMLS #10287.
Sell for more on Zillow
Get a Zillow Showcase℠ listing at no additional cost and you could sell for .
$233,800
2% more
+$4,676
With Zillow Showcase(estimated)
$238,476
- Indiana
- Bartholomew County
- Columbus
- 47203
- 2326 Dawnshire Dr
Nearby cities
Nearby neighborhoods
Nearby zip codes
Other Columbus Topics
