This one’s a show-stopper!! Modern farmhouse charm meets wide-open space in this beautifully designed 4-bedroom, 2.5-bath home sitting on a full acre. With a generous 2113 square feet of bright, airy living space, this home perfectly balances style, comfort, and functionality. From the moment you step inside, you’ll notice the light-filled interiors, clean lines, and warm finishes that create an inviting, modern farmhouse feel. The open-concept layout offers generous living and dining spaces ideal for entertaining or everyday living, while thoughtfully placed windows frame stunning countryside views. The spacious primary suite provides a peaceful retreat, complete with a well-appointed bath and ample closet space. Three additional bedrooms offer flexibility for family, guests, or a home office. Step outside and enjoy the beauty of country living, with expansive views, breathtaking sunsets, and starry night skies you simply won’t find in town. All of this privacy and space, while still being just a short drive to Oklahoma City, Norman and Tinker Air Force Base. If you’ve been dreaming of modern farmhouse living with room to breathe, this one checks every box.
Pending
$401,470
2326 Dixie Dr, Blanchard, OK 73010
4beds
2,113sqft
Single Family Residence
Built in ----
1 Acres Lot
$402,100 Zestimate®
$190/sqft
$29/mo HOA
What's special
- 85 days |
- 30 |
- 4 |
Zillow last checked:
Listing updated:
Listed by:
Tina Pastran 405-623-6971,
Copper Creek Real Estate
Source: MLSOK/OKCMAR as distributed by MLS GRID,MLS#: 1226282
Facts & features
Interior
Bedrooms & bathrooms
- Bedrooms: 4
- Bathrooms: 3
- Full bathrooms: 3
Heating
- Has Heating (Unspecified Type)
Cooling
- Has cooling: Yes
Features
- Number of fireplaces: 1
- Fireplace features: Other
Interior area
- Total structure area: 2,113
- Total interior livable area: 2,113 sqft
Property
Parking
- Total spaces: 3
- Parking features: Garage
- Garage spaces: 3
Features
- Levels: One
- Stories: 1
- Patio & porch: Patio, Porch
Lot
- Size: 1 Acres
- Features: Interior Lot
Details
- Parcel number: 2326NONEDixie73010
- Special conditions: None
Construction
Type & style
- Home type: SingleFamily
- Architectural style: Traditional
- Property subtype: Single Family Residence
- Attached to another structure: Yes
Materials
- Brick & Frame
- Foundation: Slab
- Roof: Composition
Details
- Builder name: Denovo Homes LLC
Community & HOA
HOA
- Has HOA: Yes
- Services included: Common Area Maintenance
- HOA fee: $350 annually
Location
- Region: Blanchard
Financial & listing details
- Price per square foot: $190/sqft
- Annual tax amount: $3
- Date on market: 4/27/2026
Estimated market value
$402,100
$382,000 - $422,000
$2,288/mo
Price history
| Date | Event | Price |
|---|---|---|
| 4/27/2026 | Pending sale | $401,470+629.9%$190/sqft |
Source:  MLSOK/OKCMAR as distributed by MLS GRID #1226282 Report a problem MLSOK/OKCMAR as distributed by MLS GRID #1226282 Report a problem | ||
| 5/17/2023 | Listing removed | -- |
Source: MLSOK/OKCMAR as distributed by MLS GRID #1042634 Report a problem | ||
| 2/12/2023 | Price change | $55,000+22.2%$26/sqft |
Source: MLSOK/OKCMAR as distributed by MLS GRID #1042634 Report a problem | ||
| 12/23/2022 | Listed for sale | $45,000$21/sqft |
Source: MLSOK/OKCMAR as distributed by MLS GRID #1042634 Report a problem | ||
Public tax history
Tax history is unavailable.
Monthly payment
Est. payment
Payment breakdown
Explore the cost of this home by adjusting the details. Changes won't be saved.Climate risks
Neighborhood: 73010
Nearby schools
GreatSchools rating
- 8/10Bridge Creek Intermediate Elementary SchoolGrades: 3-5Distance: 2 mi
- 7/10Bridge Creek Middle SchoolGrades: 6-8Distance: 2.1 mi
- 8/10Bridge Creek High SchoolGrades: 9-12Distance: 2.1 mi
Schools provided by the listing agent
- Elementary: Bridge Creek IES
- Middle: Bridge Creek MS
- High: Bridge Creek HS
Source: MLSOK/OKCMAR as distributed by MLS GRID. This data may not be complete. We recommend contacting the local school district to confirm school assignments for this home.
- $55,0001 Acres2326 Dixie Dr LOT 54, Blanchard, OK 73010Sold
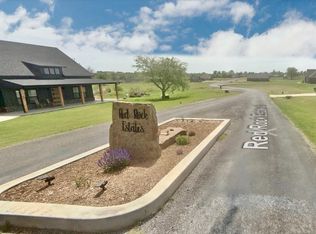
- $574,3705 bd4 ba3k sqft915 Red Rock Road St, Blanchard, OK 73010Pending

- $63,0001.56 Acres915 Red Rock Rd #38/39, Blanchard, OK 73010Sold
- $304,2004 bd2 ba2k sqft912 Red Rock Estates Dr, Blanchard, OK 73010Off Market
- $377,7004 bd2 ba2.2k sqft907 Red Rock Estates Dr, Blanchard, OK 73010Off Market
- $--0.75 Acres12 Baker St LOT 12, Blanchard, OK 73010Off Market
- $421,9004 bd2 ba2.2k sqft2321 Dixie Dr, Blanchard, OK 73010Off Market
- $311,9003 bd2 ba1.8k sqft908 Red Rock Estates Dr, Blanchard, OK 73010Off Market
A local agent can set up tours, give advice and negotiate with sellers.
Similar homes
- $409,9004 bd3 ba2.1k sqft2433 Raven Cir, Blanchard, OK 73010For Sale
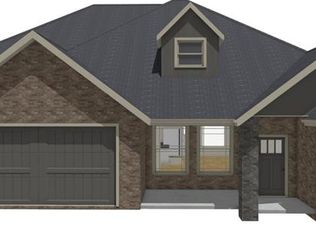 MLS ID #1216426, Tina Pastran, Copper Creek Real Estate. MLSOK/OKCMAR as distributed by MLS GRID
 - $389,2203 bd2 ba1.9k sqft2411 Bear Creek Circle Cir, Blanchard, OK 73010For Sale
 MLS ID #1234651, Amanda Owen, Partners Real Estate LLC. MLSOK/OKCMAR as distributed by MLS GRID
 - $368,5004 bd2 ba1.8k sqft1987 Twin Spires Trl, Blanchard, OK 73010For Sale
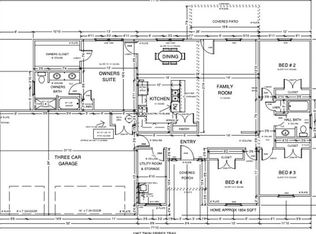 MLS ID #1231217, Terrance Erhardt, Cross C Realty LLC. MLSOK/OKCMAR as distributed by MLS GRID
 - $511,5534 bd3 ba2.5k sqft888 Davis Dr, Blanchard, OK 73010For Sale
 MLS ID #1232357, John Burris, Central Oklahoma Real Estate. MLSOK/OKCMAR as distributed by MLS GRID
 - $524,1004 bd3 ba2.5k sqft892 Davis Dr, Blanchard, OK 73010For SaleMLS ID #1232383, John Burris, Central Oklahoma Real Estate. MLSOK/OKCMAR as distributed by MLS GRID
- from $383,4735 bd3 ba2.5k sqftQuinn Plan, Oasis Ranch, Blanchard, OK 73010New ConstructionIdeal Homes
- $389,5674 bd3 ba1.9k sqft5013 Vine Cliff Rd, Mustang, OK 73064New ConstructionMLSOK/OKCMAR as distributed by MLS GRID
- from $352,0764 bd3 ba2.2k sqftNolan Plan, Oasis Ranch, Blanchard, OK 73010New ConstructionIdeal Homes
- $346,6444 bd2 ba1.7k sqft1212 Colonial Ave, Tuttle, OK 73089New ConstructionMLSOK/OKCMAR as distributed by MLS GRID
- $319,8883 bd2 ba1.7k sqft600 Emmy Jean Dr, Blanchard, OK 73010New ConstructionMLSOK/OKCMAR as distributed by MLS GRID
- $514,9404 bd3 ba2k sqft13801 SW 53rd St, Yukon, OK 73099New ConstructionMLSOK/OKCMAR as distributed by MLS GRID
- from $294,3743 bd2 ba1.6k sqftHolloway Plan, Oasis Ranch, Blanchard, OK 73010New ConstructionIdeal Homes
- $331,0004 bd2 ba1.7k sqft1329 Colonial Ave, Tuttle, OK 73089New ConstructionMLSOK/OKCMAR as distributed by MLS GRID
- from $343,4413 bd2 ba2.1k sqftMadeline Plan, Oasis Ranch, Blanchard, OK 73010New ConstructionIdeal Homes
- $335,5004 bd2 ba1.7k sqft1316 Colonial Ave, Tuttle, OK 73089New ConstructionMLSOK/OKCMAR as distributed by MLS GRID
- $415,0004 bd4 ba2.3k sqft9317 SW 39th St, Oklahoma City, OK 73179For SaleMLS ID #1227694, Tara Levinson, LRE Realty, LLC. MLSOK/OKCMAR as distributed by MLS GRID
- $364,2433 bd3 ba2.1k sqft1643 Addington Rd, Newcastle, OK 73065New ConstructionMLSOK/OKCMAR as distributed by MLS GRID
- $391,3904 bd2 ba1.9k sqft12504 SW 31st St, Yukon, OK 73099New ConstructionMLSOK/OKCMAR as distributed by MLS GRID
- $299,5003 bd3 ba1.7k sqft1721 Elm Cir, Tuttle, OK 73089New ConstructionMLSOK/OKCMAR as distributed by MLS GRID
- $543,4904 bd3 ba2.3k sqft12417 Velvet Ash Ave, Oklahoma City, OK 73173New ConstructionMLSOK/OKCMAR as distributed by MLS GRID
