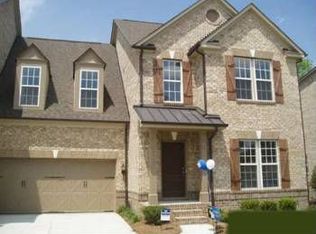
Welcome to Christenbury Walk, where luxury meets location. This upscale townhome has been beautifully updated and offers the perfect blend of elegance and comfort.
Step inside to discover fresh paint, brand-new carpeting on the main and second level, gleaming NEW Quartz countertops in kitchen and butlers pantry, stylish tile, a modern backsplash, and crisp white cabinetry. The gourmet kitchen is complete with a Butler’s pantry, providing both functionality and charm.
The stunning two-story great room features a dramatic stacked stone fireplace, creating a warm and inviting focal point. The primary suite is conveniently located on the main floor and includes a spacious walk-in closet with custom built-ins, along with a luxurious en-suite bathroom designed for relaxation.
Upstairs, you’ll find a versatile loft space and generously sized bedrooms, perfect for family or guests. The finished basement offers incredible flexibility, ideal as a second living area with a kitchenette, large bedroom, and an additional flex room to suit your needs.
Enjoy resort-style living with access to the community’s multimillion-dollar amenities, including a clubhouse with billiards and card rooms, a fitness center, covered patios, an outdoor kitchen, and a stunning pool.
Located just minutes from shopping, top-rated Cox Mill schools, and convenient commuter access to I-85 and I-485, this home truly has it all.
Closed
$625,000
2326 Donnington Ln NW, Concord, NC 28027
5beds
4,345sqft
Townhouse
Built in 2007
0.1 Acres Lot
$623,700 Zestimate®
$144/sqft
$3,666 Estimated rent
Home value
$623,700
$593,000 - $655,000
$3,666/mo
Zestimate® history
Owner options
List your home for rent
$3,666/mo
Rent Zestimate®
Find your next renter with Zillow Rental Manager. Plus, with online applications, you can quickly screen prospective tenants – for free.
$3,666/mo
Rent Zestimate®
Refinance and save
$4,165/mo
Est. payment
Refinancing to a lower rate could help reduce your monthly payments and save thousands over the life of the loan.
$4,165/mo
Est. payment
Explore your selling options
Work with a Zillow partner agent
Leverage their expertise and Zillow's premium Showcase listings to get your home seen by more buyers.
Get startedList with your own agent
Get your home in front of millions of buyers by listing it on Zillow.
Learn how to do itSell it yourself
Take full control of how buyers see your home on Zillow by listing For Sale by Owner (FSBO).
List your homeWhat's special
Stunning poolStylish tileVersatile loft spaceGourmet kitchenFresh paintAdditional flex roomCovered patios
Zillow last checked:
Listing updated:
Listed by:
Sarah Moore weopenmoredoors@gmail.com,
Southern Homes of the Carolinas, Inc
Bought with:
Cindy Greene
EXP Realty LLC
Source: Canopy MLS as distributed by MLS GRID,MLS#: 4356967
Facts & features
Interior
Bedrooms & bathrooms
- Bedrooms: 5
- Bathrooms: 5
- Full bathrooms: 4
- 1/2 bathrooms: 1
- Main level bedrooms: 1
Primary bedroom
- Level: Main
Bedroom s
- Level: Main
Bedroom s
- Level: Upper
Bedroom s
- Level: Upper
Bedroom s
- Level: Basement
Bathroom half
- Level: Main
Bathroom full
- Level: Upper
Bathroom full
- Level: Upper
Bathroom full
- Level: Basement
Bar entertainment
- Level: Basement
Other
- Level: Upper
Breakfast
- Level: Main
Den
- Level: Basement
Dining room
- Level: Main
Other
- Level: Main
Kitchen
- Level: Main
Laundry
- Level: Main
Loft
- Level: Upper
Utility room
- Level: Basement
Heating
- Forced Air, Natural Gas
Cooling
- Central Air, Electric
Appliances
- Included: Dishwasher, Disposal
- Laundry: Laundry Room
Features
- Basement: Interior Entry,Partially Finished
- Fireplace features: Gas Log, Great Room
Interior area
- Total structure area: 3,147
- Total interior livable area: 4,345 sqft
- Finished area above ground: 3,147
- Finished area below ground: 1,198
Property
Parking
- Total spaces: 2
- Parking features: Attached Garage, Garage on Main Level
- Attached garage spaces: 2
Features
- Levels: Two
- Stories: 2
- Entry location: Main
- Patio & porch: Deck, Patio
Lot
- Size: 0.1 Acres
Details
- Parcel number: 45893822080000
- Zoning: PUD
- Special conditions: Undisclosed
Construction
Type & style
- Home type: Townhouse
- Property subtype: Townhouse
Materials
- Brick Full
Condition
- New construction: No
- Year built: 2007
Utilities & green energy
- Sewer: Public Sewer
- Water: City
Community & HOA
Community
- Subdivision: Christenbury Walk
HOA
- Has HOA: Yes
- HOA fee: $415 monthly
- HOA name: Key Management
Location
- Region: Concord
Financial & listing details
- Price per square foot: $144/sqft
- Tax assessed value: $592,290
- Annual tax amount: $5,899
- Date on market: 3/31/2026
- Cumulative days on market: 2 days
- Road surface type: Concrete, Paved
Price history
| Date | Event | Price |
|---|---|---|
| 5/21/2026 | Sold | $625,000$144/sqft |
Source:  Canopy MLS as distributed by MLS GRID #4356967 Report a problem Canopy MLS as distributed by MLS GRID #4356967 Report a problem | ||
| 3/31/2026 | Listed for sale | $625,000+33%$144/sqft |
Source: Canopy MLS as distributed by MLS GRID #4356967 Report a problem | ||
| 6/4/2021 | Sold | $470,000+27%$108/sqft |
Source: Canopy MLS as distributed by MLS GRID #3734337 Report a problem | ||
| 12/27/2018 | Sold | $370,000-1.3%$85/sqft |
Source: Canopy MLS as distributed by MLS GRID #3416890 Report a problem | ||
| 11/19/2018 | Pending sale | $374,999$86/sqft |
Source: RE/MAX PROS #3416890 Report a problem | ||
| 7/24/2018 | Listed for sale | $374,999-13.9%$86/sqft |
Source: RE/MAX PROS #3416890 Report a problem | ||
| 10/7/2011 | Listing removed | $435,600$100/sqft |
Source: Steelecreek Office #" Report a problem | ||
| 9/28/2011 | Listed for sale | $435,600+8.5%$100/sqft |
Source: Steelecreek Office #" Report a problem | ||
| 3/30/2007 | Sold | $401,500$92/sqft |
Source: Public Record Report a problem | ||
Public tax history
| Year | Property taxes | Tax assessment |
|---|---|---|
| 2025 | $5,899 | $592,290 |
| 2024 | $5,899 +22.9% | $592,290 +50.6% |
| 2023 | $4,798 | $393,310 |
| 2022 | $4,798 | $393,310 |
| 2021 | $4,798 +9.4% | $393,310 +9.4% |
| 2019 | $4,386 +5.9% | $359,520 +2.4% |
| 2018 | $4,143 | $351,090 |
| 2017 | $4,143 +68.6% | $351,090 +13.2% |
| 2016 | $2,458 | $310,100 |
| 2015 | $2,458 -32.8% | $310,100 |
| 2014 | $3,659 | $310,100 |
| 2013 | -- | $310,100 |
| 2012 | -- | $310,100 -27.7% |
| 2011 | -- | $429,150 |
| 2010 | -- | $429,150 |
| 2009 | -- | $429,150 +0.5% |
| 2008 | -- | $427,060 +967.7% |
| 2007 | -- | $40,000 |
Find assessor info on the county website
Neighborhood: 28027
Nearby homes
- $622,0003 bd4 ba4.1k sqft2334 Donnington Ln NW, Concord, NC 28027Off Market
- $601,5004 bd3 ba3.3k sqft2318 Donnington Ln NW, Concord, NC 28027Off Market
- $599,1004 bd4 ba3.8k sqft2338 Donnington Ln NW, Concord, NC 28027Off Market
- $557,1004 bd4 ba3.8k sqft2338 Donnington Ln #442, Concord, NC 28027Off Market
- $641,9003 bd4 ba4.4k sqft2314 Donnington Ln NW, Concord, NC 28027Off Market
- $535,0004 bd3 ba3.3k sqft9583 Audley End Ct NW, Concord, NC 28027Off Market
- $553,0003 bd2 ba2.8k sqft2342 Donnington Ln NW, Concord, NC 28027Off Market
- $492,8004 bd4 ba3.2k sqft9584 Ledbury Ct NW, Concord, NC 28027Off Market
Nearby schools
GreatSchools rating
- 9/10Cox Mill ElementaryGrades: K-5Distance: 0.8 mi
- 10/10Harris Road MiddleGrades: 6-8Distance: 3.4 mi
- 8/10Cox Mill High SchoolGrades: 9-12Distance: 1 mi
Get a cash offer in 3 minutes
Find out how much your home could sell for in as little as 3 minutes with a no-obligation cash offer.
Estimated market value
$623,700
Get a cash offer in 3 minutes
Find out how much your home could sell for in as little as 3 minutes with a no-obligation cash offer.
Estimated market value
$623,700
- North Carolina
- Cabarrus County
- Concord
- 28027
- 2326 Donnington Ln NW
Nearby cities
Nearby neighborhoods
Nearby zip codes
Other Concord Topics
