Skip main navigation
Sold for $850,000
  • Tax assessed value
    $850,000

    2326 E 17th St, Tulsa, OK 74104

    4beds
    3,603sqft
    Single Family Residence
    Built in 2021
    7,448 Square Feet Lot
    $890,200 Zestimate®
    $236/sqft
    $4,885 Estimated rent

    Home value

    $890,200

    $837,000 - $944,000

    $4,885/mo

    Zestimate® history
    Loading
    Loading...

    Owner options

    List your home for rent

    $4,885/mo

    Rent Zestimate®

    Find your next renter with Zillow Rental Manager. Plus, with online applications, you can quickly screen prospective tenants – for free.

    Learn more

    $4,885/mo

    Rent Zestimate®

    Refinance and save

    $5,244/mo

    Est. payment

    Refinancing to a lower rate could help reduce your monthly payments and save thousands over the life of the loan.

    See today's rates

    $5,244/mo

    Est. payment

    Explore your selling options

    Work with a Zillow partner agent

    Leverage their expertise and Zillow's premium Showcase listings to get your home seen by more buyers.

    Get started

    List with your own agent

    Get your home in front of millions of buyers by listing it on Zillow.

    Learn how to do it

    Sell it yourself

    Take full control of how buyers see your home on Zillow by listing For Sale by Owner (FSBO).

    List your home

    What's special

    Dining districtsModern aestheticsModern farmhouseNewer construction gemLarge covered back porchWet barSpacious game room
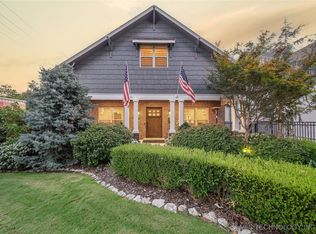
    Welcome to your dream home in the heart of Midtown Tulsa! This charming modern farmhouse, a newer construction gem, invites you to experience luxury and comfort in one. Nestled in a highly desirable Barnard Trace, this residence is just a stone's throw away from Tulsa's best shopping and dining districts – Utica Square, Brookside, and Cherry Street. Step into a world of sophistication as you enter through the inviting front porch, perfect for lazy afternoons or sipping your morning coffee. The three-car rear-entry garage ensures both convenience and ample space for your vehicles. Entertain effortlessly in the spacious game room complete with a wet bar, creating the ultimate hub for family and friends. Cheers to memorable gatherings in the high-end wine storage closet conveniently located off the entryway, adding a touch of elegance to your lifestyle. Escape to tranquility on the large covered back porch, offering a private retreat where you can unwind and enjoy the beautiful Oklahoma evenings. This home seamlessly blends modern aesthetics with farmhouse charm, providing the perfect backdrop for your cherished moments. Don't miss the chance to make this modern farmhouse yours – a rare combination of style, location, and thoughtful design. Your new beginning awaits in Midtown Tulsa!

    Zillow last checked:

    Listing updated:

    Listed by:

    Taylor Zinn 918-261-6284,

    Engel & Voelkers Tulsa

    Bought with:

    Taylor Zinn, 185407

    Engel & Voelkers Tulsa

    Source: MLS Technology, Inc.,MLS#: 2401153MLS LogoOriginating MLS: MLS Technology

    Facts & features

    Interior

    Bedrooms & bathrooms
    • Bedrooms: 4
    • Bathrooms: 5
    • Full bathrooms: 3
    • 1/2 bathrooms: 2
    Primary bedroom
    • Description: Master Bedroom,Private Bath,Walk-in Closet
    • Level: First
    Bedroom
    • Description: Bedroom,Pullman Bath,Walk-in Closet
    • Level: Second
    Bedroom
    • Description: Bedroom,Pullman Bath,Walk-in Closet
    • Level: Second
    Bedroom
    • Description: Bedroom,No Bath,Walk-in Closet
    • Level: Second
    Primary bathroom
    • Description: Master Bath,Bathtub,Double Sink,Full Bath,Separate Shower
    • Level: First
    Bathroom
    • Description: Hall Bath,Half Bath
    • Level: First
    Bathroom
    • Description: Hall Bath,Full Bath,Shower Only
    • Level: Second
    Den
    • Description: Den/Family Room,Fireplace
    • Level: First
    Dining room
    • Description: Dining Room,
    • Level: First
    Game room
    • Description: Game/Rec Room,Closet,Wetbar
    • Level: Second
    Kitchen
    • Description: Kitchen,Breakfast Nook,Island,Pantry
    • Level: First
    Office
    • Description: Office,Closet
    • Level: First
    Utility room
    • Description: Utility Room,Inside,Separate,Sink
    • Level: First
    Heating
    • Central, Gas, Multiple Heating Units, Zoned
    Cooling
    • Central Air, 2 Units, Zoned
    Appliances
    • Included: Convection Oven, Cooktop, Dishwasher, Freezer, Disposal, Ice Maker, Microwave, Oven, Range, Refrigerator, Wine Refrigerator, Electric Oven, Gas Range, Gas Water Heater, PlumbedForIce Maker
    • Laundry: Washer Hookup, Gas Dryer Hookup
    Features
    • Wet Bar, Granite Counters, High Ceilings, Pullman Bath, Quartz Counters, Stone Counters, Vaulted Ceiling(s), Programmable Thermostat
    • Flooring: Tile, Wood
    • Doors: Insulated Doors
    • Windows: Casement Window(s), Vinyl, Insulated Windows
    • Basement: None
    • Number of fireplaces: 1
    • Fireplace features: Gas Log
    Interior area
    • Total structure area: 3,603
    • Total interior livable area: 3,603 sqft

    Property

    Parking
    • Total spaces: 3
    • Parking features: Attached, Garage, Garage Faces Rear
    • Attached garage spaces: 3
    Features
    • Levels: Two
    • Stories: 2
    • Patio & porch: Covered, Porch
    • Exterior features: Concrete Driveway, Sprinkler/Irrigation, Landscaping, Rain Gutters
    • Pool features: None
    • Fencing: Decorative,Full
    • Waterfront features: Other
    • Body of water: Arkansas River
    Lot
    • Size: 7,448 Square Feet
    • Features: Corner Lot
    Details
    • Additional structures: None
    • Parcel number: 02610930726930

    Construction

    Type & style
    • Home type: SingleFamily
    • Architectural style: Other
    • Property subtype: Single Family Residence
    Materials
    • HardiPlank Type, Wood Frame
    • Foundation: Slab
    • Roof: Asphalt,Fiberglass
    Condition
    • Year built: 2021

    Utilities & green energy

    • Sewer: Public Sewer
    • Water: Public
    • Utilities for property: Cable Available, Electricity Available, Natural Gas Available, Water Available
    Green energy
    • Energy efficient items: Doors, Windows

    Community & HOA

    Community
    • Features: Gutter(s), Sidewalks
    • Security: No Safety Shelter, Security System Owned, Smoke Detector(s)
    • Subdivision: Barnard Trace
    HOA
    • Has HOA: Yes
    • Amenities included: None
    • HOA fee: $935 annually
    Location
    • Region: Tulsa

    Financial & listing details

    • Price per square foot: $236/sqft
    • Tax assessed value: $850,000
    • Annual tax amount: $2,566
    • Date on market: 1/11/2024
    • Cumulative days on market: 84 days
    • Listing terms: Conventional,FHA,VA Loan

    Price history

    DateEventPrice
    5/10/2024Sold$850,000$236/sqft
    Source: MLS Technology, Inc. #2401153 Report a problem
    4/5/2024Pending sale$850,000$236/sqft
    Source: MLS Technology, Inc. #2401153 Report a problem
    1/11/2024Listed for sale$850,000+9.4%$236/sqft
    Source: MLS Technology, Inc. #2401153 Report a problem
    3/3/2022Sold$777,000+1.3%$216/sqft
    Source: MLS Technology, Inc. #2117922 Report a problem
    1/20/2022Pending sale$767,000$213/sqft
    Source: MLS Technology, Inc. #2117922 Report a problem
    11/11/2021Listed for sale$767,000$213/sqft
    Source: MLS Technology, Inc. #2117922 Report a problem
    9/27/2021Pending sale$767,000$213/sqft
    Source: MLS Technology, Inc. #2117922 Report a problem
    6/9/2021Listed for sale$767,000+338.3%$213/sqft
    Source: MLS Technology, Inc. #2117922 Report a problem
    8/18/2020Sold$175,000$49/sqft
    Source: Public Record Report a problem
    5/22/2020Sold$175,000$49/sqft
    Source: MLS Technology, Inc. #2001076 Report a problem
    3/17/2020Pending sale$175,000$49/sqft
    Source: Chinowth & Cohen #2001076 Report a problem
    7/16/2019Listed for sale$175,000-70.8%$49/sqft
    Source: Chinowth & Cohen #1925869 Report a problem
    4/15/2019Sold$600,000+275%$167/sqft
    Source: Public Record Report a problem
    2/27/2019Pending sale$160,000$44/sqft
    Source: McGraw, REALTORS #1901198 Report a problem
    1/10/2019Price change$160,000-11.1%$44/sqft
    Source: McGraw, REALTORS #1901198 Report a problem
    4/7/2018Listed for sale$180,000$50/sqft
    Source: Walter & Associates, Inc. #1824449 Report a problem

    Public tax history

    YearProperty taxesTax assessment
    2025$12,530 +13.2%$93,500 +9.4%
    2024$11,069 +2%$85,470
    2023$10,847 +322.7%$85,470 +344%
    2022$2,566 +0.9%$19,250
    2021$2,542 +47.8%$19,250 +45.8%
    2020$1,720 +104.3%$13,200 +114.9%
    2019$842 0%$6,142
    2018$842 -0.2%$6,142
    2017$844 +2.3%$6,142
    2016$825 $6,142
    Find assessor info on the county website

    Neighborhood: Yorktown

    Nearby schools

    GreatSchools rating
    Schools provided by the listing agent
    • Elementary: Council Oak
    • High: Edison
    • District: Tulsa - Sch Dist (1)

    Source: MLS Technology, Inc.. This data may not be complete. We recommend contacting the local school district to confirm school assignments for this home.

    Get pre-qualified for a loan
    At Zillow Home Loans, we can pre-qualify you in as little as 5 minutes with no impact to your credit score.

    An equal housing lender. NMLS #10287.

    Sell for more on Zillow
    Get a Zillow Showcase℠ listing at no additional cost and you could sell for .
    $890,200
    2% more
    +$17,804
    With Zillow Showcase(estimated)
    $908,004