Skip main navigation
Off market
  • $231,600

    2326 E Bay Ridge Dr, Au Gres, MI 48703

    2beds
    1,828sqft
    SingleFamily
    Built in 1970
    0.4 Acres Lot
    $231,600 Zestimate®
    $127/sqft
    $1,673 Estimated rent

    Home value

    $231,600

    $208,000 - $259,000

    $1,673/mo

    Zestimate® history
    Loading
    Loading...

    Owner options

    List your home for rent

    $1,673/mo

    Rent Zestimate®

    Find your next renter with Zillow Rental Manager. Plus, with online applications, you can quickly screen prospective tenants – for free.

    Learn more

    $1,673/mo

    Rent Zestimate®

    Refinance and save

    $1,598/mo

    Est. payment

    Refinancing to a lower rate could help reduce your monthly payments and save thousands over the life of the loan.

    See today's rates

    $1,598/mo

    Est. payment

    Explore your selling options

    Work with a Zillow partner agent

    Leverage their expertise and Zillow's premium Showcase listings to get your home seen by more buyers.

    Get started

    List with your own agent

    Get your home in front of millions of buyers by listing it on Zillow.

    Learn how to do it

    Sell it yourself

    Take full control of how buyers see your home on Zillow by listing For Sale by Owner (FSBO).

    List your home

    What's special

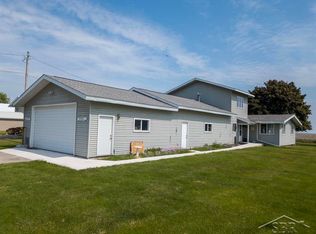
    80 Ft of canal frontage leads to Beautiful Lake Huron! 2 large bedrooms, one up and one downstairs with 3/4 bath on each level. Main living room/dining room is open to kitchen, lots of windows make this very warm and welcoming. Wood burning fireplace, closets and storage galore... Low E vinyl windows, metal roof, all on deep lot. attached heated, finished 1 car garage with workshop/mechanical room. Davit system at water/canal edge to hoist your boat. So peaceful off the beaten path, located in the AuGres Boat Club association. Home is very tidy, ready for a new owner to enjoy the beauty.

    This property is off market, which means it's not currently listed for sale or rent on Zillow. This may be different from what's available on other websites or public sources.
    Facts & features

    Interior

    Bedrooms & bathrooms
    • Bedrooms: 2
    • Bathrooms: 2
    • 3/4 bathrooms: 2
    Heating
    • Forced air, Gas
    Cooling
    • Central
    Appliances
    • Included: Dryer, Microwave, Range / Oven, Refrigerator, Washer
    Features
    • Pantry, Paneling
    • Flooring: Concrete, Linoleum / Vinyl
    Interior area
    • Total interior livable area: 1,828 sqft

    Property

    Parking
    • Total spaces: 1
    • Parking features: Garage - Attached
    Features
    • Exterior features: Vinyl, Brick
    Lot
    • Size: 0.40 Acres
    Details
    • Parcel number: 0032A7000005200

    Construction

    Type & style
    • Home type: SingleFamily
    Materials
    • Roof: Metal
    Condition
    • Year built: 1970

    Utilities & green energy

    • Sewer: Private Septic

    Community & neighborhood

    Location
    • Region: Au Gres

    Other

    Other facts
    • APPLIANCES/EQUIPMENT: Refrigerator, Oven/Range, Microwave, Washer, Dryer, Water Softener Owned, Smoke Alarms(s), Drapes
    • Sale/Rent: For Sale
    • WATER: Private Well
    • Deeded Water: Yes
    • Body of Water: Lake Huron
    • Private/Shared: Private
    • ROOF: Metal/Steel
    • MBR Level: Upper Floor
    • Kit Level: Upper Floor
    • Section #: 35
    • BR2 Level: Lower Floor
    • Liv Rm Level: Upper Floor
    • Din Rm Level: Upper Floor
    • Terms: Cash, Conventional
    • Liv Rm Carpet: Carpet
    • MBR Carpet: Carpet
    • BR2 Carpet: Carpet
    • CONSTRUCTION: Frame
    • ROAD: Public Maintained, Blacktop
    • Din Rm Carpet: Carpet
    • STYLE: 2 Story
    • Kit Carpet: Vinyl
    • ENERGY EFFICIENT: Not Applicable
    • EXTERIOR FEATURES: Deck, Patio, Bay View
    • SEWER: Private Septic
    • ZONING/USE/RESTRICTIONS: Residential
    • Originating MLS: NEBOARDMI
    • PARCEL DESCRIPTION: Subdivision
    • Type of Ownership: Private Owner
    • DOCUMENTS ON FILE: Sellers Disclosure, Agency Disclosure, LBP Disclosure
    • TV SERVICE/INTERNET AVAIL: Cable TV, Cable Internet, WiFi
    • FIREPLACES AND STOVES: Fireplace(s), Wood
    • FOUNDATION: Crawl Space
    • DRIVEWAY: Blacktop
    • HEATING/COOLING SOURCES: Natural Gas
    • HEATING/COOLING TYPES: Forced Air
    • PRIMARY GARAGE: Attached, Door Opener, Heated, Concrete Floors
    • EXTERIOR FINISH: Vinyl, Brick
    • RENEWABLE: Not Applicable
    • WATER CONSERVATION: Not Applicable
    • INTERIOR FEATURES: Pantry, Paneling
    • ASSOCIATION FEE INCLUDES: Other
    • LAND FEATURES: Level, Cleared
    • Prinicpal Residence: Yes
    • Laundry Floor Covering: Vinyl
    • Master Bath: Shared
    • Laundry Level: Lower Floor
    • Town: T 19N
    • Range: R 6E
    • WATER FEATURES: Canal, Great Lake
    • DEVELOPMENT AMENITIES: Common Area

    Price history

    DateEventPrice
    1/15/2021Sold$140,000$77/sqft
    Source: NGLRMLS #1882545 Report a problem
    1/8/2021Pending sale$140,000$77/sqft
    Source: NGLRMLS #1882545 Report a problem
    12/31/2020Contingent$140,000$77/sqft
    Source: NGLRMLS #1882545 Report a problem
    12/8/2020Listed for sale$140,000+3.8%$77/sqft
    Source: CENTURY 21 TAWAS REALTY #1882545 Report a problem
    7/2/2019Listing removed$134,900$74/sqft
    Source: ARENAC REALTY CO., PETE STANLEY & ASSOCIATES #1856044 Report a problem
    12/28/2018Listed for sale$134,900+54.2%$74/sqft
    Source: ARENAC REALTY CO., PETE STANLEY & ASSOCIATES #1856044 Report a problem
    12/14/2016Sold$87,500-7.4%$48/sqft
    Source: NGLRMLS #1815293 Report a problem
    4/28/2016Listed for sale$94,500$52/sqft
    Source: ARENAC REALTY CO., PETE STANLEY & ASSOCIATES #1815293 Report a problem

    Public tax history

    YearProperty taxesTax assessment
    2025$2,890 -30.4%$103,000 -3.7%
    2024$4,155 +6.3%$107,000 +25.6%
    2023$3,907 +189.1%$85,200 +11.1%
    2022$1,352 $76,700 +6.5%
    2021-- $72,000
    2020-- --
    2019-- --
    2018-- --
    2017-- --
    2016$1,569 +230.9%$39,700 -8.3%
    2015$474 $43,300 -11.3%
    2014$474 -69.8%$48,800
    2013$1,569 $48,800 -8.4%
    2012-- $53,300 -0.7%
    2011-- $53,700

    Find assessor info on the county website

    Neighborhood: 48703

    Nearby schools

    GreatSchools rating
    Schools provided by the listing agent
    • Elementary: AuGres-Sims Elementary School
    • Middle: AuGres-Sims Middle/High School
    • High: AuGres-Sims Middle/High School
    • District: AuGres-Sims School District

    Source: The MLS. This data may not be complete. We recommend contacting the local school district to confirm school assignments for this home.

    Get pre-qualified for a loan
    At Zillow Home Loans, we can pre-qualify you in as little as 5 minutes with no impact to your credit score.

    An equal housing lender. NMLS #10287.
